


Description
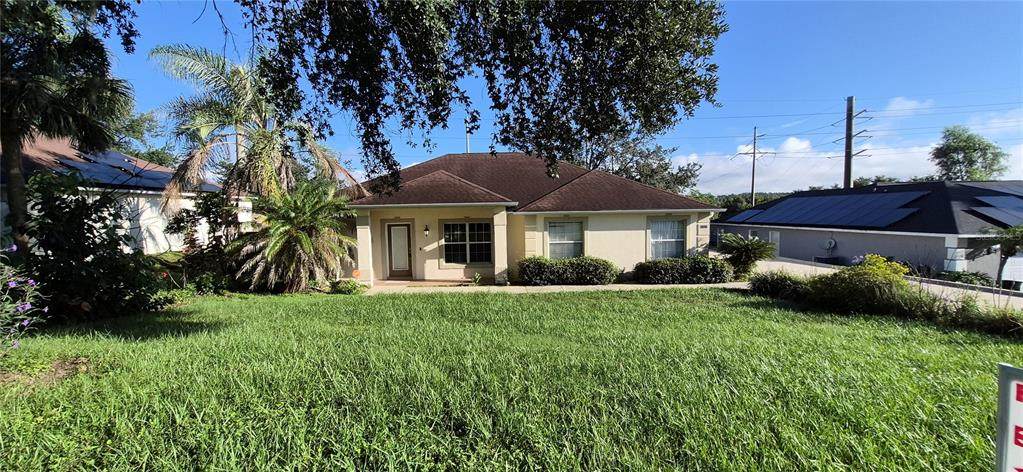
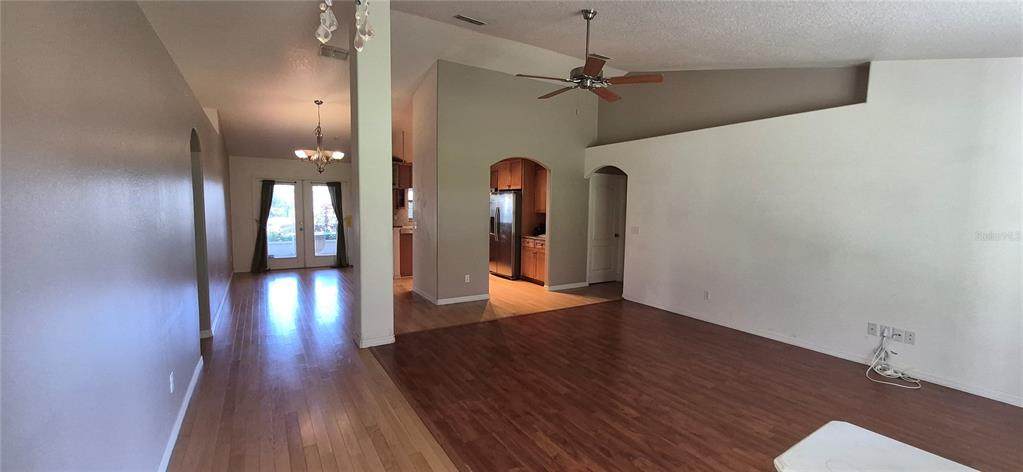
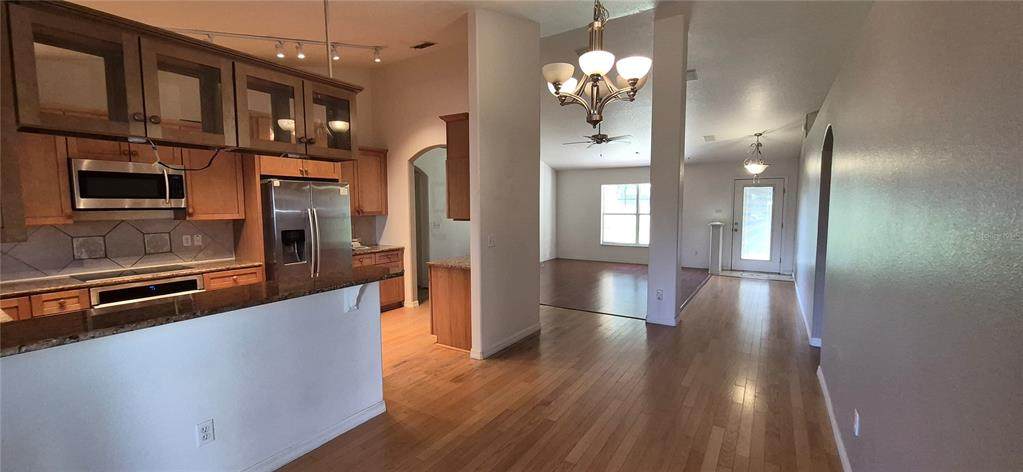
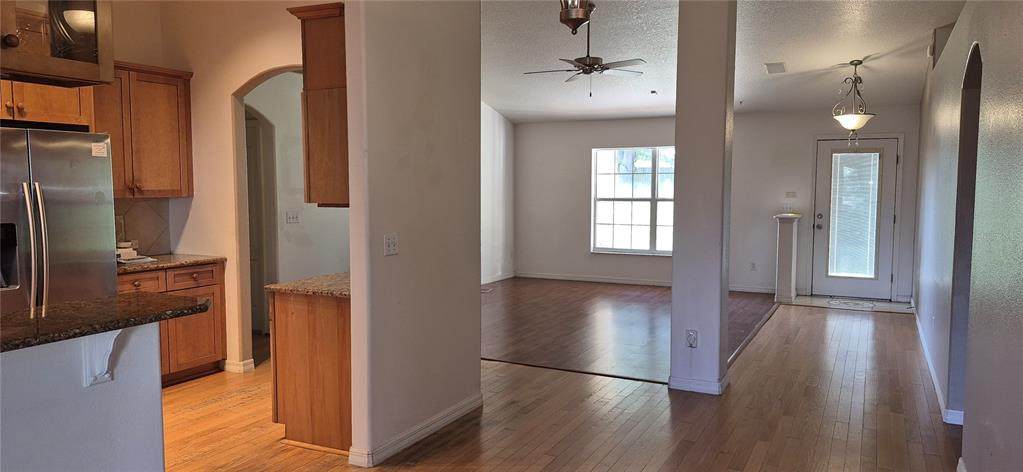
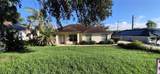
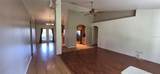
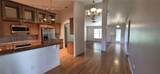
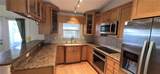
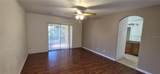
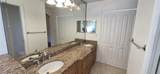
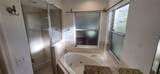
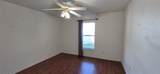
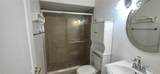
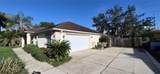
1,646 square feet of living space, this single-story Clermont home includes three bedrooms, two bathrooms, an attached 2-car garage, fenced backyard, and an extended driveway. Inside, the split-bedroom layout is complemented by vaulted ceilings, hardwood flooring throughout the main living areas, and laminate flooring in the bedrooms. The kitchen is equipped with granite countertops, 42-inch cabinets, stainless steel appliances, a tile backsplash, and a dry bar with a built-in wine rack. An enclosed lanai can be accessed through French doors from both the dining area and the primary suite. The primary bathroom offers two vanities, a separate shower, and a jetted tub. Located near Clermont's shopping, dining, and major roadways, this property offers a convenient location and an opportunity to make the space your own. Schedule a showing today!
-
3BEDS
-
0.28ACRES
-
2BATHS
-
01/2 BATHS
School Ratings & Info
Description
1,646 square feet of living space, this single-story Clermont home includes three bedrooms, two bathrooms, an attached 2-car garage, fenced backyard, and an extended driveway. Inside, the split-bedroom layout is complemented by vaulted ceilings, hardwood flooring throughout the main living areas, and laminate flooring in the bedrooms. The kitchen is equipped with granite countertops, 42-inch cabinets, stainless steel appliances, a tile backsplash, and a dry bar with a built-in wine rack. An enclosed lanai can be accessed through French doors from both the dining area and the primary suite. The primary bathroom offers two vanities, a separate shower, and a jetted tub. Located near Clermont's shopping, dining, and major roadways, this property offers a convenient location and an opportunity to make the space your own. Schedule a showing today!

© 2026 My Florida Regional MLS DBA Stellar MLS. All rights reserved. All listings displayed pursuant to IDX. All listing information is deemed reliable but not guaranteed and should be independently verified through personal inspection by appropriate professionals. Listings displayed on this website may be subject to prior sale or removal from sale; availability of any listing should always be independently verified. Listing information is provided for consumers personal, non-commercial use, solely to identify potential properties for potential purchase; all other use is strictly prohibited and may violate relevant federal and state law. Data last updated 2026-10-12T23:42:47.36.
