
Skip To Content

10242 Sand Cay Drive

Winter Garden, FL 34787
  • $3,250/mo.
  • STATUS: Active
  • ON SITE: 25 Days
  • MLS #: O6442253
Rental
$3,250/mo.
Rental
  • 4
    BEDS
  • 0.12
    ACRES
  • 3
    BATHS
  • 1
    1/2 BATHS
  • 2,477
    SQFT
Neighborhood:
Type:
Rentals
Built:
2019
County:

School Information

Elementary School:
Middle School:
High School:

Description

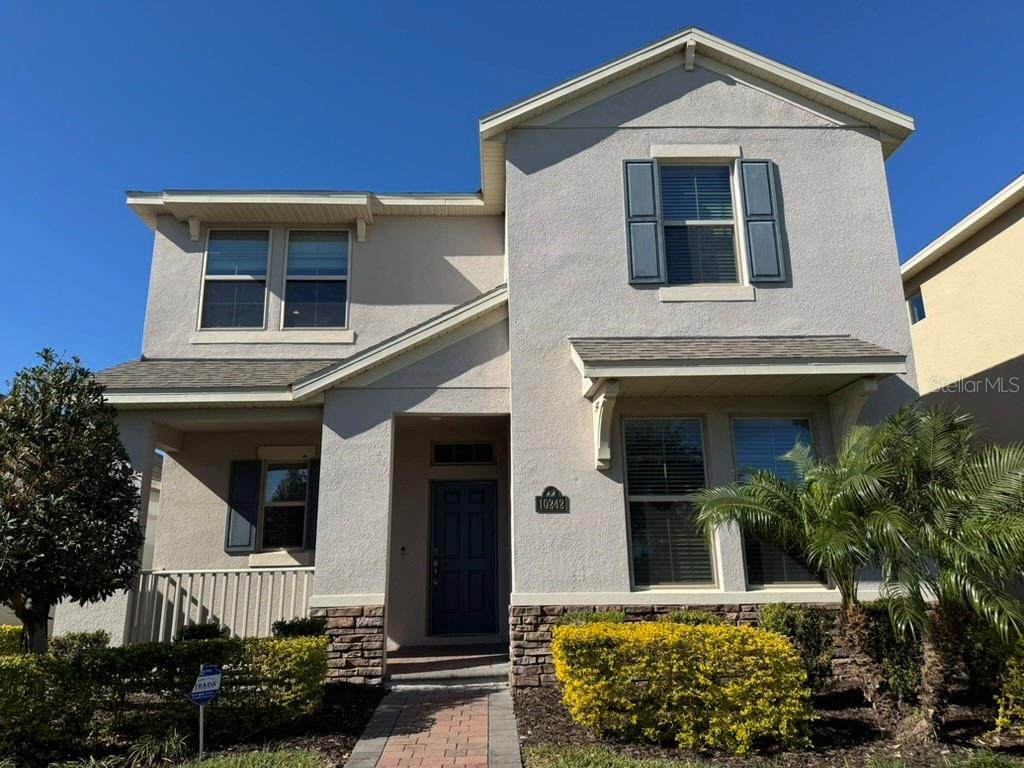
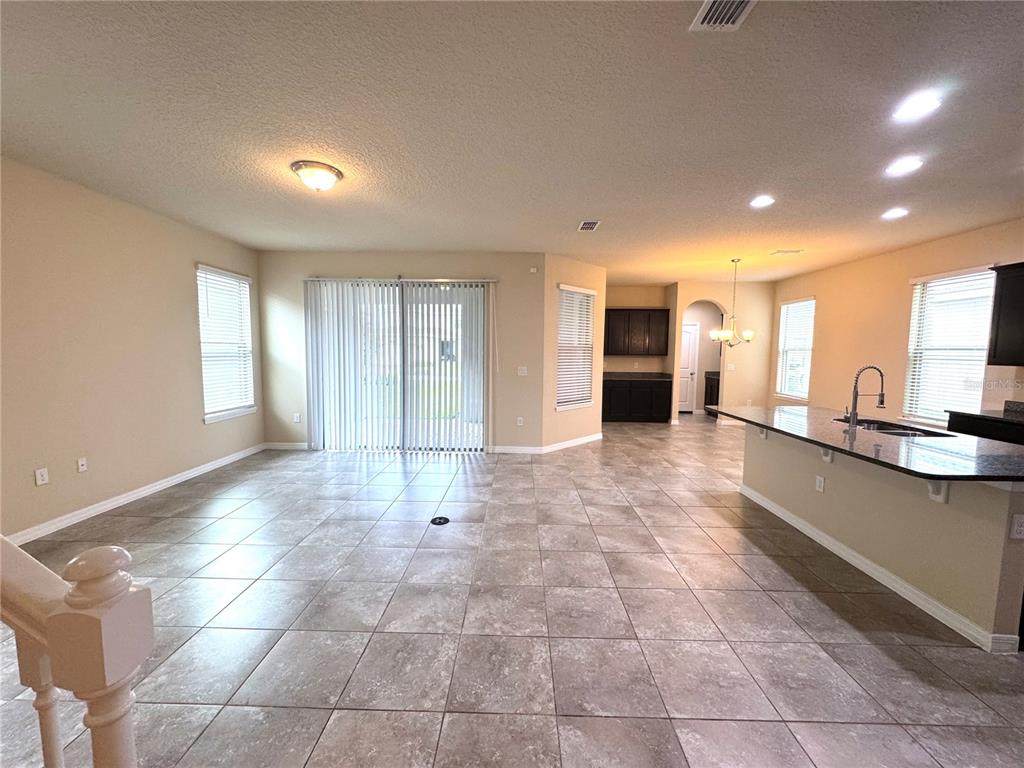
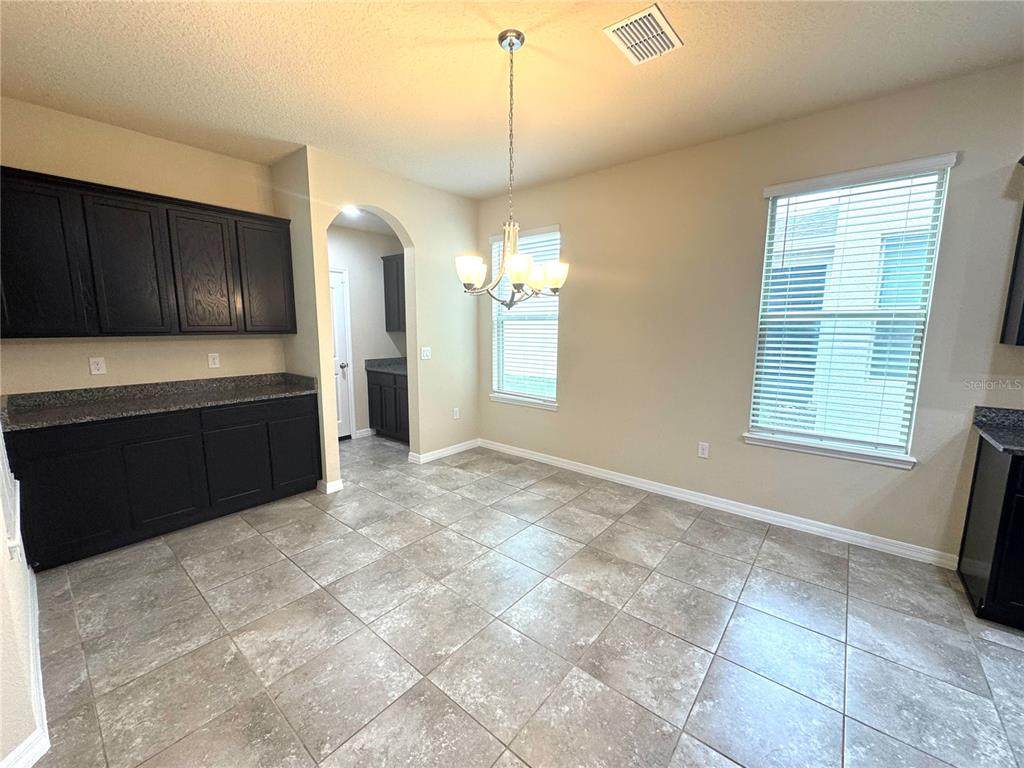
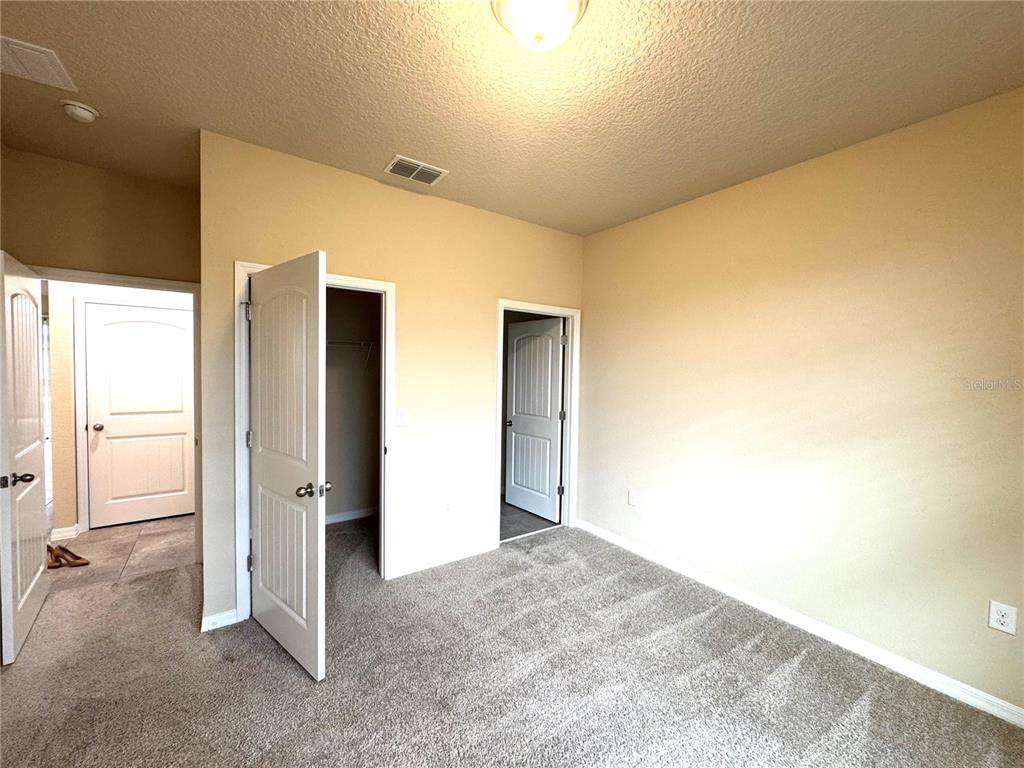
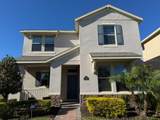
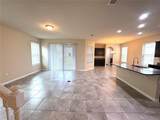
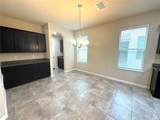
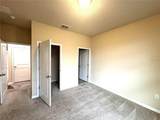
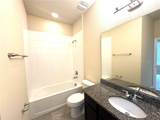
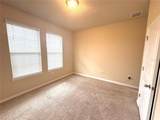
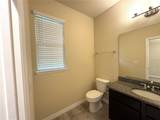
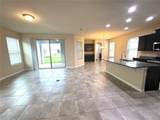
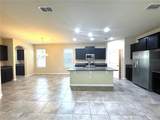
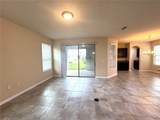
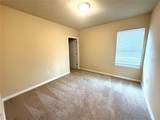
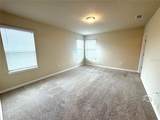
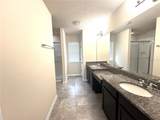
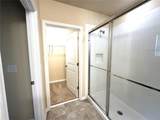
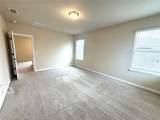
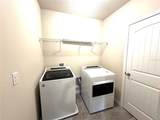
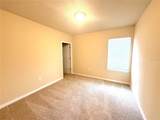
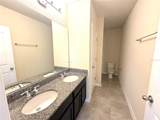
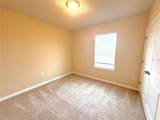
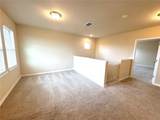
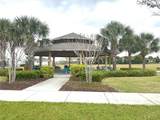
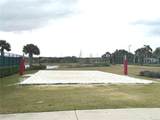
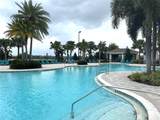
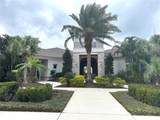
This Beautiful 4-bedroom, 3 1/2 bath home is waiting for new tenants! Downstairs, you will find an open floor plan, one guest bedroom, a full bath, and a powder room. Upstairs, the master bedroom, 2 more bedrooms, a bathroom, a loft, and a Laundry room. Enjoy the Disney fireworks from your front porch! Super convenient location in Waterleigh - Horizon West with amazing amenities: Three Resort-Style Amenity Centers, Playgrounds & Sports Fields, Indoor Fitness Centers, Scenic Lakes and Ponds, Community Garden, Mini-Golf, Walking & Nature Trails, Beach Volleyball & Hammock Beach, and nearby Publix and elementary school. Call today and make it your new home!



© 2026 My Florida Regional MLS DBA Stellar MLS. All rights reserved. All listings displayed pursuant to IDX. All listing information is deemed reliable but not guaranteed and should be independently verified through personal inspection by appropriate professionals. Listings displayed on this website may be subject to prior sale or removal from sale; availability of any listing should always be independently verified. Listing information is provided for consumers personal, non-commercial use, solely to identify potential properties for potential purchase; all other use is strictly prohibited and may violate relevant federal and state law. Data last updated 2026-10-12T23:42:47.36.
www.endlesssummerlivingfl.com/homes/181310877
Print Image

10242 Sand Cay Drive Winter Garden, FL 34787

  • Price: $3,250/mo.
  • Status: Active
  • On Site: 25 Days
  • MLS #: O6442253
4
Beds
3
Baths
1
½ Baths
0.12
Acres
2,477
SQFT
2019
Built
Neighborhood:
Waterleigh Ph 2D
County:
Orange
Area:
Winter Garden/Oakland
Elementary School:
Atwater Bay Elementary
Middle School:
Water Spring Middle
High School:
Horizon High School
Property Description
This Beautiful 4-bedroom, 3 1/2 bath home is waiting for new tenants! Downstairs, you will find an open floor plan, one guest bedroom, a full bath, and a powder room. Upstairs, the master bedroom, 2 more bedrooms, a bathroom, a loft, and a Laundry room. Enjoy the Disney fireworks from your front porch! Super convenient location in Waterleigh - Horizon West with amazing amenities: Three Resort-Style Amenity Centers, Playgrounds & Sports Fields, Indoor Fitness Centers, Scenic Lakes and Ponds, Community Garden, Mini-Golf, Walking & Nature Trails, Beach Volleyball & Hammock Beach, and nearby Publix and elementary school. Call today and make it your new home!
Exterior Features

Attached Garage Yn Yes Carport Yn No Covered Spaces 2 Exterior Features Sidewalk Lot Features LandscapedSidewalk Patio And Porch Features Front Porch Pool Private Yn No Road Frontage Type Street Paved Road Surface Type PavedAsphalt Water Access Yn No Water Extras Yn No Water View Yn No Waterfront Features Lake Waterfront Yn No

Interior Features

Appliances DishwasherDisposalDryerElectric Water HeaterMicrowaveRangeRefrigeratorWasher Building Area Total 3322 Cooling Central Air Cooling YN Yes Fireplace Yn No Flooring CarpetCeramic Tile Furnished Unfurnished Heating CentralElectric Heating YN Yes Interior Features Ceiling Fan(s)Open FloorplanPrimaryBedroom UpstairsStone CountersThermostatWalk-In Closet(s)Window Treatments Laundry Features Laundry Room Levels Two Master Bed Size King Rooms Bedroom 3 (Storage Closet) Family Room Bedroom 2 (Storage Closet) Bedroom 4 (Storage Closet) Kitchen Loft Dining Room Laundry Primary Bedroom (Walk-In Closet(s)) Sewer Public Sewer Stories Total 2 Water Source Public Window Features Blinds

Property Features

Additional Applicant Fee 35 Application Fee 35 Association Amenities Fitness Center Association Approval Required Yn No Association Fee Requirement None Association Yn Yes Community Features DockLakeAssociation Recreation - OwnedClubhouseDog ParkFitness CenterParkPlaygroundPoolSidewalks Flood Zone Code x Garage Yn Yes Lease Term 12 Months Long Term Yn Yes Minimum Lease 1-2 Years New Construction Yn No Number Of Pets 1 Occupant Type Vacant Pet Deposit Fee 300 Pet Fee Non Refundable 300 Pet Restrictions No aggressive breeds Pet Size Small (16-35 Lbs.) Pets Allowed Breed RestrictionsCats OKDogs OKYes Property Attached YN No Property Condition Completed Property Sub Type Single Family Residence Realtor Info List Agent is Related to OwnerNo Sign Security Deposit 3250 Senior Community Yn No Total Annual Fees 0 Total Monthly Fees 0 Utilities Electricity ConnectedSewer Connected


Listing information © 2026 My Florida Regional MLS DBA Stellar MLS..
Listing provided courtesy of RE/MAX PRIME PROPERTIES: 407-347-4512.


© 2026 My Florida Regional MLS DBA Stellar MLS. All rights reserved. All listings displayed pursuant to IDX. All listing information is deemed reliable but not guaranteed and should be independently verified through personal inspection by appropriate professionals. Listings displayed on this website may be subject to prior sale or removal from sale; availability of any listing should always be independently verified. Listing information is provided for consumers personal, non-commercial use, solely to identify potential properties for potential purchase; all other use is strictly prohibited and may violate relevant federal and state law. Data last updated 2026-10-12T23:42:47.36.
 
https://bt-photos.global.ssl.fastly.net/mfr/orig_boomver_1_O6442253-2.jpg https://bt-photos.global.ssl.fastly.net/mfr/orig_boomver_1_O6442253-2.jpg https://bt-photos.global.ssl.fastly.net/mfr/orig_boomver_1_O6442253-2.jpg
Logo
The Campbell Group | Compass
1575 Main St
Sarasota FL, 34236