



Description
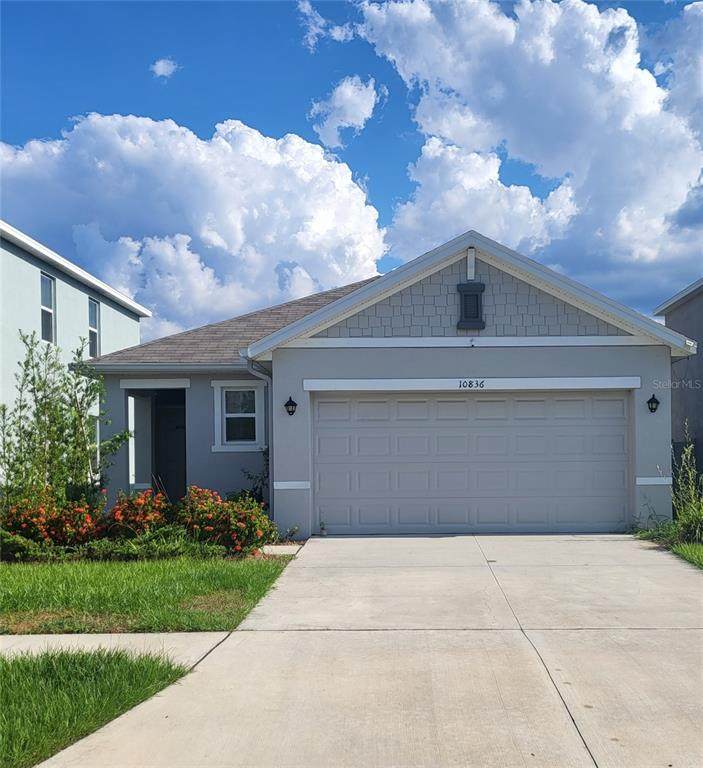
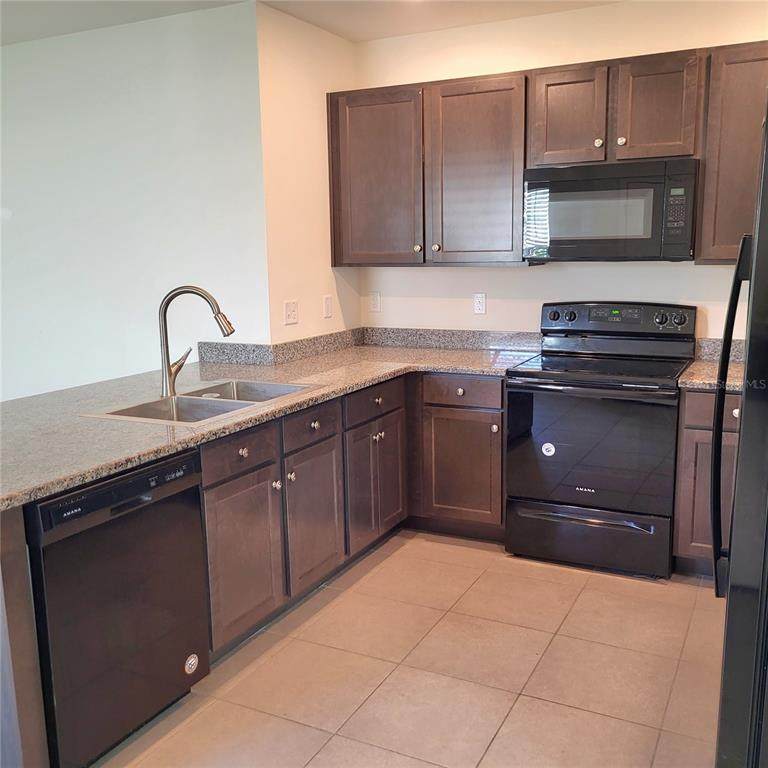
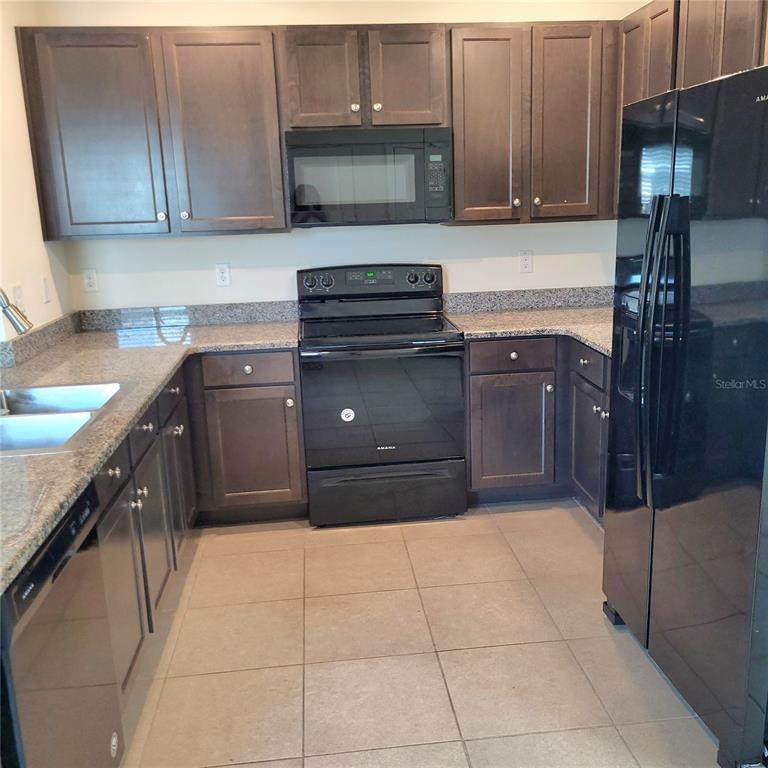
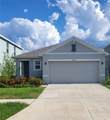
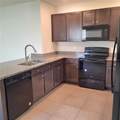
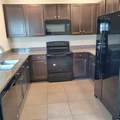
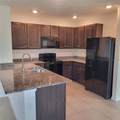
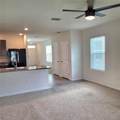
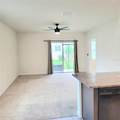
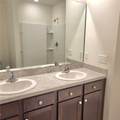
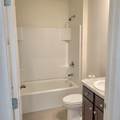
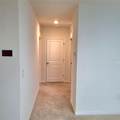
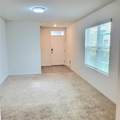
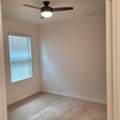
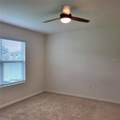
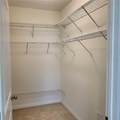
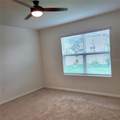
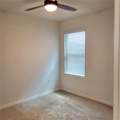
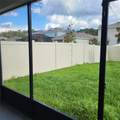
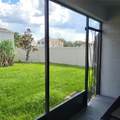
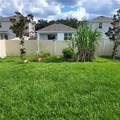
3 Bedroom / 2.5 Bath Home with a Fully Fenced Yard and Screened Lanai Located within the Waverly Village Community! This Fully fenced yard well laid out 3 Bedroom / 2.5 bath home is located within the Waverly Village community. The home has an abundance of natural light and a layout designed for easy living and entertaining. The kitchen is the heart of the home, and it features gorgeous espresso cabinets, rich granite tops, and tons of counter space. The family room offers a true centerpiece for gatherings, and sliding glass doors lead out to a screened lanai for year-round enjoyment. A luxurious owner’s suite with a roomy walk-in closet and an ensuite bathroom provides a quiet retreat. This property, just built in 2020, also features two guest bedrooms, a formal living room or flex space, remote controlled ceiling fans, with schools, shops, dining & leisure facilities within easy access this is the ideal place to call home. Waverly Village is conveniently located just east of Tampa and north of Brandon with quick access to I-4 and all that Tampa has to provide. If you decide to apply for one of our properties: Screening includes credit/background check, income verification of 2.5 to 3 times the monthly rent and rental history verification. We encourage applicants with credit scores above 600 to apply, as meeting this criteria will help streamline the application process. APPLICANT CHARGES: Application Fee: $75 for each adult, 18 years of age and older (non-refundable). Lease Initiation Admin Fee: $150.00 after approval and upon signing. Security Deposit: Equal to one month’s rent on approved credit. $25 for each pet application fee for pet verification (non-refundable). Current vaccination records will be required. ESA and service animals are FREE with verified documentation. Pet Fee if applicable (non-refundable) $350 for each pet. All Rent Solutions residents are enrolled in the Resident Benefits Package (RBP) for $49.95/month which includes liability insurance, credit building to help boost the resident’s credit score with timely rent payments, HVAC air filter delivery (for applicable properties), our best-in-class resident rewards program, and much more! More details upon application.
-
3BEDS
-
0.12ACRES
-
2BATHS
-
11/2 BATHS
School Information
Description
3 Bedroom / 2.5 Bath Home with a Fully Fenced Yard and Screened Lanai Located within the Waverly Village Community! This Fully fenced yard well laid out 3 Bedroom / 2.5 bath home is located within the Waverly Village community. The home has an abundance of natural light and a layout designed for easy living and entertaining. The kitchen is the heart of the home, and it features gorgeous espresso cabinets, rich granite tops, and tons of counter space. The family room offers a true centerpiece for gatherings, and sliding glass doors lead out to a screened lanai for year-round enjoyment. A luxurious owner’s suite with a roomy walk-in closet and an ensuite bathroom provides a quiet retreat. This property, just built in 2020, also features two guest bedrooms, a formal living room or flex space, remote controlled ceiling fans, with schools, shops, dining & leisure facilities within easy access this is the ideal place to call home. Waverly Village is conveniently located just east of Tampa and north of Brandon with quick access to I-4 and all that Tampa has to provide. If you decide to apply for one of our properties: Screening includes credit/background check, income verification of 2.5 to 3 times the monthly rent and rental history verification. We encourage applicants with credit scores above 600 to apply, as meeting this criteria will help streamline the application process. APPLICANT CHARGES: Application Fee: $75 for each adult, 18 years of age and older (non-refundable). Lease Initiation Admin Fee: $150.00 after approval and upon signing. Security Deposit: Equal to one month’s rent on approved credit. $25 for each pet application fee for pet verification (non-refundable). Current vaccination records will be required. ESA and service animals are FREE with verified documentation. Pet Fee if applicable (non-refundable) $350 for each pet. All Rent Solutions residents are enrolled in the Resident Benefits Package (RBP) for $49.95/month which includes liability insurance, credit building to help boost the resident’s credit score with timely rent payments, HVAC air filter delivery (for applicable properties), our best-in-class resident rewards program, and much more! More details upon application.

© 2026 My Florida Regional MLS DBA Stellar MLS. All rights reserved. All listings displayed pursuant to IDX. All listing information is deemed reliable but not guaranteed and should be independently verified through personal inspection by appropriate professionals. Listings displayed on this website may be subject to prior sale or removal from sale; availability of any listing should always be independently verified. Listing information is provided for consumers personal, non-commercial use, solely to identify potential properties for potential purchase; all other use is strictly prohibited and may violate relevant federal and state law. Data last updated 2026-10-07T17:30:42.137.
