Skip To Content

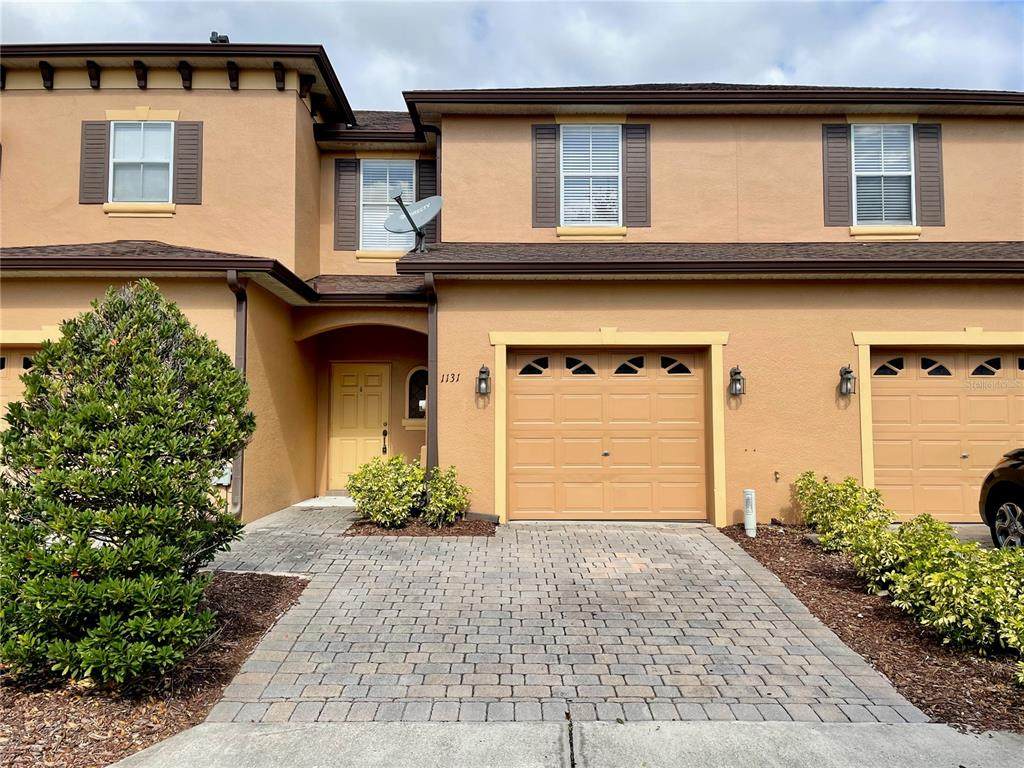
1131 Long Oak Way

Sanford, FL 32771
  • $1,795/mo.
  • STATUS: Active
  • ON SITE: 79 Days
  • MLS #: O6425805
Rental
UPDATED: 70 min ago
$1,795/mo.
Rental
  • 3
    BEDS
  • 0.04
    ACRES
  • 2
    BATHS
  • 1
    1/2 BATHS
  • 1,203
    SQFT
Type:
Rentals
Built:
2006
County:

School Ratings & Info

Description

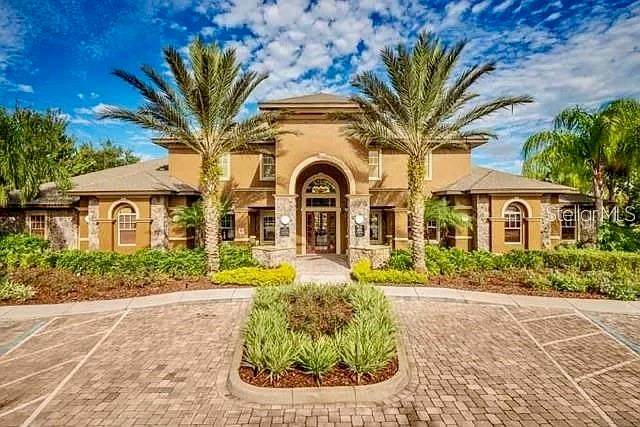
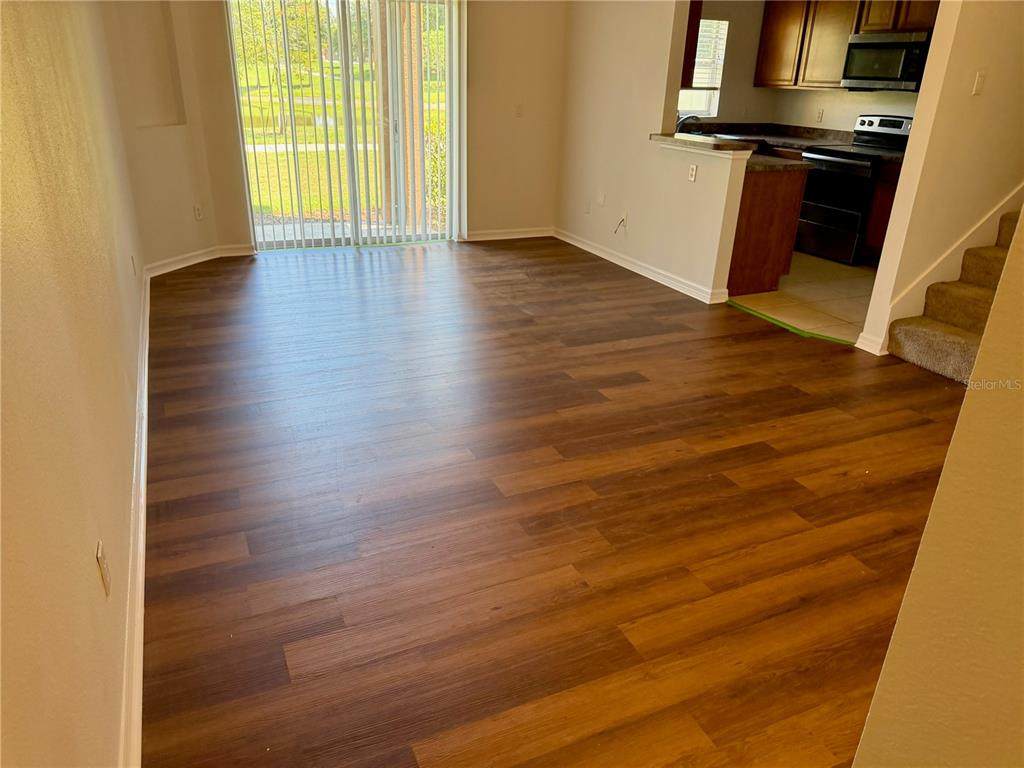
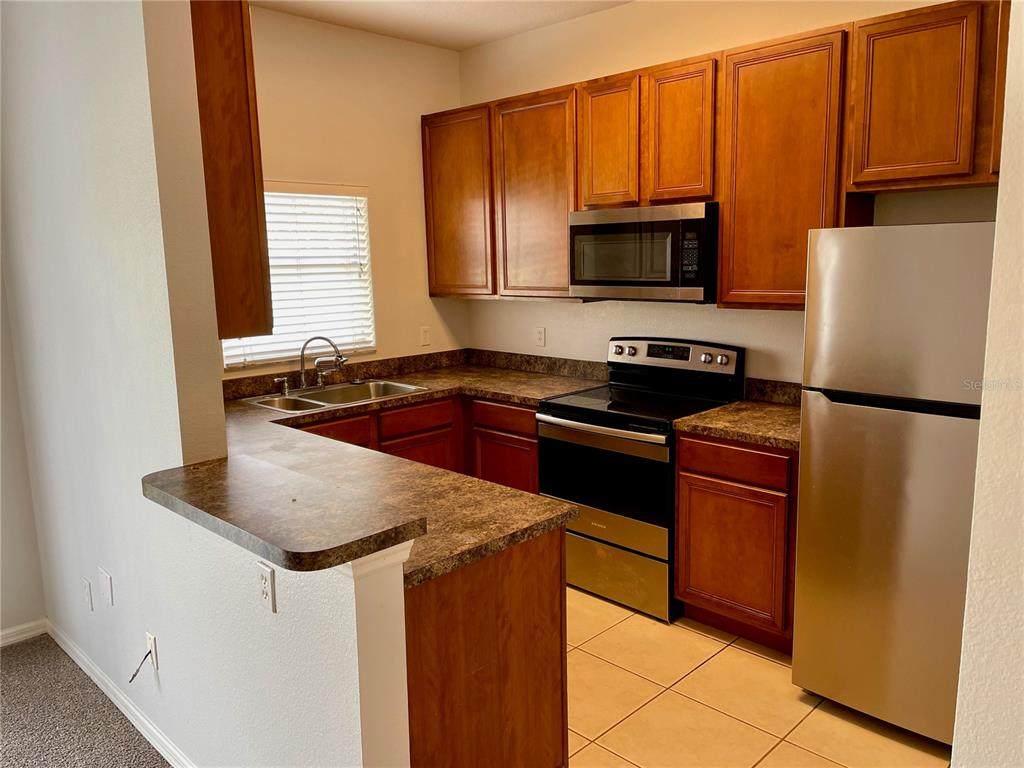
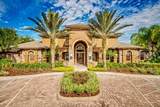
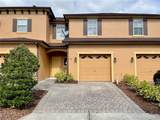
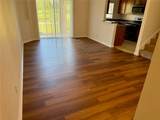
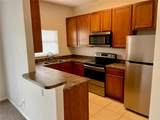
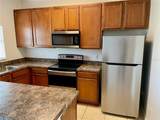
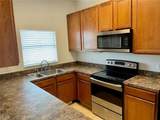
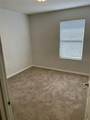
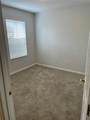
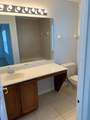
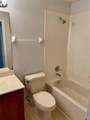
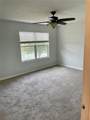
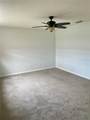
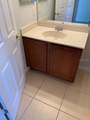
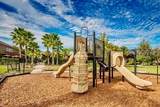
Stunning - 3 bed Townhome in popular gated community of Retreat at Twin Lakes. Featuring brand new vinyl plank flooring on first floor, designer paint throughout, plush carpeting on second floor. Enjoy your gourmet kitchen with solid wood cabinets and stainless steel appliances. The community its offers it residents a tropical pool and playground. Located within minutes to major shopping, entertainment and major highways. Call and schedule your viewing today !



© 2026 My Florida Regional MLS DBA Stellar MLS. All rights reserved. All listings displayed pursuant to IDX. All listing information is deemed reliable but not guaranteed and should be independently verified through personal inspection by appropriate professionals. Listings displayed on this website may be subject to prior sale or removal from sale; availability of any listing should always be independently verified. Listing information is provided for consumers personal, non-commercial use, solely to identify potential properties for potential purchase; all other use is strictly prohibited and may violate relevant federal and state law. Data last updated 2026-10-14T23:45:02.693.
www.endlesssummerlivingfl.com/homes/179309040
Print Image

1131 Long Oak Way Sanford, FL 32771

  • Price: $1,795/mo.
  • Status: Active
  • On Site: 79 Days
  • Updated: 70 min ago
  • MLS #: O6425805
3
Beds
2
Baths
1
½ Baths
0.04
Acres
1,203
SQFT
2006
Built
Neighborhood:
Retreat At Twin Lakes Rep
County:
Seminole
Area:
Sanford/Lake Forest
Property Description
Stunning - 3 bed Townhome in popular gated community of Retreat at Twin Lakes. Featuring brand new vinyl plank flooring on first floor, designer paint throughout, plush carpeting on second floor. Enjoy your gourmet kitchen with solid wood cabinets and stainless steel appliances. The community its offers it residents a tropical pool and playground. Located within minutes to major shopping, entertainment and major highways. Call and schedule your viewing today !
Exterior Features

Attached Garage Yn Yes Carport Yn No Covered Spaces 1 Pool Private Yn No Road Surface Type Asphalt Water Access Yn No Water Extras Yn No Water View Yn No Waterfront Yn No

Interior Features

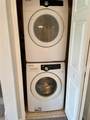
Appliances DishwasherDisposalDryerElectric Water HeaterMicrowaveRangeRefrigeratorWasher Building Area Total 1203 Cooling Central Air Cooling YN Yes Fireplace Yn No Furnished Unfurnished Heating Central Heating YN Yes Interior Features Ceiling Fan(s) Laundry Features Laundry Closet Levels Two

Property Features

Application Fee 125 Association Fee Requirement None Association Yn Yes Building Name Number 1131 Community Features ClubhouseGated Community - No GuardPlaygroundPool Flood Zone Code X Garage Yn Yes Long Term Yn Yes New Construction Yn No Occupant Type Vacant Pets Allowed No Property Sub Type Townhouse Security Deposit 1795 Senior Community Yn No Total Annual Fees 0 Total Monthly Fees 0


Listing information © 2026 My Florida Regional MLS DBA Stellar MLS..
Listing provided courtesy of KUNERT REALTY INC: 407-745-0949.


© 2026 My Florida Regional MLS DBA Stellar MLS. All rights reserved. All listings displayed pursuant to IDX. All listing information is deemed reliable but not guaranteed and should be independently verified through personal inspection by appropriate professionals. Listings displayed on this website may be subject to prior sale or removal from sale; availability of any listing should always be independently verified. Listing information is provided for consumers personal, non-commercial use, solely to identify potential properties for potential purchase; all other use is strictly prohibited and may violate relevant federal and state law. Data last updated 2026-10-14T23:45:02.693.
 
https://bt-photos.global.ssl.fastly.net/mfr/orig_boomver_1_O6425805-2.jpg https://bt-photos.global.ssl.fastly.net/mfr/orig_boomver_1_O6425805-2.jpg https://bt-photos.global.ssl.fastly.net/mfr/orig_boomver_1_O6425805-2.jpg
Logo
The Campbell Group | Compass
1575 Main St
Sarasota FL, 34236