


Description
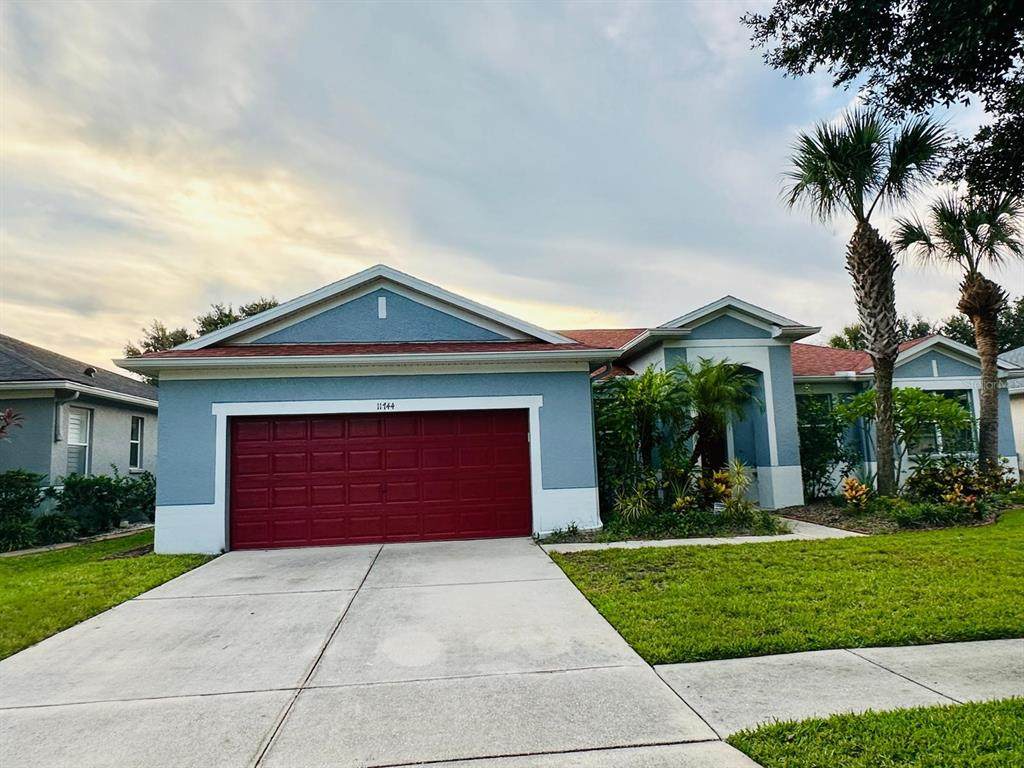
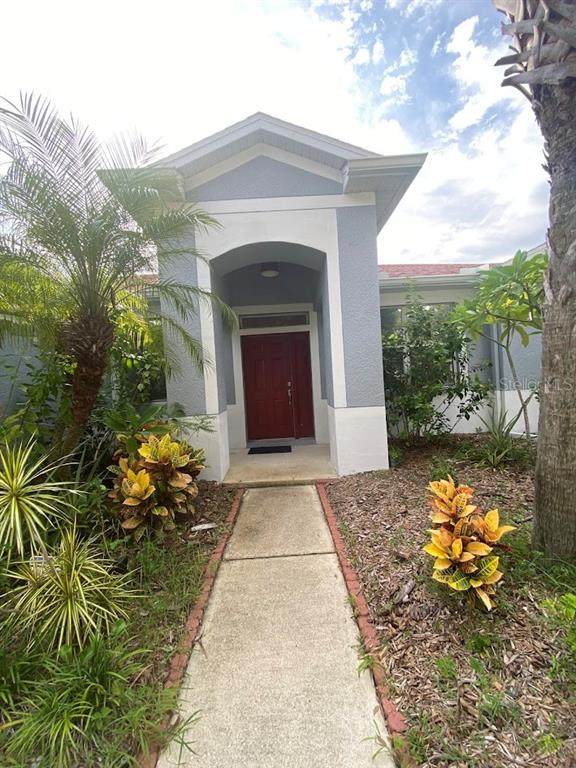
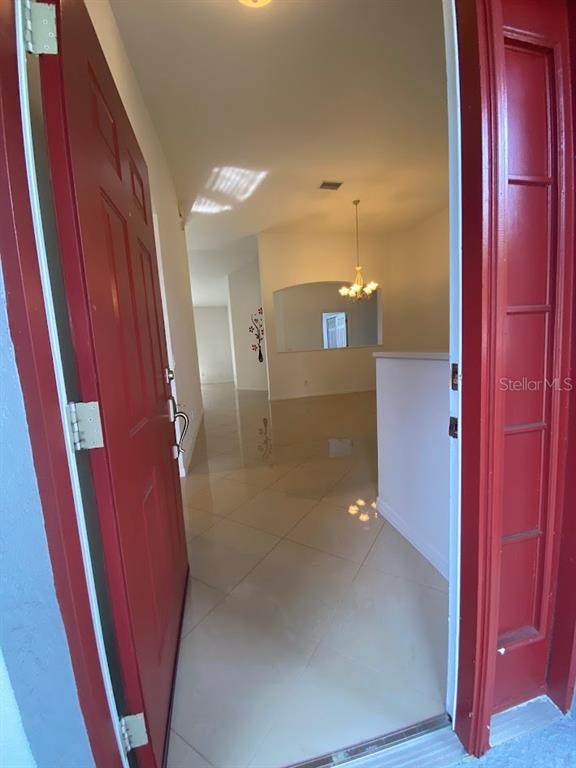
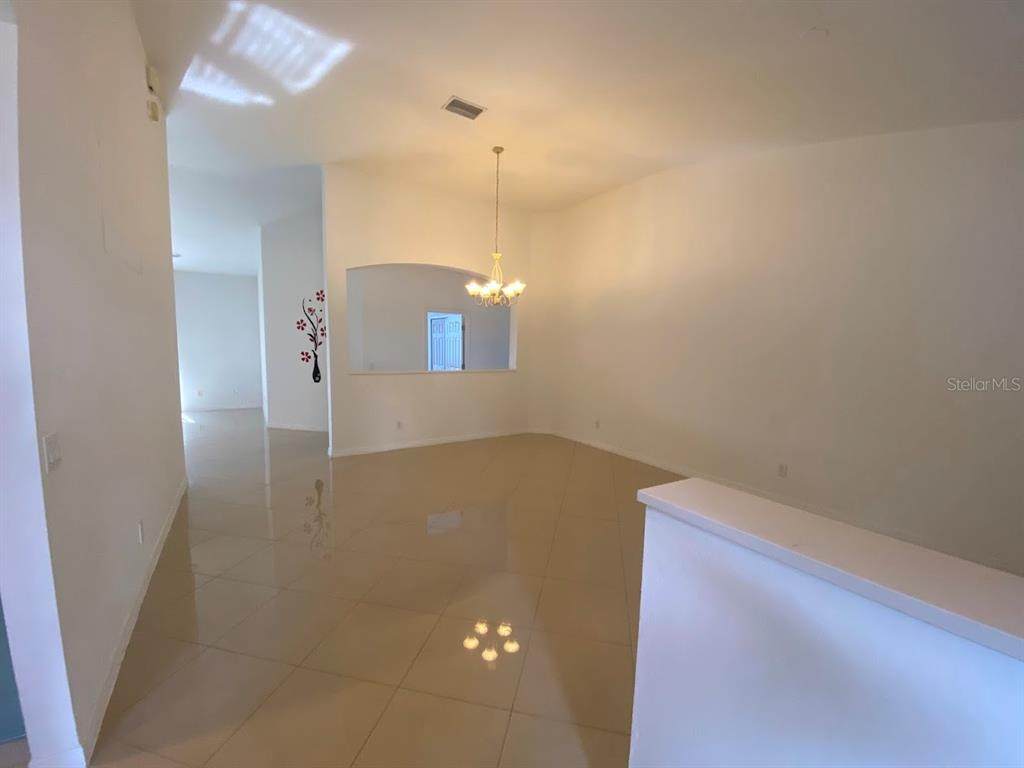
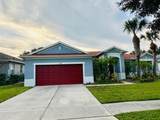
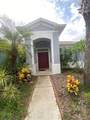
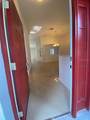
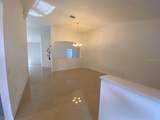
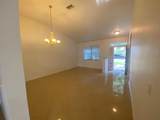
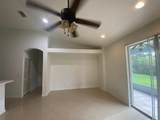
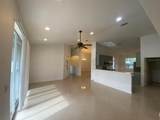
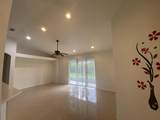
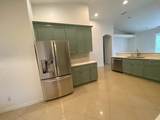
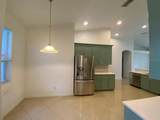
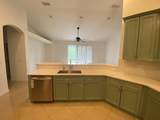
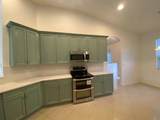
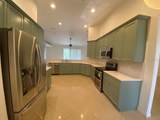
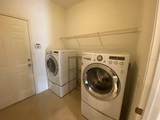
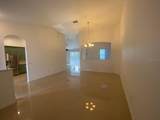
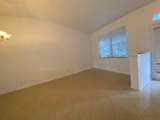
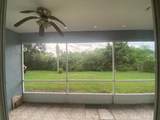
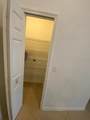
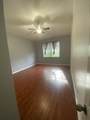
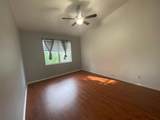
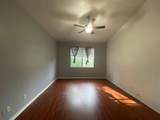
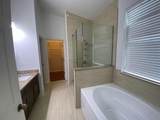
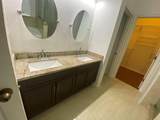
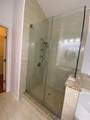
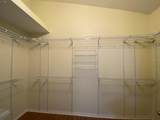
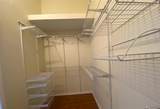
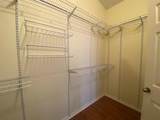
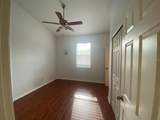
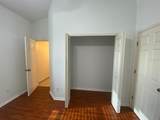
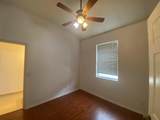
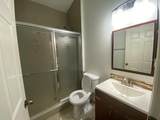
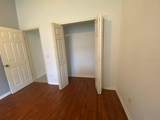
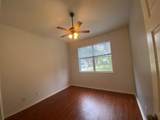
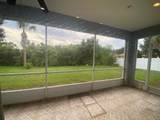
**Beautifully Maintained 4-Bedroom Home in River Crest – Riverview, FL** Welcome to this beautifully maintained **4-bedroom, 3-full-bath, single-story home offering 2,200+ square feet of comfortable living space** in the desirable **River Crest community of Riverview**. From the moment you enter, you’ll appreciate the attractive flooring, soaring ceilings, recessed lighting, and spacious open layout that create a warm and inviting atmosphere. The home features a **generous primary suite** with a spacious walk-in closet and an upgraded ensuite bathroom offering both a beautiful **stand-alone shower and garden tub**. Bedrooms feature laminate flooring and ceiling fans, providing comfort and easy maintenance. Bedrooms 2 and 3 are thoughtfully positioned around a family room and share a convenient **Jack-and-Jill full bathroom**, with each bedroom offering its own closet space. The **fourth bedroom** provides additional privacy and is located near the home’s third full bathroom, making it ideal for guests, family members, or a home office. The kitchen comes equipped with **all major appliances**, and the home also includes a **washer and dryer** for added convenience. A **whole-house water softener** is another valuable feature. Step outside to the **screened lanai**, where you can relax or entertain while enjoying the spacious backyard. The generous outdoor space includes mature fruit-producing trees and plenty of room for outdoor activities, gardening, or simply enjoying the peaceful surroundings. Residents of River Crest enjoy **resort-style community amenities**, creating an enjoyable lifestyle for the entire family. With its spacious single-story layout, desirable 4-bedroom floor plan, upgraded primary bathroom, screened lanai, large backyard, water softener, and excellent community amenities, this home offers the comfort and convenience you’ve been look
-
4BEDS
-
0.18ACRES
-
3BATHS
-
01/2 BATHS
School Ratings & Info
Description
**Beautifully Maintained 4-Bedroom Home in River Crest – Riverview, FL** Welcome to this beautifully maintained **4-bedroom, 3-full-bath, single-story home offering 2,200+ square feet of comfortable living space** in the desirable **River Crest community of Riverview**. From the moment you enter, you’ll appreciate the attractive flooring, soaring ceilings, recessed lighting, and spacious open layout that create a warm and inviting atmosphere. The home features a **generous primary suite** with a spacious walk-in closet and an upgraded ensuite bathroom offering both a beautiful **stand-alone shower and garden tub**. Bedrooms feature laminate flooring and ceiling fans, providing comfort and easy maintenance. Bedrooms 2 and 3 are thoughtfully positioned around a family room and share a convenient **Jack-and-Jill full bathroom**, with each bedroom offering its own closet space. The **fourth bedroom** provides additional privacy and is located near the home’s third full bathroom, making it ideal for guests, family members, or a home office. The kitchen comes equipped with **all major appliances**, and the home also includes a **washer and dryer** for added convenience. A **whole-house water softener** is another valuable feature. Step outside to the **screened lanai**, where you can relax or entertain while enjoying the spacious backyard. The generous outdoor space includes mature fruit-producing trees and plenty of room for outdoor activities, gardening, or simply enjoying the peaceful surroundings. Residents of River Crest enjoy **resort-style community amenities**, creating an enjoyable lifestyle for the entire family. With its spacious single-story layout, desirable 4-bedroom floor plan, upgraded primary bathroom, screened lanai, large backyard, water softener, and excellent community amenities, this home offers the comfort and convenience you’ve been look

© 2026 My Florida Regional MLS DBA Stellar MLS. All rights reserved. All listings displayed pursuant to IDX. All listing information is deemed reliable but not guaranteed and should be independently verified through personal inspection by appropriate professionals. Listings displayed on this website may be subject to prior sale or removal from sale; availability of any listing should always be independently verified. Listing information is provided for consumers personal, non-commercial use, solely to identify potential properties for potential purchase; all other use is strictly prohibited and may violate relevant federal and state law. Data last updated 2026-10-15T21:44:34.677.
