


Description
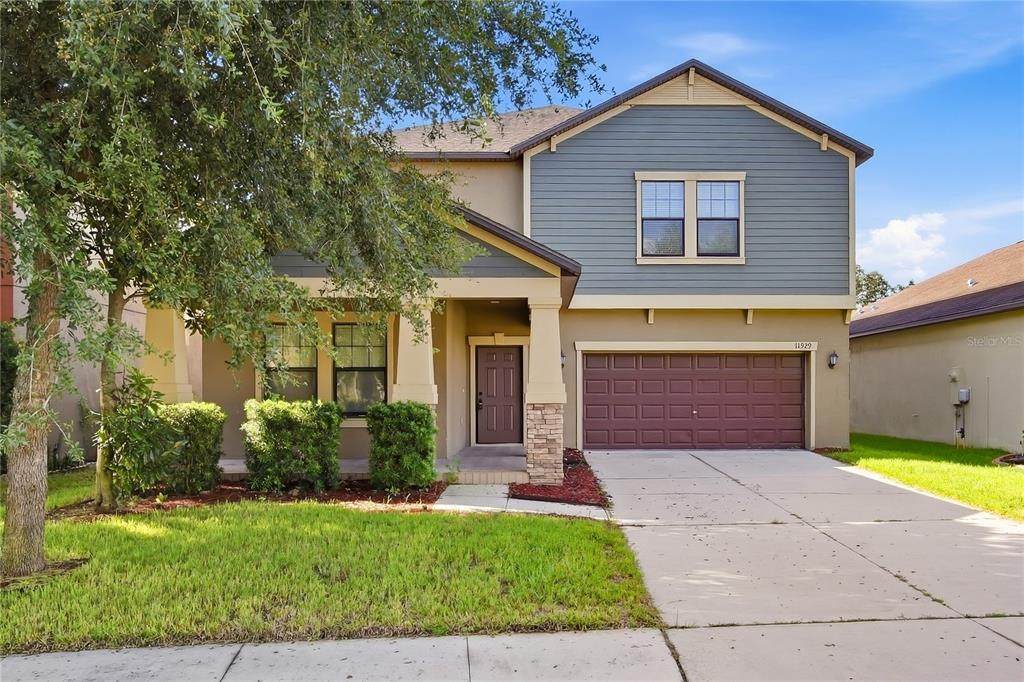
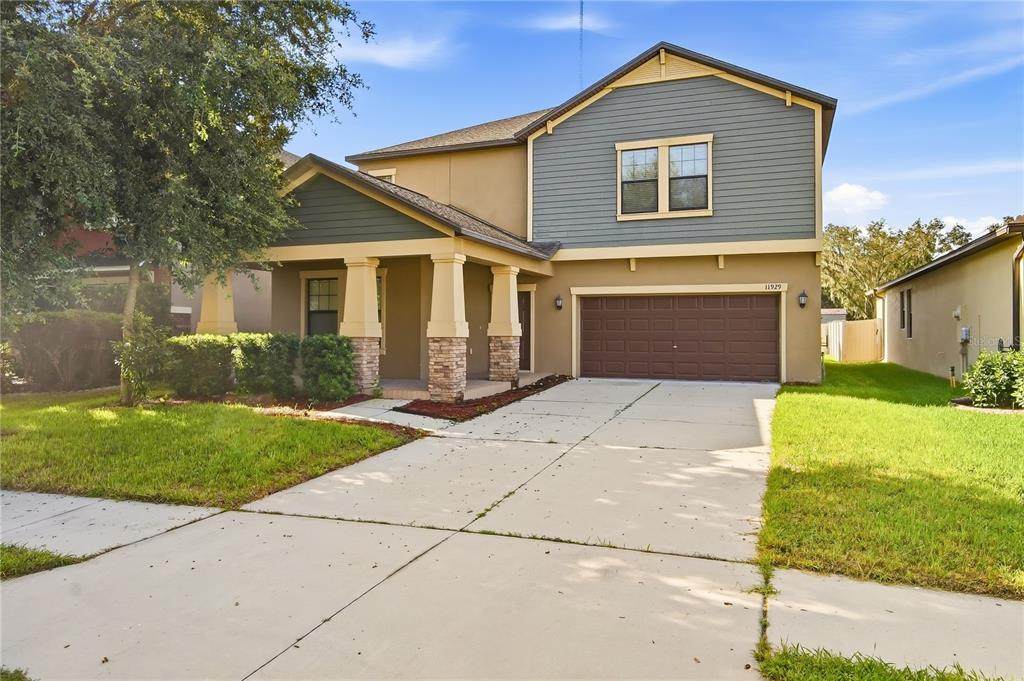
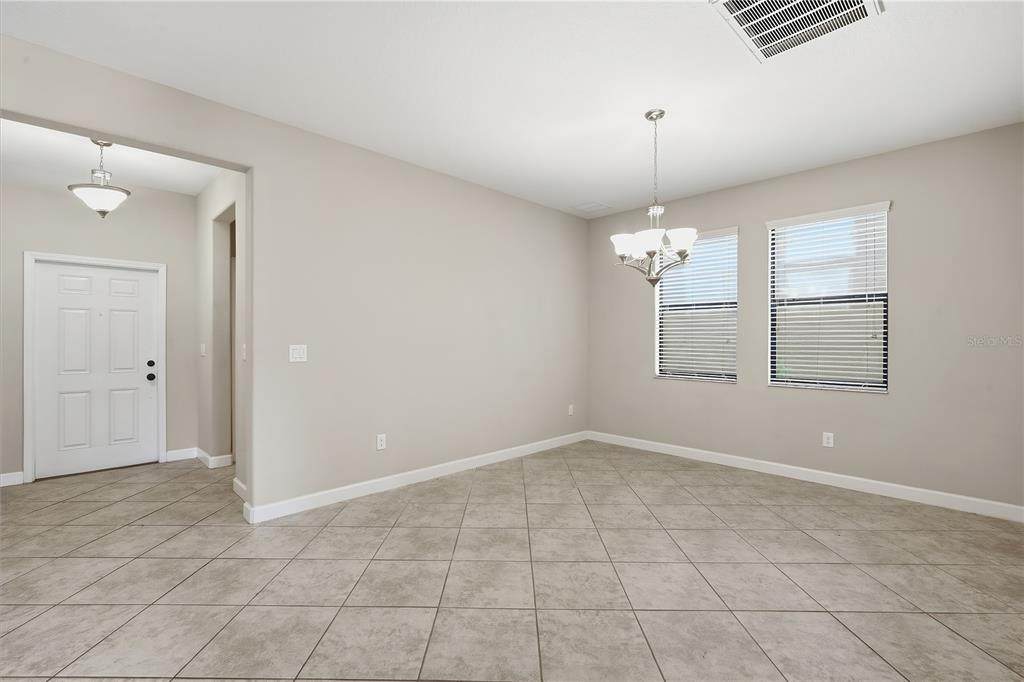
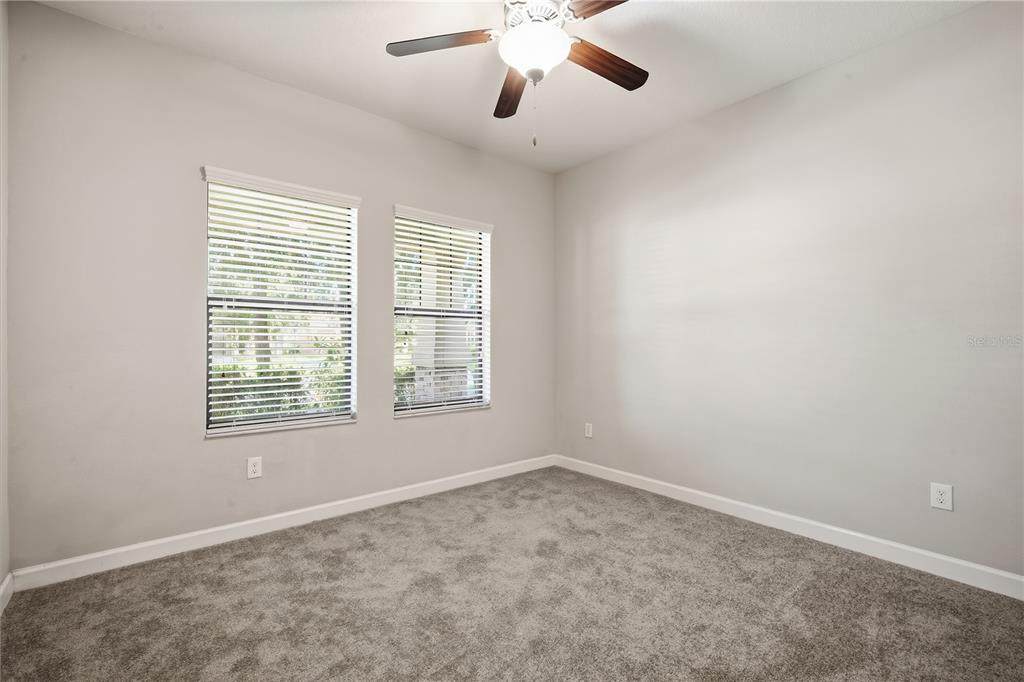
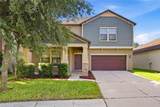
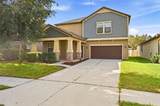
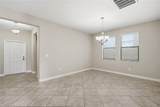
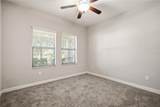
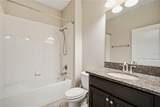
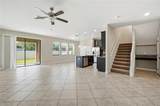
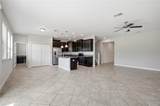
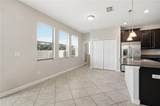
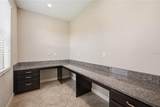
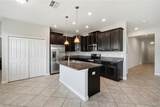
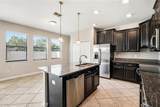
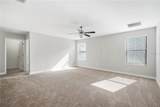
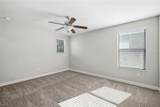
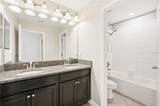
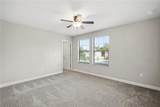
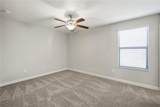
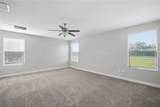
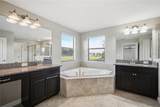
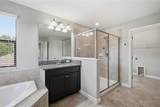
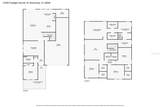
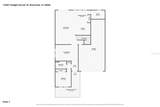
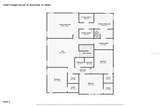
Family-Friendly 5BR Home in The Enclave at Boyette. Welcome home to this beautiful 5-bedroom, 3-full-bath home located in the gated community of The Enclave at Boyette, zoned for all Lithia schools! With plenty of space for everyone, this home is designed for comfortable family living, entertaining, and making memories together. The first floor features a bright open-concept layout with a guest bedroom and full bathroom, making it perfect for visiting family or guests. Just off the kitchen, you'll find a convenient office space with a desk, ideal for working from home or completing homework. A versatile flex room can be used as a formal dining room, playroom, or additional family space. Upstairs, the spacious primary suite provides a comfortable retreat, along with three additional bedrooms and a full bathroom featuring double sinks. The large loft offers even more room for the family and can be transformed into a theater room, game room, or play area. Located in a desirable gated community and zoned for all Lithia schools, this home offers the space, flexibility, and location families are looking for. Come see why this could be the perfect place for your family to call home! If you decide to apply for one of our properties: Screening includes credit/background check, income verification of 2.5 to 3 times the monthly rent and rental history verification. APPLICANT CHARGES: Application Fees: $75 for each adult, 18 years of age and older (non-refundable). $25 for each pet application fee for pet verification (non-refundable). Current vaccination records will be required. ESA and service animals are FREE with verified documentation. Lease Initiation Admin Fee: $150.00 after approval and upon signing. Security Deposit: Equal to one month’s rent. Pet Fee if applicable (non-refundable) $350 for each approved pet. All Rent Solutions residents are enrolled in the Resident Benefits Package (RBP) for $49.95/month which includes liability insurance, credit building to help boost the resident’s credit score with timely rent payments, HVAC air filter delivery (for applicable properties), our best-in-class resident rewards program, and much more! More details upon application.
-
5BEDS
-
0.13ACRES
-
3BATHS
-
01/2 BATHS
School Information
Description
Family-Friendly 5BR Home in The Enclave at Boyette. Welcome home to this beautiful 5-bedroom, 3-full-bath home located in the gated community of The Enclave at Boyette, zoned for all Lithia schools! With plenty of space for everyone, this home is designed for comfortable family living, entertaining, and making memories together. The first floor features a bright open-concept layout with a guest bedroom and full bathroom, making it perfect for visiting family or guests. Just off the kitchen, you'll find a convenient office space with a desk, ideal for working from home or completing homework. A versatile flex room can be used as a formal dining room, playroom, or additional family space. Upstairs, the spacious primary suite provides a comfortable retreat, along with three additional bedrooms and a full bathroom featuring double sinks. The large loft offers even more room for the family and can be transformed into a theater room, game room, or play area. Located in a desirable gated community and zoned for all Lithia schools, this home offers the space, flexibility, and location families are looking for. Come see why this could be the perfect place for your family to call home! If you decide to apply for one of our properties: Screening includes credit/background check, income verification of 2.5 to 3 times the monthly rent and rental history verification. APPLICANT CHARGES: Application Fees: $75 for each adult, 18 years of age and older (non-refundable). $25 for each pet application fee for pet verification (non-refundable). Current vaccination records will be required. ESA and service animals are FREE with verified documentation. Lease Initiation Admin Fee: $150.00 after approval and upon signing. Security Deposit: Equal to one month’s rent. Pet Fee if applicable (non-refundable) $350 for each approved pet. All Rent Solutions residents are enrolled in the Resident Benefits Package (RBP) for $49.95/month which includes liability insurance, credit building to help boost the resident’s credit score with timely rent payments, HVAC air filter delivery (for applicable properties), our best-in-class resident rewards program, and much more! More details upon application.

© 2026 My Florida Regional MLS DBA Stellar MLS. All rights reserved. All listings displayed pursuant to IDX. All listing information is deemed reliable but not guaranteed and should be independently verified through personal inspection by appropriate professionals. Listings displayed on this website may be subject to prior sale or removal from sale; availability of any listing should always be independently verified. Listing information is provided for consumers personal, non-commercial use, solely to identify potential properties for potential purchase; all other use is strictly prohibited and may violate relevant federal and state law. Data last updated 2026-10-07T19:49:16.633.
