
Skip To Content

12829 SW 38TH Circle

Ocala, FL 34473
  • $2,000/mo.
  • STATUS: Active
  • ON SITE: 21 Days
  • MLS #: OM732308
Rental
UPDATED: 52 min ago
$2,000/mo.
Rental
  • 3
    BEDS
  • 0.24
    ACRES
  • 2
    BATHS
  • 0
    1/2 BATHS
  • 1,777
    SQFT
Neighborhood:
Type:
Rentals
Built:
2003
County:
Area:

School Information

Elementary School:
Middle School:
High School:

Description

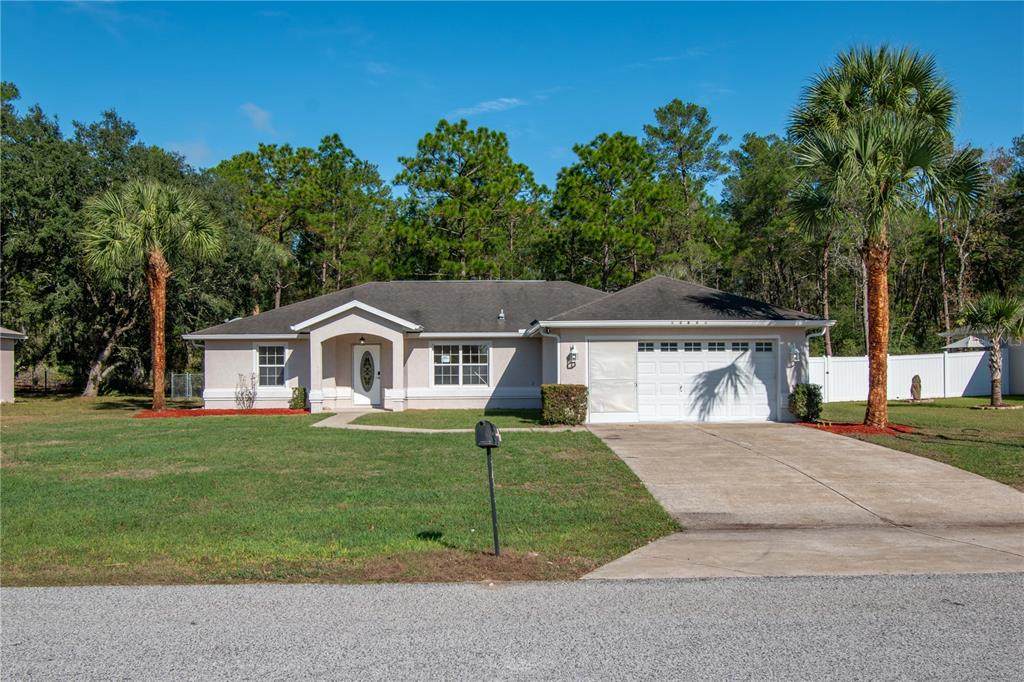
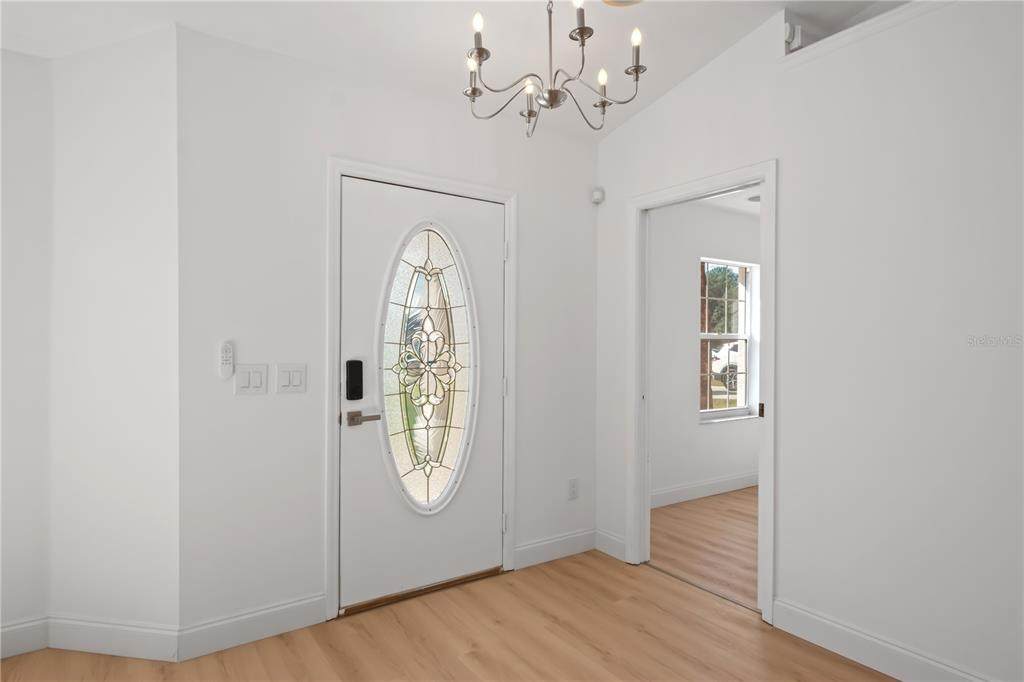
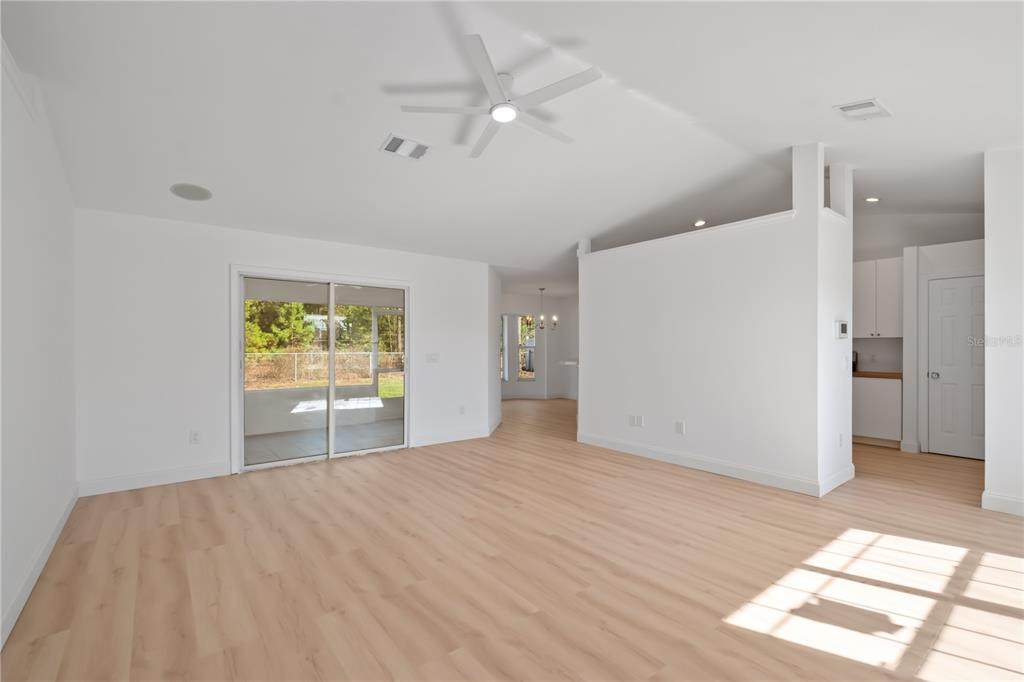
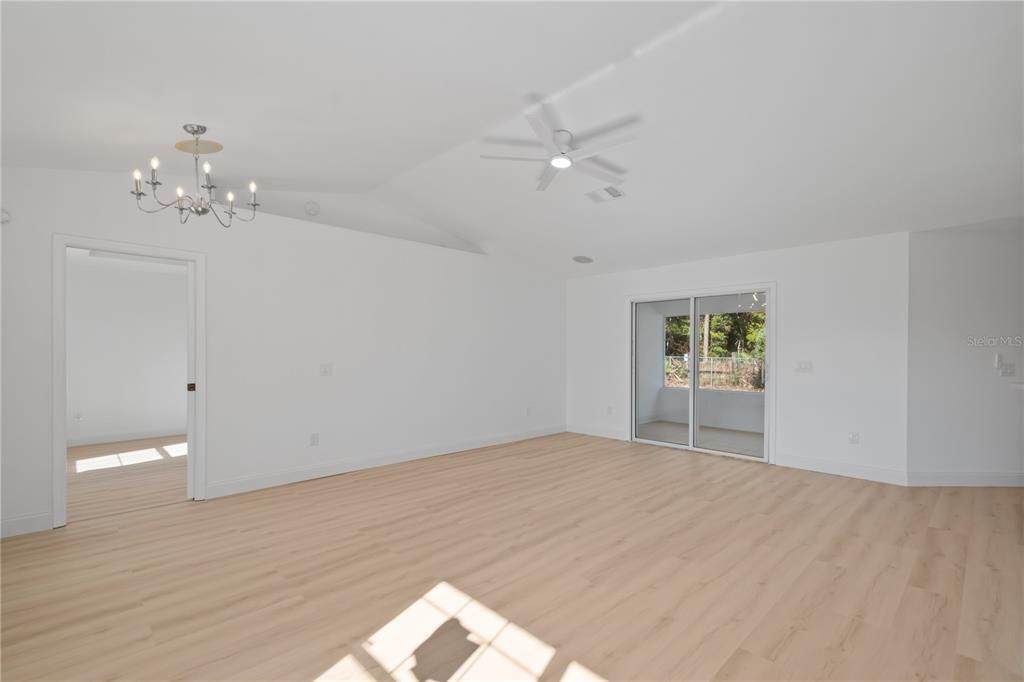
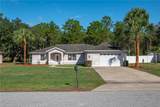
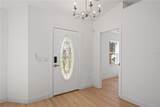
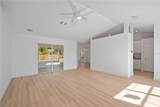
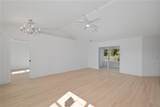
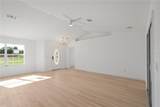
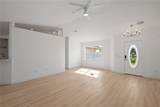
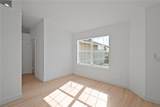
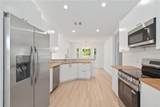
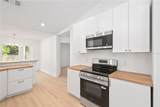
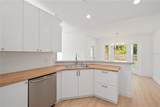
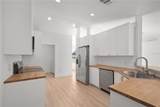
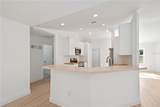
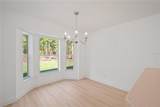
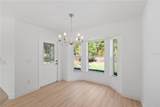
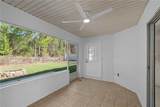
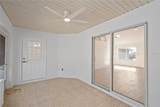
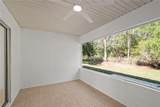
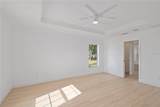
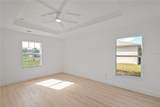
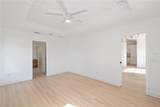
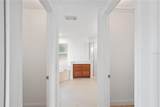
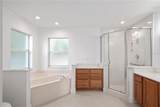
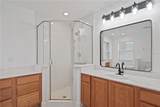
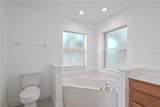
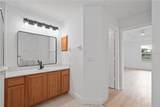
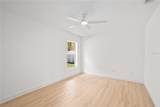
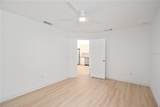
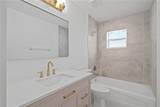
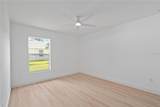
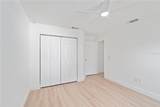
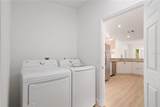
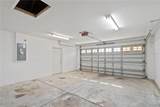
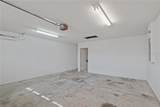
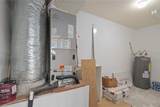
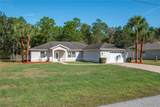
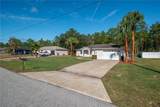
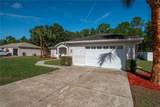
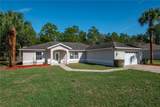
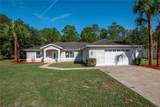
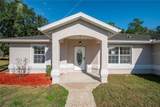
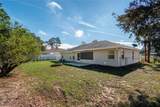
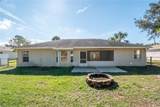
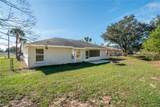
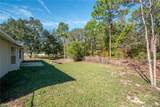
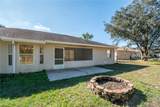
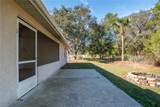
Move-in ready home featuring a full renovation with brand-new A/C, new appliances, new flooring, a new kitchen, and updated bathrooms. The layout offers spacious, nice-sized bedrooms, a bright, airy interior with great natural light, plus a patio for relaxing or entertaining. Two-car garage and located in a quiet, peaceful neighborhood.



© 2026 My Florida Regional MLS DBA Stellar MLS. All rights reserved. All listings displayed pursuant to IDX. All listing information is deemed reliable but not guaranteed and should be independently verified through personal inspection by appropriate professionals. Listings displayed on this website may be subject to prior sale or removal from sale; availability of any listing should always be independently verified. Listing information is provided for consumers personal, non-commercial use, solely to identify potential properties for potential purchase; all other use is strictly prohibited and may violate relevant federal and state law. Data last updated 2026-10-07T19:49:16.633.
www.endlesssummerlivingfl.com/homes/181202052
Print Image

12829 SW 38TH Circle Ocala, FL 34473

  • Price: $2,000/mo.
  • Status: Active
  • On Site: 21 Days
  • Updated: 52 min ago
  • MLS #: OM732308
3
Beds
2
Baths
0
½ Baths
0.24
Acres
1,777
SQFT
2003
Built
Neighborhood:
Marion Oaks Un 07
County:
Marion
Area:
Ocala
Elementary School:
Marion Oaks Elementary School
Middle School:
Horizon Academy/Mar Oaks
High School:
West Port High School
Property Description
Move-in ready home featuring a full renovation with brand-new A/C, new appliances, new flooring, a new kitchen, and updated bathrooms. The layout offers spacious, nice-sized bedrooms, a bright, airy interior with great natural light, plus a patio for relaxing or entertaining. Two-car garage and located in a quiet, peaceful neighborhood.
Exterior Features

Attached Garage Yn Yes Carport Spaces 2 Carport Yn Yes Covered Spaces 4 Lot Size Dimensions 85 x 125 Pool Private Yn No Road Surface Type Concrete Water Access Yn No Water Extras Yn No Water View Yn No Waterfront Yn No

Interior Features

Appliances DishwasherDryerIce MakerMicrowaveRangeWasher Building Area Total 2572 Cooling Central Air Cooling YN Yes Furnished Unfurnished Heating Central Heating YN Yes Interior Features Open Floorplan Laundry Features Inside Levels One Rooms Bathroom 2 Living Room Kitchen Bedroom 2 (Built-in Closet) Bathroom 1 Bedroom 1 (Walk-In Closet(s)) Bathroom 3 (Built-in Closet) Stories Total 1

Property Features

Application Fee 100 Association Yn No Flood Zone Code X Garage Yn Yes Lease Term 12 Months Long Term Yn Yes Minimum Lease 8-12 Months New Construction Yn No Occupant Type Vacant Pets Allowed Cats OKDogs OK Property Sub Type Single Family Residence Security Deposit 2100 Senior Community Yn No Total Annual Fees 0 Total Monthly Fees 0


Listing information © 2026 My Florida Regional MLS DBA Stellar MLS..
Listing provided courtesy of MIAMI HOMES, LLC: 786-609-1558.


© 2026 My Florida Regional MLS DBA Stellar MLS. All rights reserved. All listings displayed pursuant to IDX. All listing information is deemed reliable but not guaranteed and should be independently verified through personal inspection by appropriate professionals. Listings displayed on this website may be subject to prior sale or removal from sale; availability of any listing should always be independently verified. Listing information is provided for consumers personal, non-commercial use, solely to identify potential properties for potential purchase; all other use is strictly prohibited and may violate relevant federal and state law. Data last updated 2026-10-07T19:49:16.633.
 
https://bt-photos.global.ssl.fastly.net/mfr/orig_boomver_1_OM732308-2.jpg https://bt-photos.global.ssl.fastly.net/mfr/orig_boomver_1_OM732308-2.jpg https://bt-photos.global.ssl.fastly.net/mfr/orig_boomver_1_OM732308-2.jpg
Logo
The Campbell Group | Compass
1575 Main St
Sarasota FL, 34236