

Skip To Content

14061 Kite Lane

Lithia, FL 33547
  • $2,500/mo.
  • STATUS: Active
  • ON SITE: 27 Days
  • MLS #: TB8548895
Price Reduced
$2,500/mo.
Rental
  • 3
    BEDS
  • 0.06
    ACRES
  • 2
    BATHS
  • 1
    1/2 BATHS
  • 1,780
    SQFT
Type:
Rentals
Built:
2021
County:
Area:

School Information

Elementary School:
Middle School:
High School:

Description

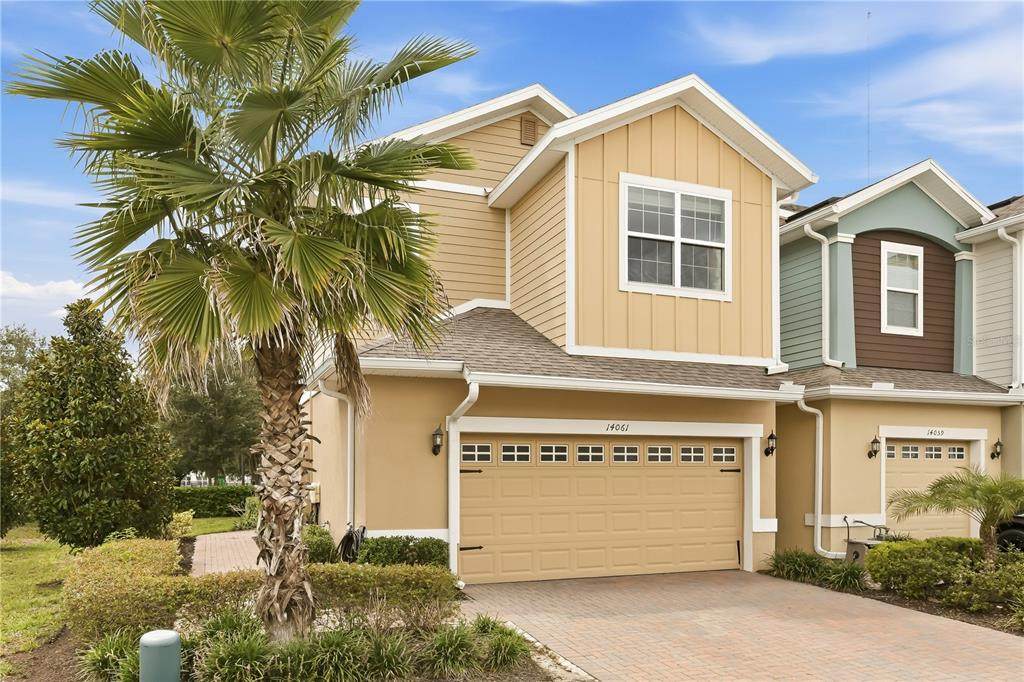
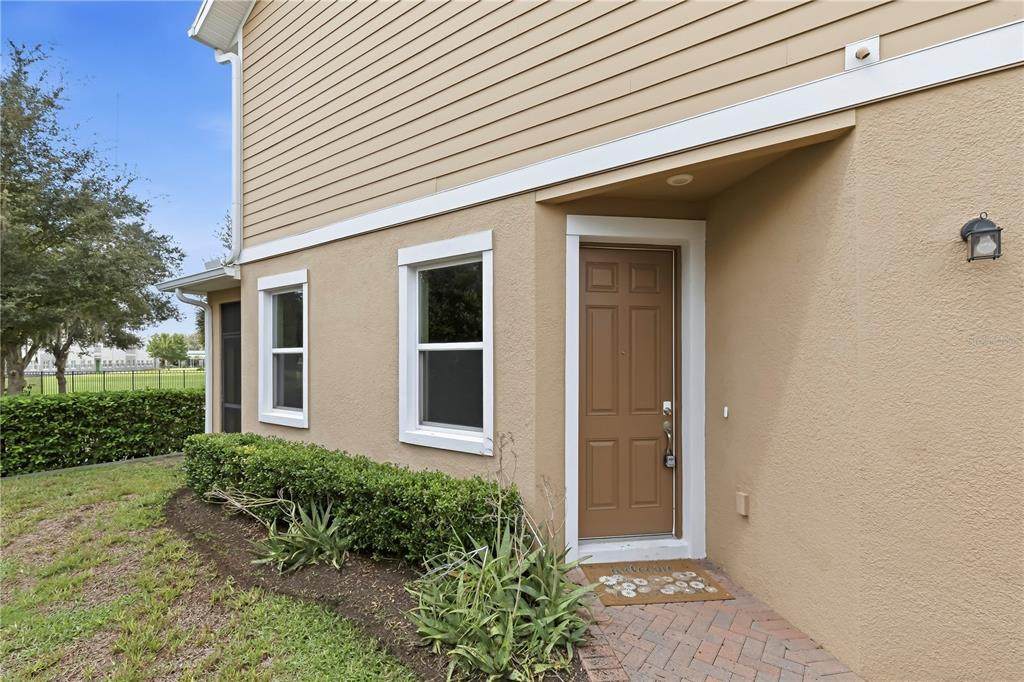
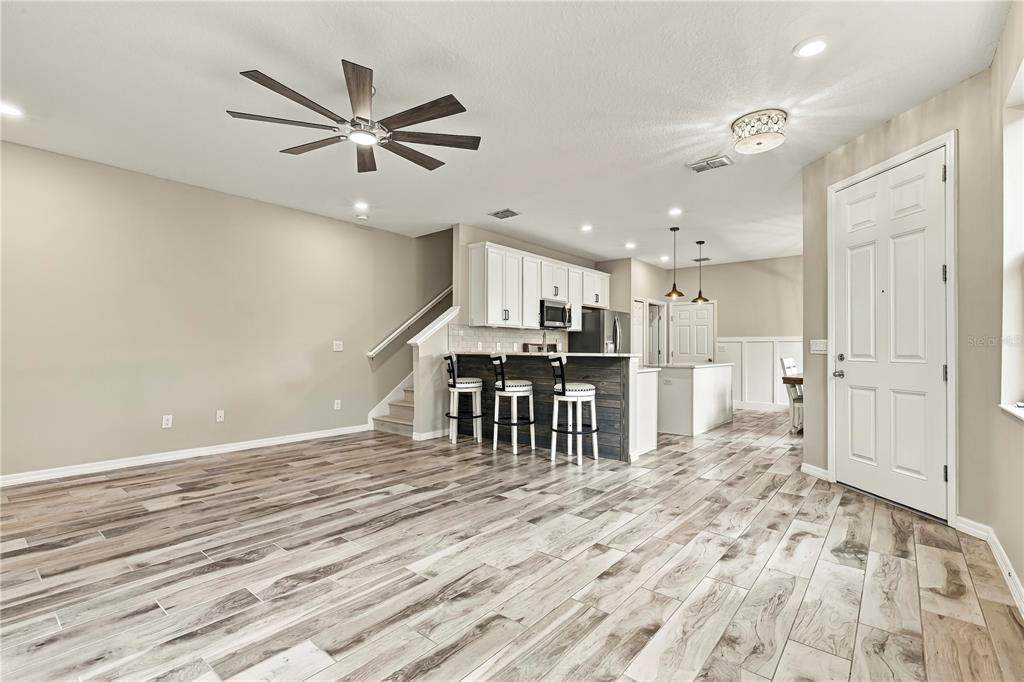
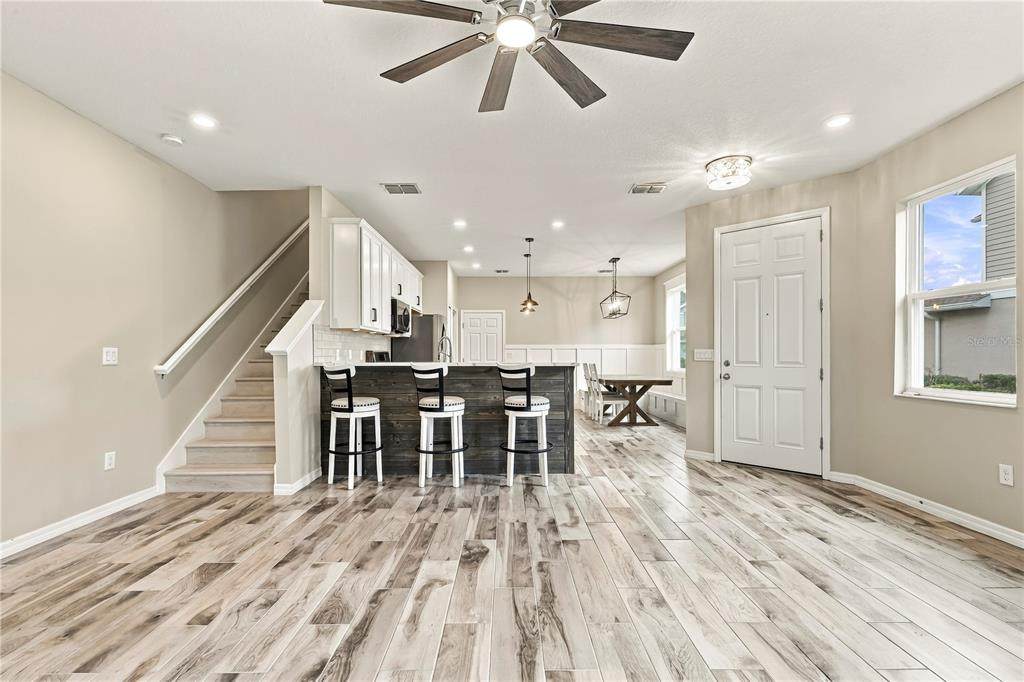
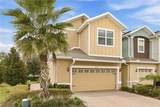
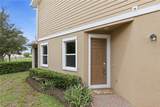
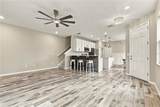
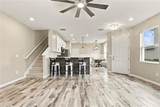
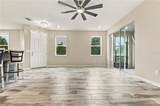
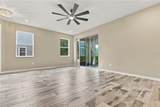
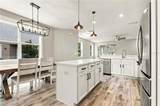
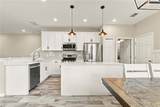
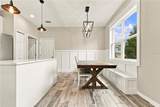
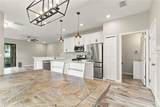
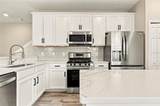
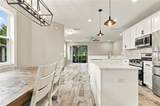
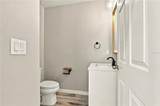
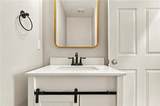
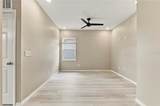
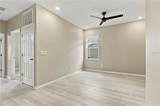
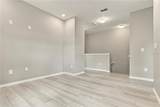
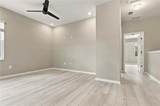
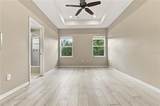
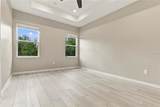
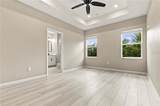
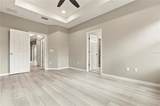
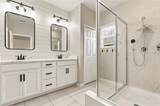
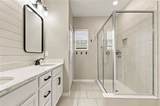
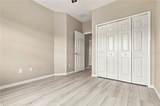
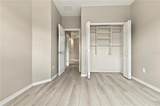
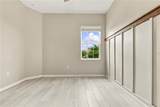
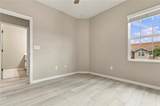
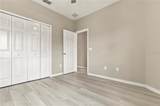
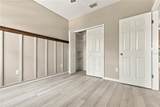
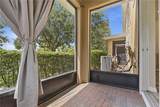
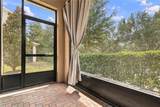
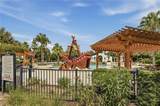
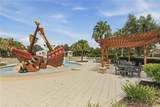
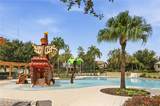
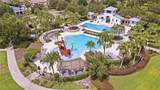
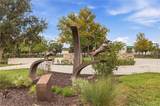
Fantastic FishHawk Ranch townhome with many upgrades. This end unit townhome features wood plank style tile floors and luxury vinyl flooring - NO CARPET! The kitchen is beautiful with white shaker cabinets, quartz countertops, pendant lighting, a tiled backsplash, a large center island and built in bench seating with storage and a dining table. Sliding glass doors from the family room lead out to the screened patio. Upstairs find 3 bedrooms plus a loft which is ideal for a playroom or home office. Neutral paint colors throughout. Clean and move in ready. Washer dryer is included. Enjoy the FishHawk Ranch lifestyle with shopping, dining, excellent amenities including pool, clubhouse, tennis and pickleball, parks, trails and more.



© 2026 My Florida Regional MLS DBA Stellar MLS. All rights reserved. All listings displayed pursuant to IDX. All listing information is deemed reliable but not guaranteed and should be independently verified through personal inspection by appropriate professionals. Listings displayed on this website may be subject to prior sale or removal from sale; availability of any listing should always be independently verified. Listing information is provided for consumers personal, non-commercial use, solely to identify potential properties for potential purchase; all other use is strictly prohibited and may violate relevant federal and state law. Data last updated 2026-10-14T23:45:02.693.
www.endlesssummerlivingfl.com/homes/181295523
Print Image

14061 Kite Lane Lithia, FL 33547

  • Price: $2,500/mo.
  • Status: Active
  • On Site: 27 Days
  • MLS #: TB8548895
3
Beds
2
Baths
1
½ Baths
0.06
Acres
1,780
SQFT
2021
Built
Neighborhood:
Fishhawk Ranch West Twnhms
County:
Hillsborough
Area:
Lithia
Elementary School:
Stowers Elementary
Middle School:
Barrington Middle
High School:
Newsome-Hb
Property Description
Fantastic FishHawk Ranch townhome with many upgrades. This end unit townhome features wood plank style tile floors and luxury vinyl flooring - NO CARPET! The kitchen is beautiful with white shaker cabinets, quartz countertops, pendant lighting, a tiled backsplash, a large center island and built in bench seating with storage and a dining table. Sliding glass doors from the family room lead out to the screened patio. Upstairs find 3 bedrooms plus a loft which is ideal for a playroom or home office. Neutral paint colors throughout. Clean and move in ready. Washer dryer is included. Enjoy the FishHawk Ranch lifestyle with shopping, dining, excellent amenities including pool, clubhouse, tennis and pickleball, parks, trails and more.
Exterior Features

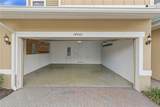
Attached Garage Yn Yes Carport Yn No Common Walls End Unit Covered Spaces 2 Garage Dimensions 21x20 Parking Features Garage Door Opener Patio And Porch Features CoveredRear PorchScreened Pool Private Yn No Road Surface Type AsphaltPaved Water Access Yn No Water Extras Yn No Water View Yn No Waterfront Yn No

Interior Features

Additional Rooms Inside UtilityLoft Appliances DishwasherDisposalDryerGas Water Heater Building Area Total 2221 Cooling Central Air Cooling YN Yes Fireplace Yn No Flooring Ceramic TileVinyl Furnished Unfurnished Heating Central Heating YN Yes Interior Features Ceiling Fan(s)Eating Space In KitchenPrimaryBedroom UpstairsWalk-In Closet(s)Window Treatments Laundry Features Laundry ClosetUpper Level Levels Two Master Bed Size King Sewer Public Sewer Stories Total 2 Water Source Public Window Features Blinds

Property Features

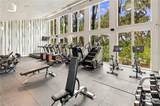
Additional Applicant Fee 50 Application Fee 100 Association Approval Fee 100 Association Approval Required Yn Yes Association Fee Requirement Required Association Yn Yes Building Name Number FISHHAWK WEST Community Features ClubhouseFitness CenterParkPlaygroundPoolRestaurantSidewalksTennis Court(s) Flood Zone Code X Garage Yn Yes Lease Term 12 Months Long Term Yn Yes Minimum Lease 1-2 Years New Construction Yn No Number Of Pets 1 Occupant Type Vacant Pet Fee Non Refundable 350 Pet Restrictions one medium sized pet will be considered Pet Size Medium (36-60 Lbs.) Pets Allowed Cats OKDogs OK Property Attached YN Yes Property Sub Type Townhouse Security Deposit 2500 Senior Community Yn No Total Annual Fees 0 Total Monthly Fees 0 Utilities BB/HS Internet AvailableElectricity Connected


Listing information © 2026 My Florida Regional MLS DBA Stellar MLS..
Listing provided courtesy of TAYLORMADE PROPERTIES, INC.: 813-855-5858.


© 2026 My Florida Regional MLS DBA Stellar MLS. All rights reserved. All listings displayed pursuant to IDX. All listing information is deemed reliable but not guaranteed and should be independently verified through personal inspection by appropriate professionals. Listings displayed on this website may be subject to prior sale or removal from sale; availability of any listing should always be independently verified. Listing information is provided for consumers personal, non-commercial use, solely to identify potential properties for potential purchase; all other use is strictly prohibited and may violate relevant federal and state law. Data last updated 2026-10-14T23:45:02.693.
 
https://bt-photos.global.ssl.fastly.net/mfr/orig_boomver_1_TB8548895-2.jpg https://bt-photos.global.ssl.fastly.net/mfr/orig_boomver_1_TB8548895-2.jpg https://bt-photos.global.ssl.fastly.net/mfr/orig_boomver_1_TB8548895-2.jpg
Logo
The Campbell Group | Compass
1575 Main St
Sarasota FL, 34236