




Skip To Content

14084 Wild Majestic Street

Orlando, FL 32828
  • $345,000
  • STATUS: Closed
  • ON SITE: 429 Days
  • MLS #: TB8424278
Sold - 03/06/2026
$345,000
SOLD - 03/06/2026
  • 3
    BEDS
  • 0.07
    ACRES
  • 2
    BATHS
  • 0
    1/2 BATHS
  • 1,660
    SQFT
  • $0
    $/SQFT
Type:
Townhouse
Built:
2003
County:

School Ratings & Info

Description

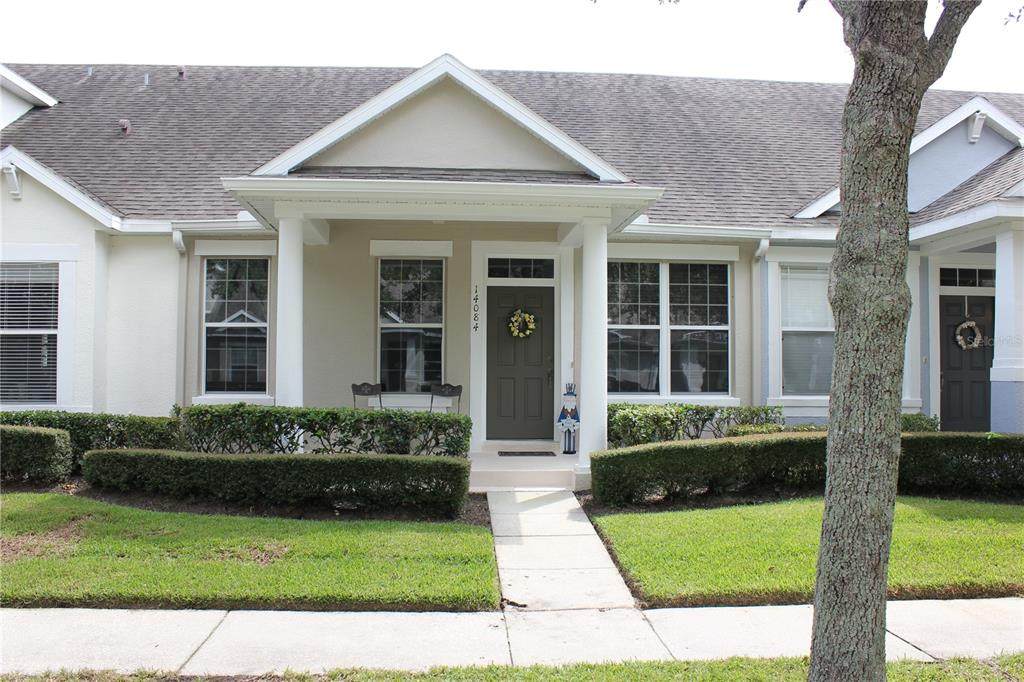
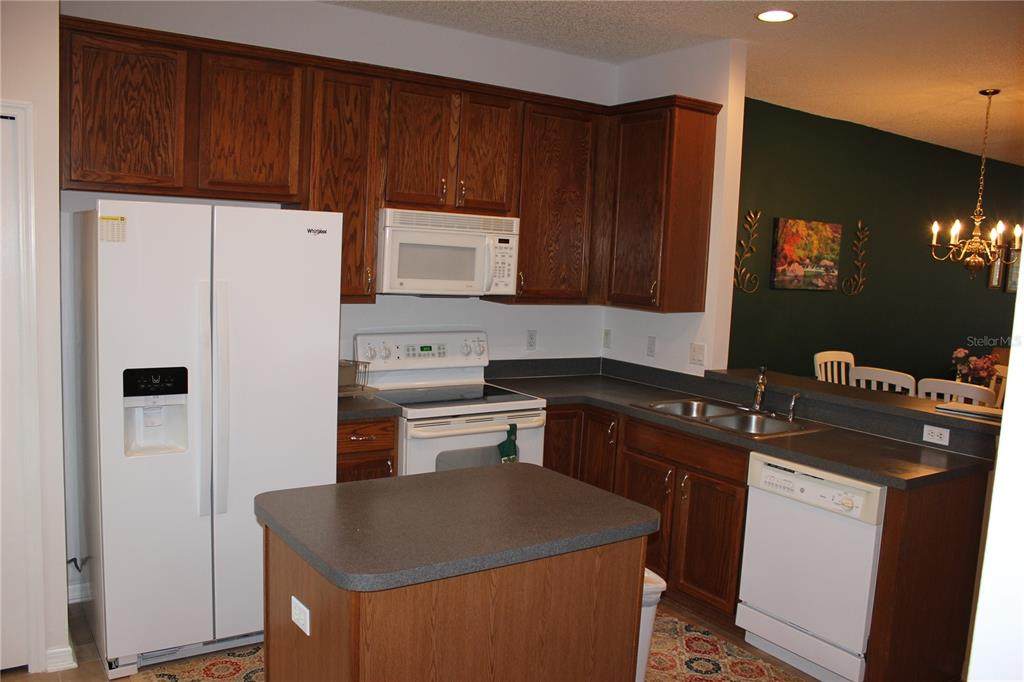
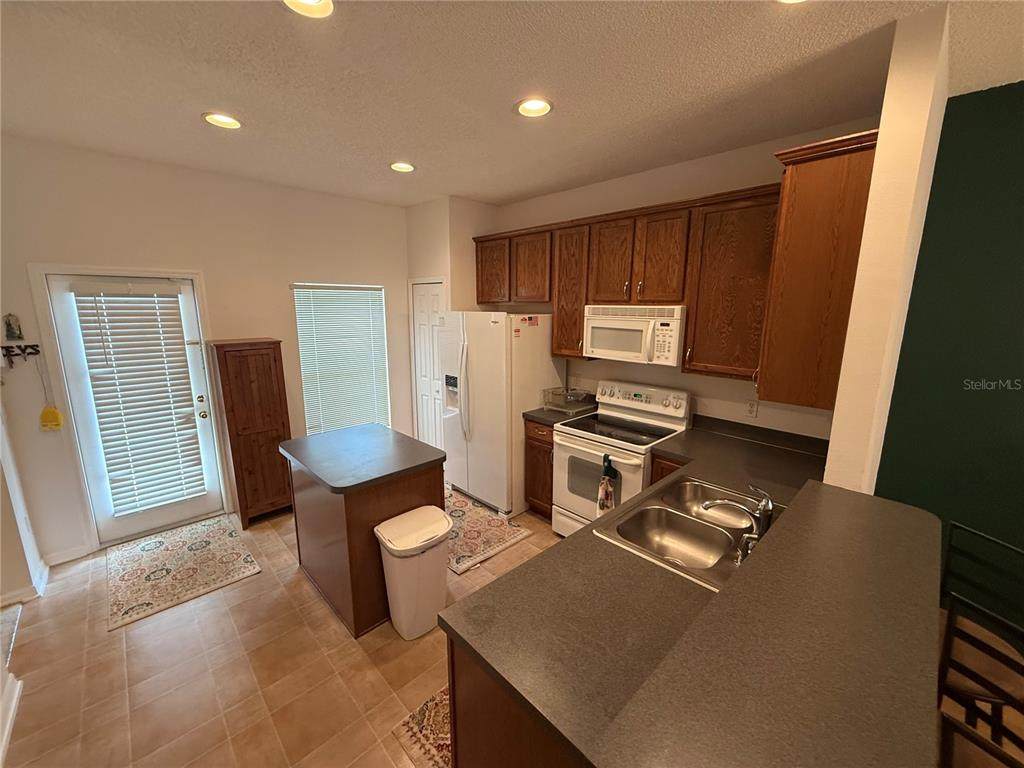
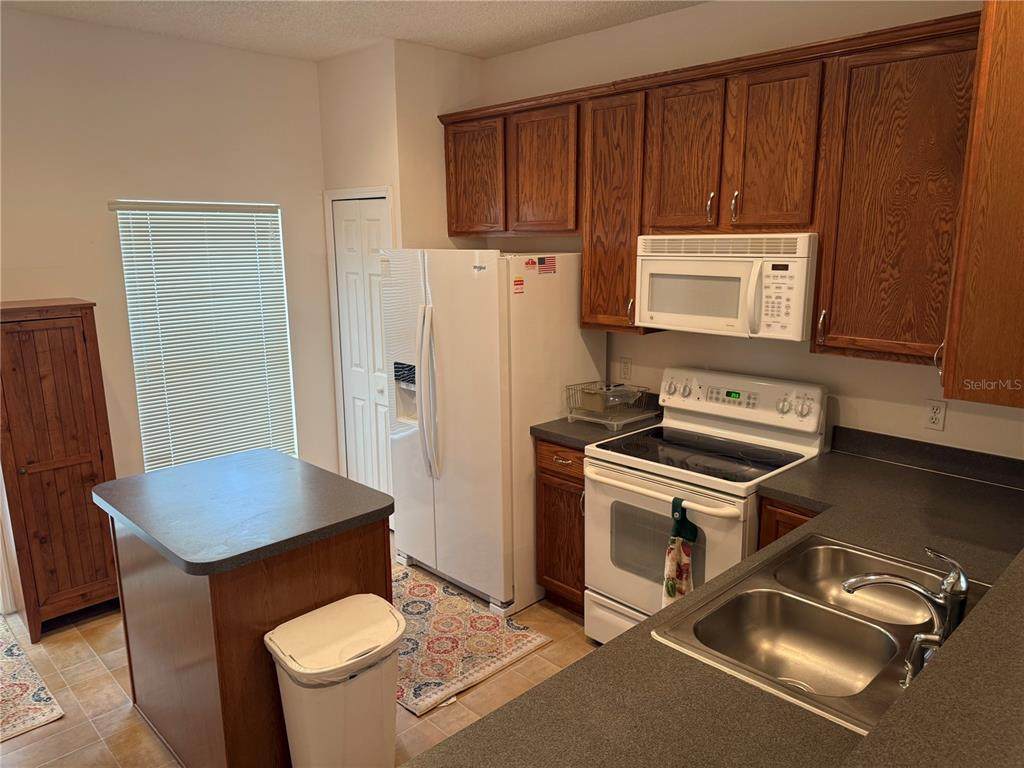
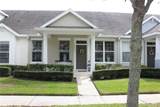
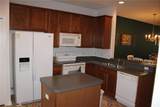
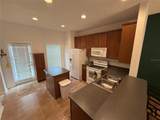
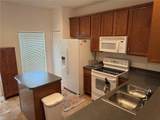
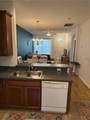
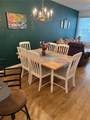
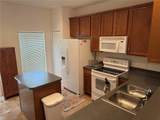
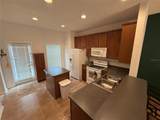
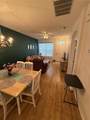
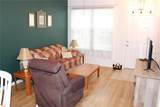
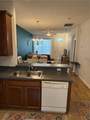
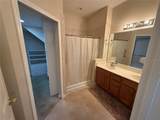
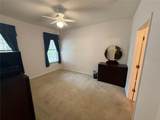
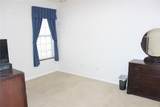
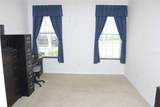
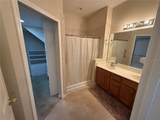
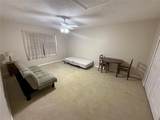
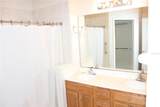
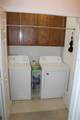
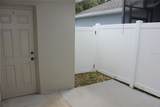
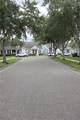
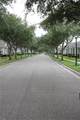
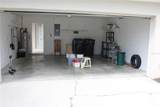
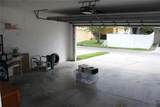
Relax and unwind on the charming front porch of this townhome. Featuring 3 bedrooms and 2 bathrooms. Step inside to an open-concept floor plan. The kitchen opens to the family room. Step outside to your private courtyard, great for grilling and growing an herb garden. The two-car garage is off the courtyard. The first floor has the owner’s suite and owner’s bath and walk-in closet. The second bedroom and laundry is also on the first floor. Upstairs is the third bedroom or use it as a bonus or recreation room. Located in the sought-after Avalon Park Community, this home is zoned for top-rated schools—Avalon Elementary, Avalon Middle, and Timber Creek High. The high school is only 2 blocks away. Avalon Park features many community pools; one of the pools is less than 2 blocks away, tennis/basketball/racquetball/beach volleyball courts, a splash pad, a gated playground with bathrooms, biking and jogging trails, a dog park, and soccer/baseball fields. Just minutes from downtown Avalon’s shopping, dining, and medical facilities, and a short drive to major employers like Lockheed Martin, UCF, and Valencia College. Enjoy easy access to 408, 528, and Colonial Drive, placing you close to Waterford Lakes Town Center, theme parks, and Florida’s beautiful beaches.

Monthly Payment Calculator


© 2026 My Florida Regional MLS DBA Stellar MLS. All rights reserved. All listings displayed pursuant to IDX. All listing information is deemed reliable but not guaranteed and should be independently verified through personal inspection by appropriate professionals. Listings displayed on this website may be subject to prior sale or removal from sale; availability of any listing should always be independently verified. Listing information is provided for consumers personal, non-commercial use, solely to identify potential properties for potential purchase; all other use is strictly prohibited and may violate relevant federal and state law. Data last updated 2026-11-07T23:43:06.68.
www.endlesssummerlivingfl.com/homes/167596458
Print Image

14084 Wild Majestic Street Orlando, FL 32828

  • Price: $364,900
  • Status: Closed
  • On Site: 429 Days
  • MLS #: TB8424278
3
Beds
2
Baths
0
½ Baths
0.07
Acres
1,660
SQFT
$0
$/SQFT
2003
Built
Neighborhood:
Avalon Park Village 04 B-K
County:
Orange
Area:
Orlando/Alafaya/Waterford Lakes
Property Description
Relax and unwind on the charming front porch of this townhome. Featuring 3 bedrooms and 2 bathrooms. Step inside to an open-concept floor plan. The kitchen opens to the family room. Step outside to your private courtyard, great for grilling and growing an herb garden. The two-car garage is off the courtyard. The first floor has the owner’s suite and owner’s bath and walk-in closet. The second bedroom and laundry is also on the first floor. Upstairs is the third bedroom or use it as a bonus or recreation room. Located in the sought-after Avalon Park Community, this home is zoned for top-rated schools—Avalon Elementary, Avalon Middle, and Timber Creek High. The high school is only 2 blocks away. Avalon Park features many community pools; one of the pools is less than 2 blocks away, tennis/basketball/racquetball/beach volleyball courts, a splash pad, a gated playground with bathrooms, biking and jogging trails, a dog park, and soccer/baseball fields. Just minutes from downtown Avalon’s shopping, dining, and medical facilities, and a short drive to major employers like Lockheed Martin, UCF, and Valencia College. Enjoy easy access to 408, 528, and Colonial Drive, placing you close to Waterford Lakes Town Center, theme parks, and Florida’s beautiful beaches.
Exterior Features

Attached Garage Yn Yes Carport Yn No Construction Materials Stucco Covered Spaces 2 Direction Faces South Exterior Features Courtyard Foundation Details Slab Pool Private Yn No Road Surface Type Asphalt Roof Shingle Water Access Yn No Water Extras Yn No Water View Yn No Waterfront Yn No

Interior Features

Appliances DishwasherDryerElectric Water HeaterRangeRefrigeratorWasher Building Area Total 2228 Cooling Central Air Cooling YN Yes Fireplace Yn No Flooring CarpetCeramic TileLuxury Vinyl Heating Central Heating YN Yes Interior Features Split BedroomThermostat Laundry Features InsideLaundry Closet Levels Two Rooms Bathroom 1 Kitchen Bedroom 2 (Built-in Closet) Primary Bedroom (Built-in Closet) Family Room Bedroom 3 (Built-in Closet) Bathroom 2 Balcony/Porch/Lanai Utility Room Additional Bedroom (Built-in Closet) Primary Bathroom Great Room Dining Room Sewer Public Sewer Stories Total 2 Water Source None

Property Features

Additional Parcels YN No Association Approval Required Yn No Association Fee 60 Association Fee Frequency Quarterly Association Fee Includes Maintenance StructureMaintenance GroundsManager Association Fee Monthly Amount 20 Association Fee Requirement Required Association Fee2 765 Association Fee2 Frequency Quarterly Association Yn Yes Building Name Number AVALON PARK VILLAGE Cdd Yn No Community Features ClubhouseDog ParkParkPlaygroundPoolRestaurantTennis Court(s) Down Payment Resource Yes Flood Zone Code X Garage Yn Yes Homestead Yn Yes Lease Considered YN Yes Lease Restrictions YN No Listing Terms CashConventionalFHAVA Loan Minimum Lease 1-2 Years New Construction Yn No Occupant Type Vacant Ownership Fee Simple Pets Allowed Yes Property Attached YN Yes Property Condition Completed Property Sub Type Townhouse Realtor Info As-Is Senior Community Yn No Special Listing Conditions None Tax Annual Amount 3139 Total Annual Fees 3300 Total Monthly Fees 275 Utilities Electricity ConnectedPhone AvailableSewer ConnectedWater Connected Yrs Of Owner Prior To Leasing Re No Zoning P-D


Listing information © 2026 My Florida Regional MLS DBA Stellar MLS..
Listing provided courtesy of CENTURY 21 INTEGRA: 800-593-7653.


© 2026 My Florida Regional MLS DBA Stellar MLS. All rights reserved. All listings displayed pursuant to IDX. All listing information is deemed reliable but not guaranteed and should be independently verified through personal inspection by appropriate professionals. Listings displayed on this website may be subject to prior sale or removal from sale; availability of any listing should always be independently verified. Listing information is provided for consumers personal, non-commercial use, solely to identify potential properties for potential purchase; all other use is strictly prohibited and may violate relevant federal and state law. Data last updated 2026-11-07T23:43:06.68.
 
https://bt-photos.global.ssl.fastly.net/mfr/orig_boomver_1_TB8424278-2.jpg https://bt-photos.global.ssl.fastly.net/mfr/orig_boomver_1_TB8424278-2.jpg https://bt-photos.global.ssl.fastly.net/mfr/orig_boomver_1_TB8424278-2.jpg
Logo
The Campbell Group | Compass
1575 Main St
Sarasota FL, 34236