


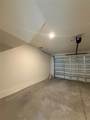
Description
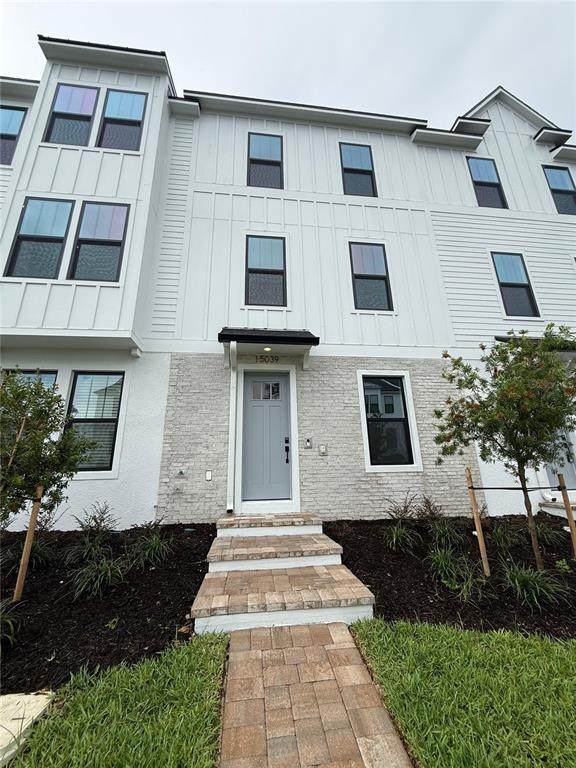
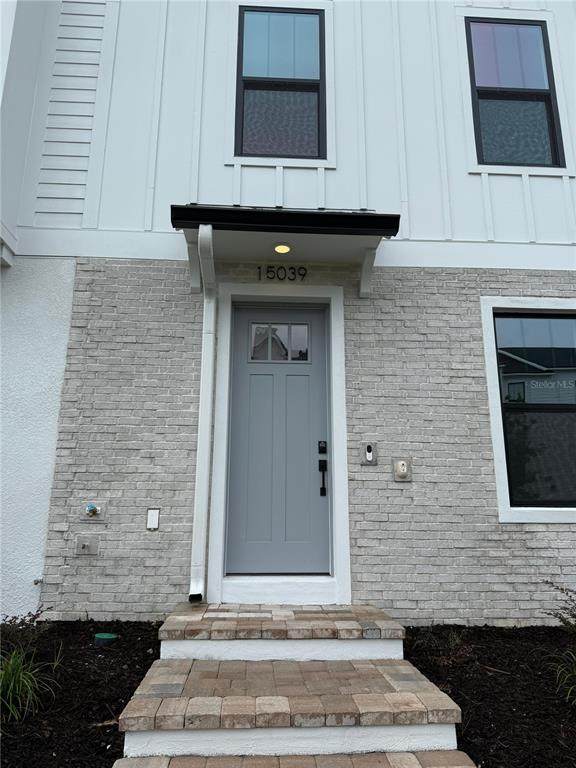
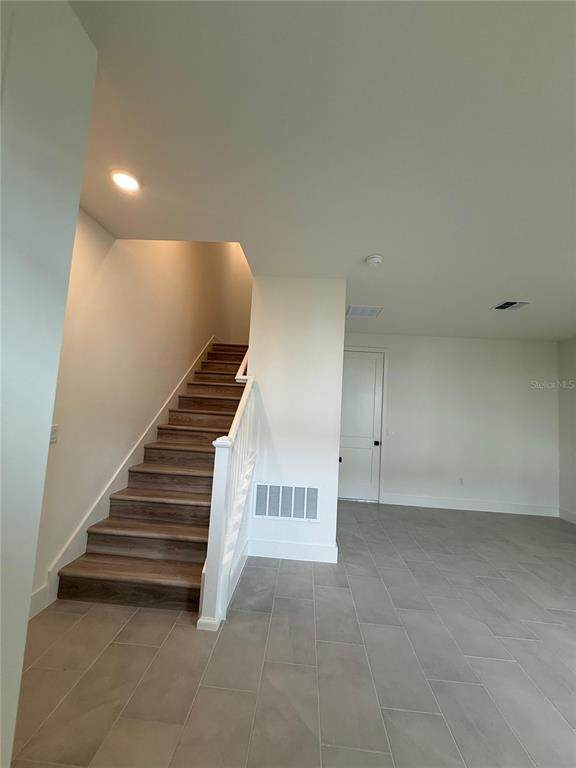
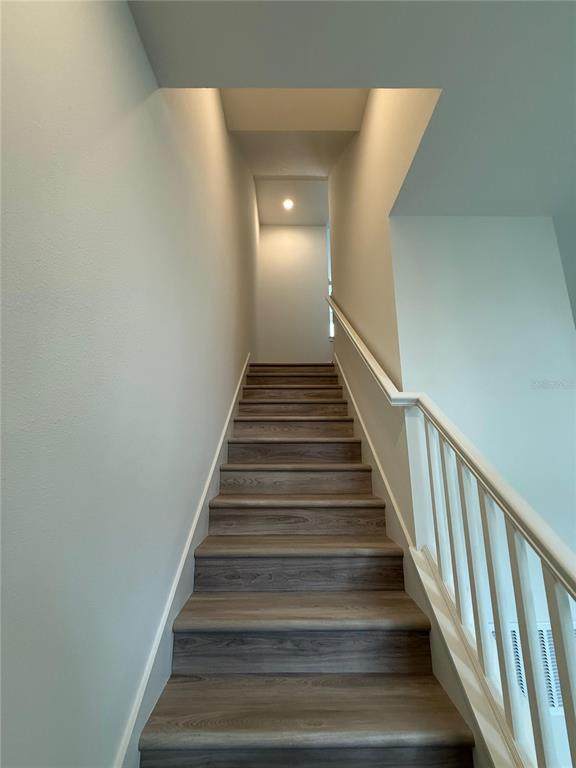
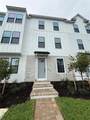
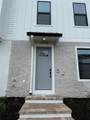
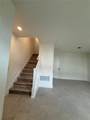
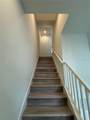
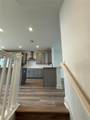
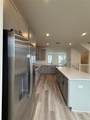
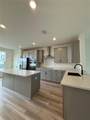
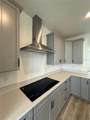
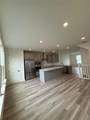
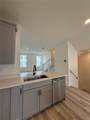
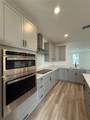
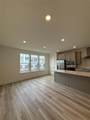
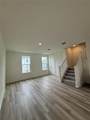
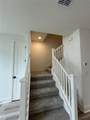
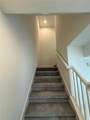
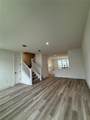
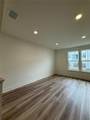
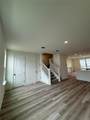
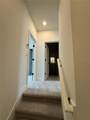
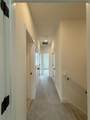
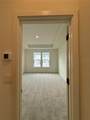
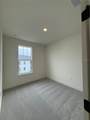
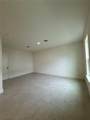
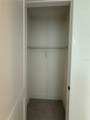
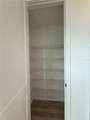
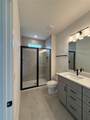
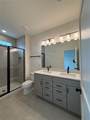
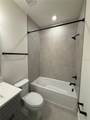
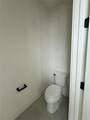
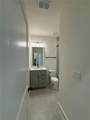
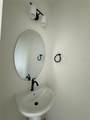
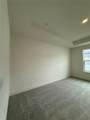
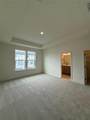
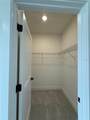
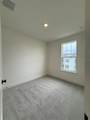
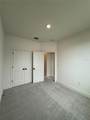
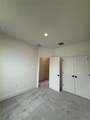
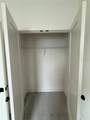
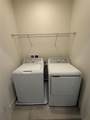
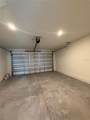
NEW CONSTRUCTION | NEVER LIVED IN | 3-STORY TOWNHOME | PARKVIEW AT HAMLIN | WINTER GARDEN Be the first to call this stunning brand-new three-story townhome home! Located in the desirable Parkview at Hamlin community in Winter Garden's vibrant Horizon West area, this beautiful DRB Homes "The Lantana" model combines modern comfort, thoughtful design, and the timeless charm of a farmhouse-style exterior. Featuring 3 bedrooms, 2 full bathrooms, and a convenient half bathroom, this spacious residence offers approximately 1,846 square feet of well-designed living space. Upon entering, you are welcomed by a spacious flex space on the first floor, perfect for a home office, playroom, study, or additional living area. The second floor features a bright and open-concept layout connecting the living room, dining area, and gourmet kitchen—ideal for everyday living and entertaining. The kitchen showcases beautiful wood cabinetry, quartz countertops, an oversized island, and ample storage space. Large windows fill the living and dining areas with natural light, creating a warm and inviting atmosphere. The third floor offers a generously sized primary suite with a private ensuite bathroom featuring dual vanities, a glass-enclosed shower, and a spacious, well-lit walk-in closet. Two additional bedrooms, a full guest bathroom, and a conveniently located laundry room complete this level. Additional features include luxury vinyl plank flooring throughout the main living areas, modern finishes, and a two-car garage. Enjoy all the convenience of living in Hamlin and Horizon West, close to shopping, dining, grocery stores, parks, and major roadways. Nearby attractions include Hamlin Town Center, Publix, Walmart Supercenter, and easy access to SR-429, providing convenient connectivity to Orlando, Disney, and surrounding areas. The community also offers sidewalks, green spaces, and a playground. This is a rare opportunity to be the very first resident of a brand-new home in one of Winter Garden's most sought-after areas. Don't miss it—schedule your showing today! ""This property is professionally managed. A Resident Benefits Package is required for $45.00 per month in addition to the monthly rent. The package includes pest control, air filter delivery, resident rewards, identity protection, utility setup assistance, credit-building services, and additional benefits.""
-
3BEDS
-
0.04ACRES
-
2BATHS
-
11/2 BATHS
School Information
Description
NEW CONSTRUCTION | NEVER LIVED IN | 3-STORY TOWNHOME | PARKVIEW AT HAMLIN | WINTER GARDEN Be the first to call this stunning brand-new three-story townhome home! Located in the desirable Parkview at Hamlin community in Winter Garden's vibrant Horizon West area, this beautiful DRB Homes "The Lantana" model combines modern comfort, thoughtful design, and the timeless charm of a farmhouse-style exterior. Featuring 3 bedrooms, 2 full bathrooms, and a convenient half bathroom, this spacious residence offers approximately 1,846 square feet of well-designed living space. Upon entering, you are welcomed by a spacious flex space on the first floor, perfect for a home office, playroom, study, or additional living area. The second floor features a bright and open-concept layout connecting the living room, dining area, and gourmet kitchen—ideal for everyday living and entertaining. The kitchen showcases beautiful wood cabinetry, quartz countertops, an oversized island, and ample storage space. Large windows fill the living and dining areas with natural light, creating a warm and inviting atmosphere. The third floor offers a generously sized primary suite with a private ensuite bathroom featuring dual vanities, a glass-enclosed shower, and a spacious, well-lit walk-in closet. Two additional bedrooms, a full guest bathroom, and a conveniently located laundry room complete this level. Additional features include luxury vinyl plank flooring throughout the main living areas, modern finishes, and a two-car garage. Enjoy all the convenience of living in Hamlin and Horizon West, close to shopping, dining, grocery stores, parks, and major roadways. Nearby attractions include Hamlin Town Center, Publix, Walmart Supercenter, and easy access to SR-429, providing convenient connectivity to Orlando, Disney, and surrounding areas. The community also offers sidewalks, green spaces, and a playground. This is a rare opportunity to be the very first resident of a brand-new home in one of Winter Garden's most sought-after areas. Don't miss it—schedule your showing today! ""This property is professionally managed. A Resident Benefits Package is required for $45.00 per month in addition to the monthly rent. The package includes pest control, air filter delivery, resident rewards, identity protection, utility setup assistance, credit-building services, and additional benefits.""

© 2026 My Florida Regional MLS DBA Stellar MLS. All rights reserved. All listings displayed pursuant to IDX. All listing information is deemed reliable but not guaranteed and should be independently verified through personal inspection by appropriate professionals. Listings displayed on this website may be subject to prior sale or removal from sale; availability of any listing should always be independently verified. Listing information is provided for consumers personal, non-commercial use, solely to identify potential properties for potential purchase; all other use is strictly prohibited and may violate relevant federal and state law. Data last updated 2026-10-15T22:44:08.897.
