


Description
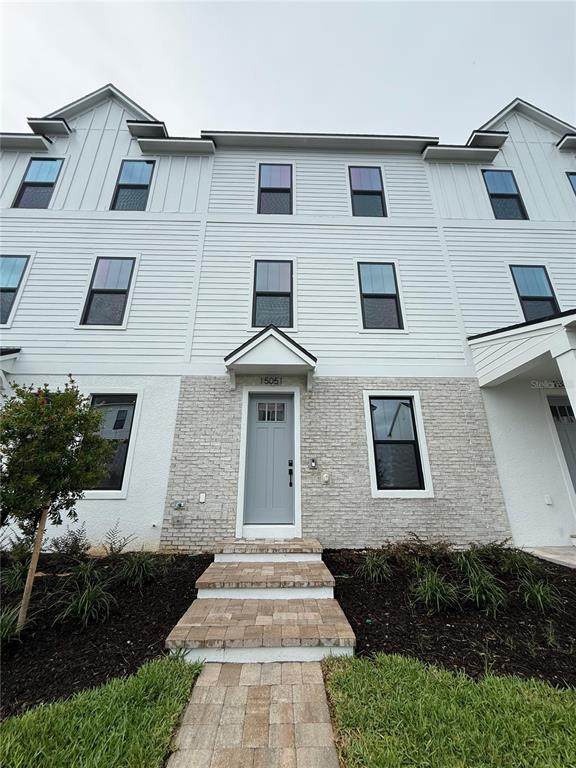
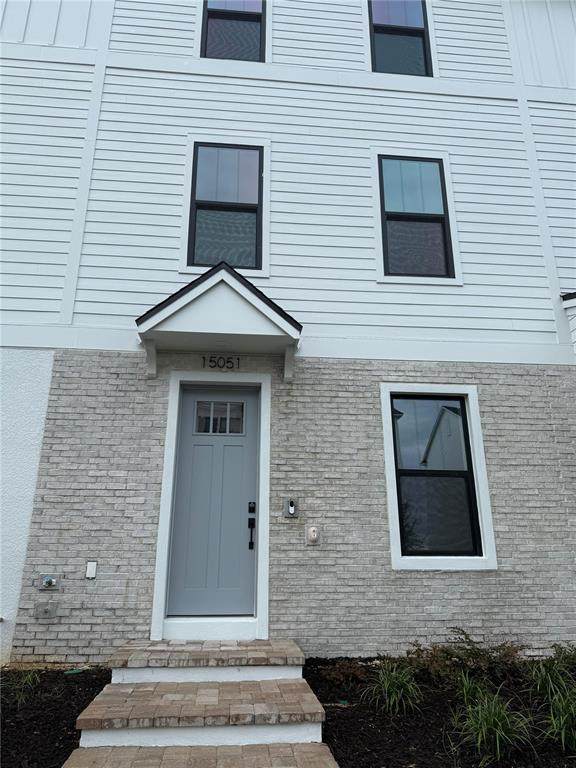
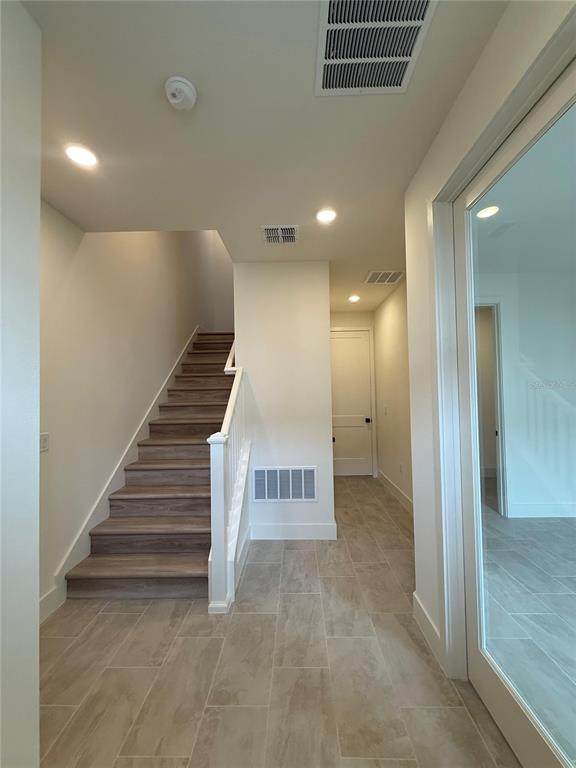
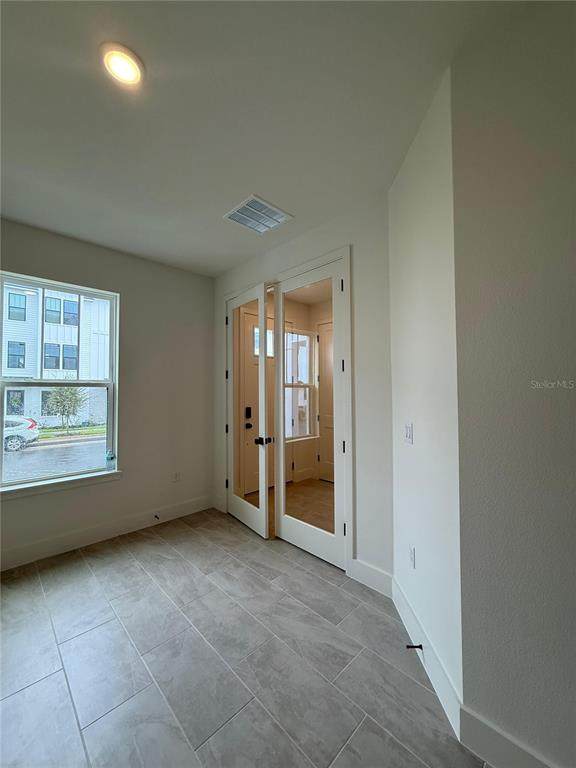
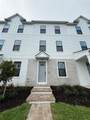
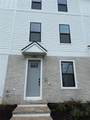
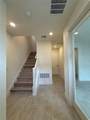
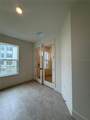
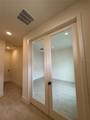
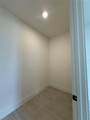
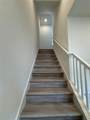
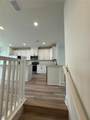
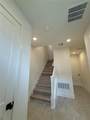
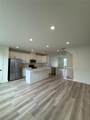
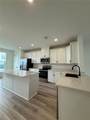
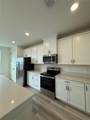
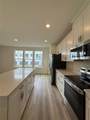
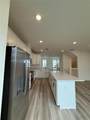
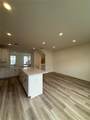
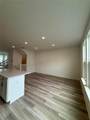
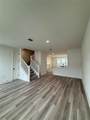
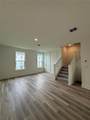
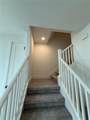
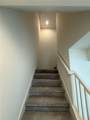
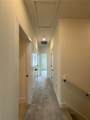
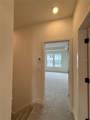
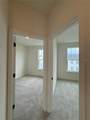
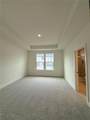
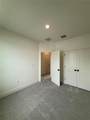
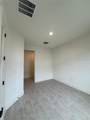
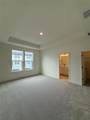
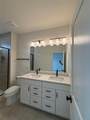
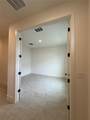
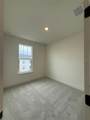
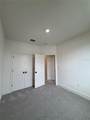
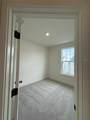
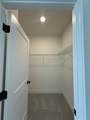
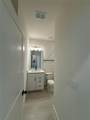
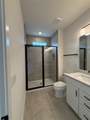
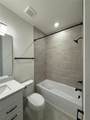
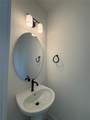
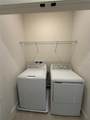
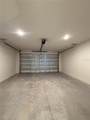
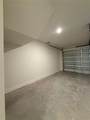
FIRST TIME ON THE MARKET FOR RENT | BRAND NEW | 3-STORY TOWNHOME | WINTER GARDEN Discover modern living in this exceptional brand-new three-story townhome by DRB Homes, located in the desirable Winter Garden area. Never occupied, this residence offers the unique opportunity to be its very first resident. The popular "The Lantana" floor plan features a charming farmhouse-inspired exterior and approximately 1,846 square feet of thoughtfully designed living space, with 3 bedrooms, 2 full bathrooms, and a half bathroom. The welcoming first floor includes a versatile flex space, ideal for a private office, study, fitness area, or additional entertainment space. On the second level, an open-concept design brings together the living room, dining area, and gourmet kitchen, creating a seamless flow throughout the main living spaces. The kitchen is beautifully appointed with wood cabinetry, quartz countertops, and ample storage, making it both stylish and functional. Upstairs, the spacious primary suite offers a peaceful retreat complete with a private bathroom featuring dual vanities and a large, bright walk-in closet. Two additional bedrooms share a full bathroom, while the laundry room is conveniently located on the same floor. The home also features luxury vinyl plank flooring in the main living areas, contemporary finishes throughout, and a two-car garage. Enjoy the convenience of living near Hamlin Town Center, Publix, Walmart Supercenter, local restaurants, parks, and recreational areas. With easy access to SR-429, commuting to Orlando, Disney World, and other Central Florida destinations is simple and convenient. A rare opportunity to experience brand-new construction in a growing and highly sought-after Winter Garden community. Make this beautiful townhome your next home! ""This property is professionally managed. A Resident Benefits Package is required for $45.00 per month in addition to the monthly rent. The package includes pest control, air filter delivery, resident rewards, identity protection, utility setup assistance, credit-building services, and additional benefits.""
-
3BEDS
-
0.04ACRES
-
2BATHS
-
11/2 BATHS
School Information
Description
FIRST TIME ON THE MARKET FOR RENT | BRAND NEW | 3-STORY TOWNHOME | WINTER GARDEN Discover modern living in this exceptional brand-new three-story townhome by DRB Homes, located in the desirable Winter Garden area. Never occupied, this residence offers the unique opportunity to be its very first resident. The popular "The Lantana" floor plan features a charming farmhouse-inspired exterior and approximately 1,846 square feet of thoughtfully designed living space, with 3 bedrooms, 2 full bathrooms, and a half bathroom. The welcoming first floor includes a versatile flex space, ideal for a private office, study, fitness area, or additional entertainment space. On the second level, an open-concept design brings together the living room, dining area, and gourmet kitchen, creating a seamless flow throughout the main living spaces. The kitchen is beautifully appointed with wood cabinetry, quartz countertops, and ample storage, making it both stylish and functional. Upstairs, the spacious primary suite offers a peaceful retreat complete with a private bathroom featuring dual vanities and a large, bright walk-in closet. Two additional bedrooms share a full bathroom, while the laundry room is conveniently located on the same floor. The home also features luxury vinyl plank flooring in the main living areas, contemporary finishes throughout, and a two-car garage. Enjoy the convenience of living near Hamlin Town Center, Publix, Walmart Supercenter, local restaurants, parks, and recreational areas. With easy access to SR-429, commuting to Orlando, Disney World, and other Central Florida destinations is simple and convenient. A rare opportunity to experience brand-new construction in a growing and highly sought-after Winter Garden community. Make this beautiful townhome your next home! ""This property is professionally managed. A Resident Benefits Package is required for $45.00 per month in addition to the monthly rent. The package includes pest control, air filter delivery, resident rewards, identity protection, utility setup assistance, credit-building services, and additional benefits.""

© 2026 My Florida Regional MLS DBA Stellar MLS. All rights reserved. All listings displayed pursuant to IDX. All listing information is deemed reliable but not guaranteed and should be independently verified through personal inspection by appropriate professionals. Listings displayed on this website may be subject to prior sale or removal from sale; availability of any listing should always be independently verified. Listing information is provided for consumers personal, non-commercial use, solely to identify potential properties for potential purchase; all other use is strictly prohibited and may violate relevant federal and state law. Data last updated 2026-10-07T19:49:16.633.
