







Description
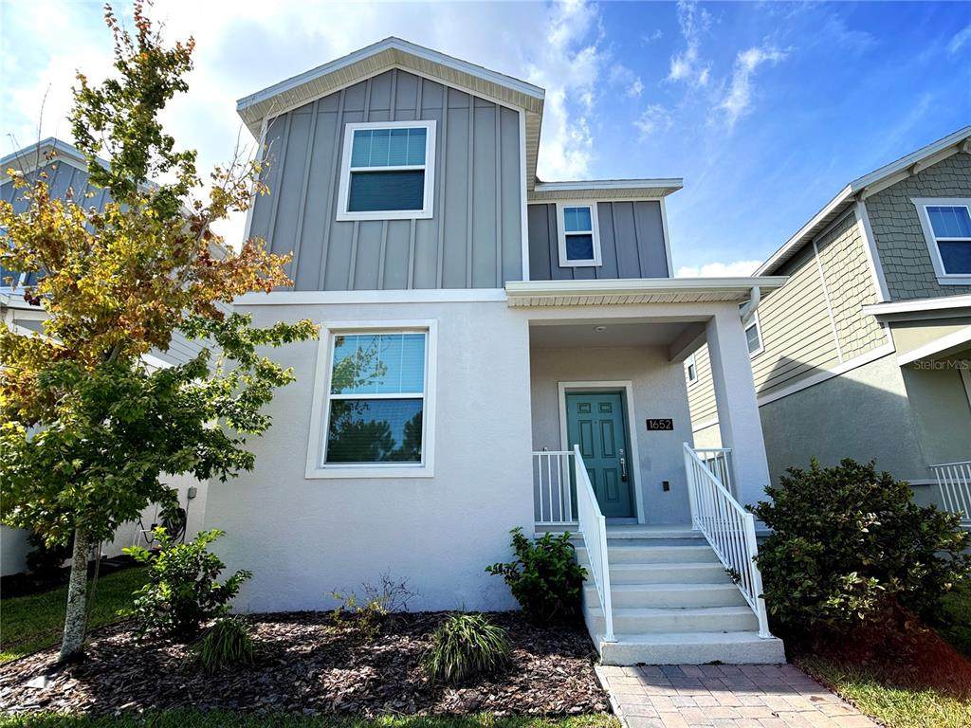
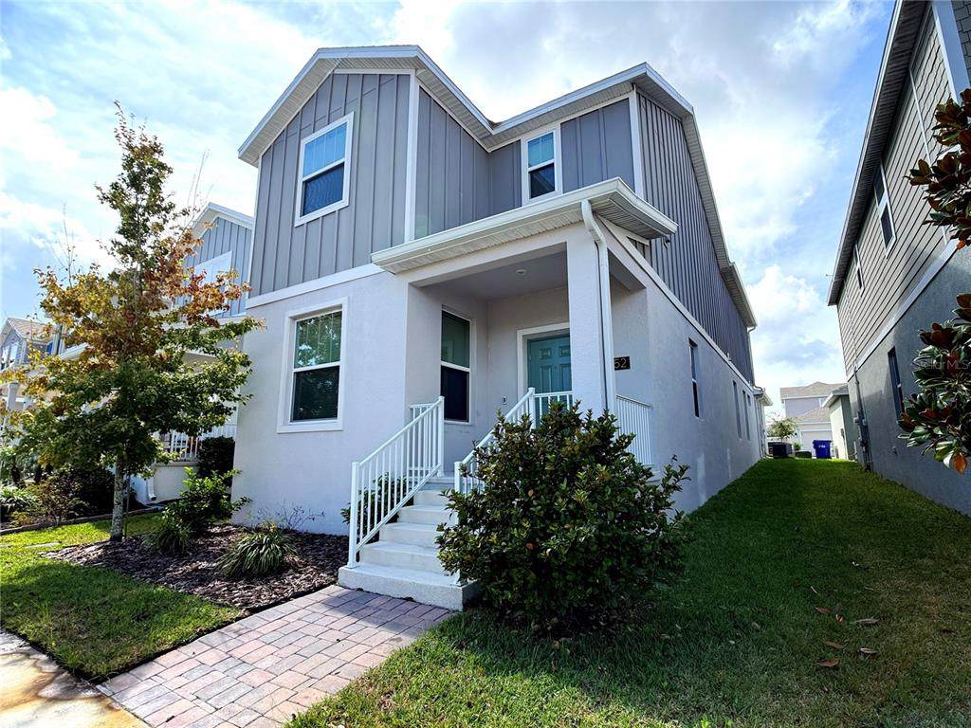
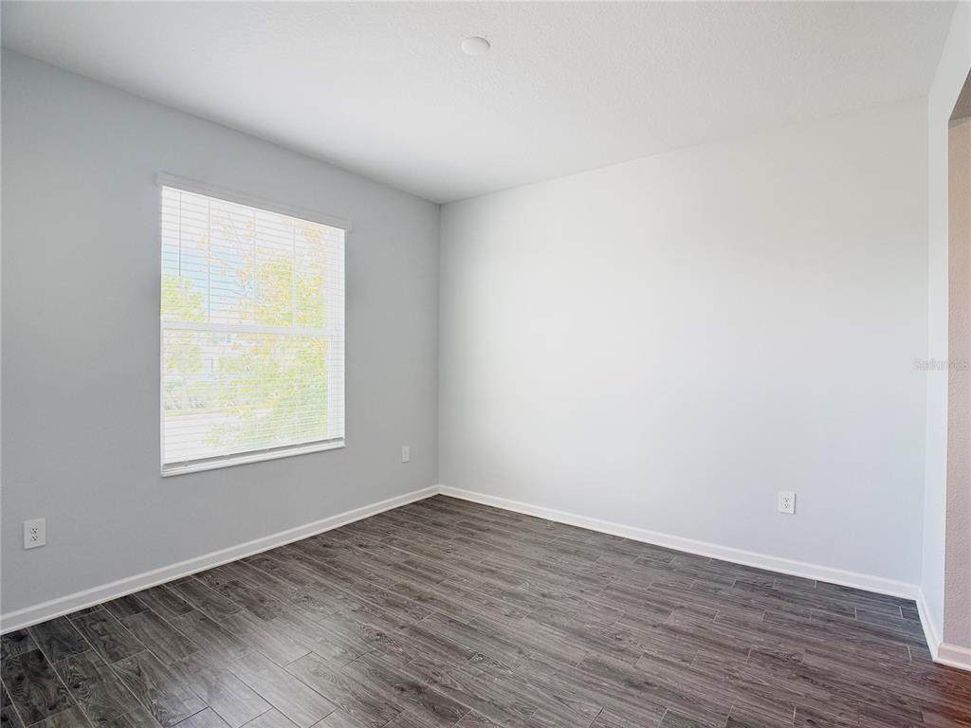
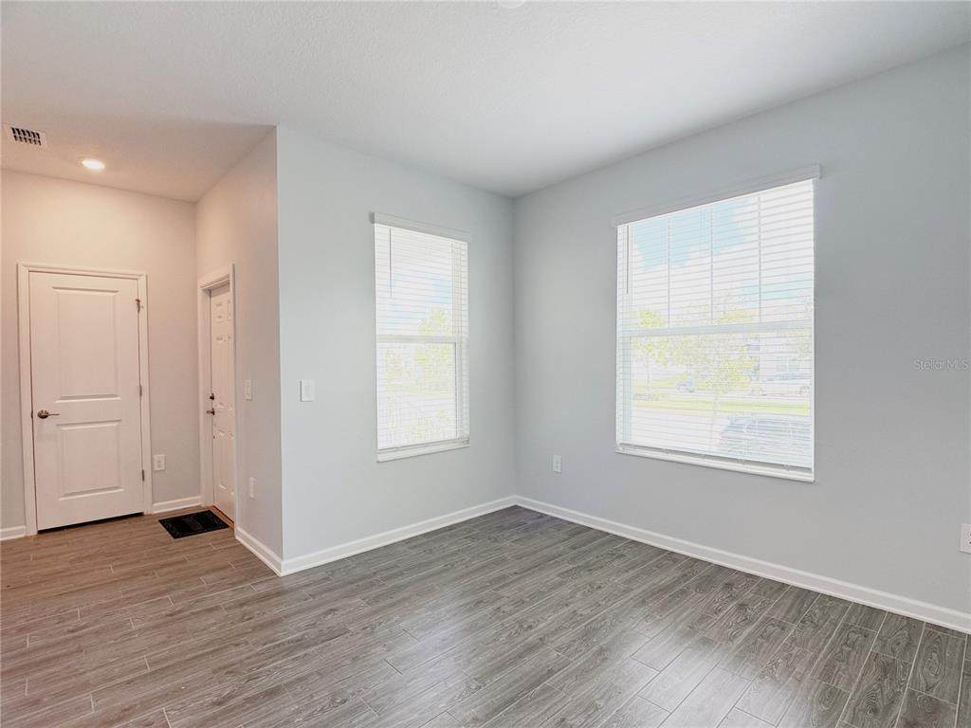
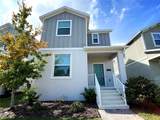
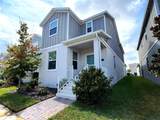
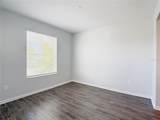
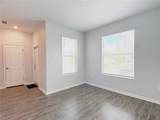
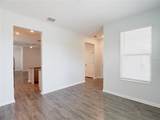
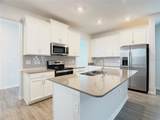
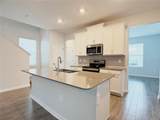
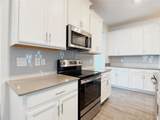
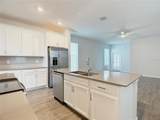
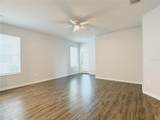
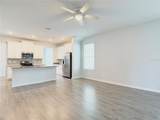
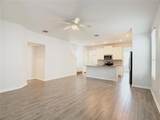
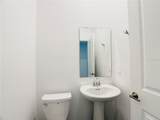
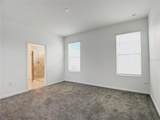
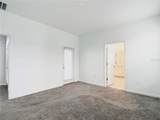
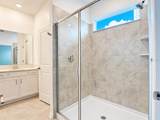
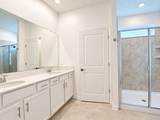
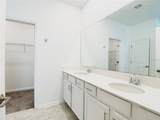
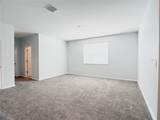
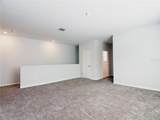
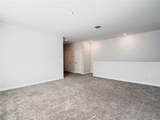
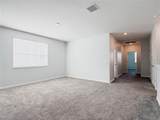
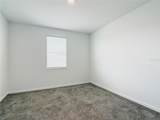
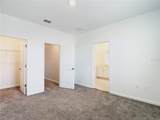
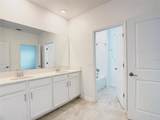
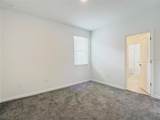
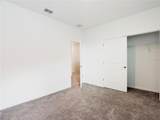
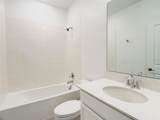
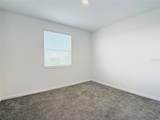
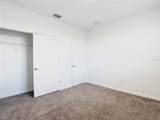
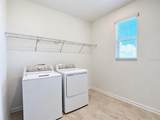
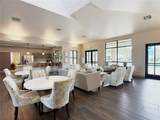
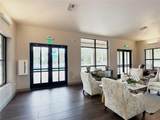
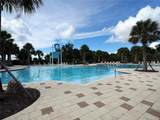
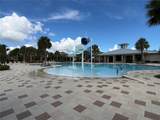
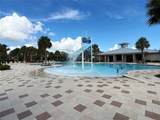
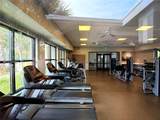
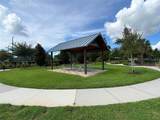
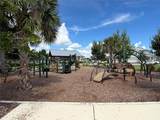
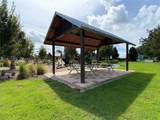
Move-In Ready! Fresh Interior Paint! Pet Friendly! Welcome to this beautiful 2-story single-family home featuring 4 bedrooms, 3.5 bathrooms, and an open-concept layout designed for comfortable living and entertaining. The great room combines the kitchen and family room, creating a welcoming central living space. The kitchen features white cabinetry, a subway tile backsplash, stone countertops, a large island with seating, stainless steel appliances, and recessed lighting. A separate dining room provides additional space for meals and gatherings. The primary suite offers a private retreat with an ensuite bathroom featuring a large walk-in shower, dual-sink vanity, and generous walk-in closet. The additional bedrooms are well-sized and offer flexibility for family, guests, or a home office. Upstairs, the versatile loft can be used as an office, game room, media room, or theater area. Ceramic tile flooring extends throughout the first floor, while carpeting is featured in the bedrooms and second floor. Enjoy the Florida lifestyle from the covered and screened-in lanai, ideal for outdoor dining or relaxing. Residents also have access to a clubhouse, community pool, fitness center, dog park, playground, tennis court, and BBQ area. With a functional floor plan, flexible living spaces, and extensive community amenities, this home is ready to welcome its next residents.
-
4BEDS
-
0.09ACRES
-
3BATHS
-
11/2 BATHS
School Ratings & Info
Description
Move-In Ready! Fresh Interior Paint! Pet Friendly! Welcome to this beautiful 2-story single-family home featuring 4 bedrooms, 3.5 bathrooms, and an open-concept layout designed for comfortable living and entertaining. The great room combines the kitchen and family room, creating a welcoming central living space. The kitchen features white cabinetry, a subway tile backsplash, stone countertops, a large island with seating, stainless steel appliances, and recessed lighting. A separate dining room provides additional space for meals and gatherings. The primary suite offers a private retreat with an ensuite bathroom featuring a large walk-in shower, dual-sink vanity, and generous walk-in closet. The additional bedrooms are well-sized and offer flexibility for family, guests, or a home office. Upstairs, the versatile loft can be used as an office, game room, media room, or theater area. Ceramic tile flooring extends throughout the first floor, while carpeting is featured in the bedrooms and second floor. Enjoy the Florida lifestyle from the covered and screened-in lanai, ideal for outdoor dining or relaxing. Residents also have access to a clubhouse, community pool, fitness center, dog park, playground, tennis court, and BBQ area. With a functional floor plan, flexible living spaces, and extensive community amenities, this home is ready to welcome its next residents.

© 2026 My Florida Regional MLS DBA Stellar MLS. All rights reserved. All listings displayed pursuant to IDX. All listing information is deemed reliable but not guaranteed and should be independently verified through personal inspection by appropriate professionals. Listings displayed on this website may be subject to prior sale or removal from sale; availability of any listing should always be independently verified. Listing information is provided for consumers personal, non-commercial use, solely to identify potential properties for potential purchase; all other use is strictly prohibited and may violate relevant federal and state law. Data last updated 2026-10-12T14:20:56.317.
