



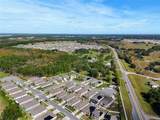
Description
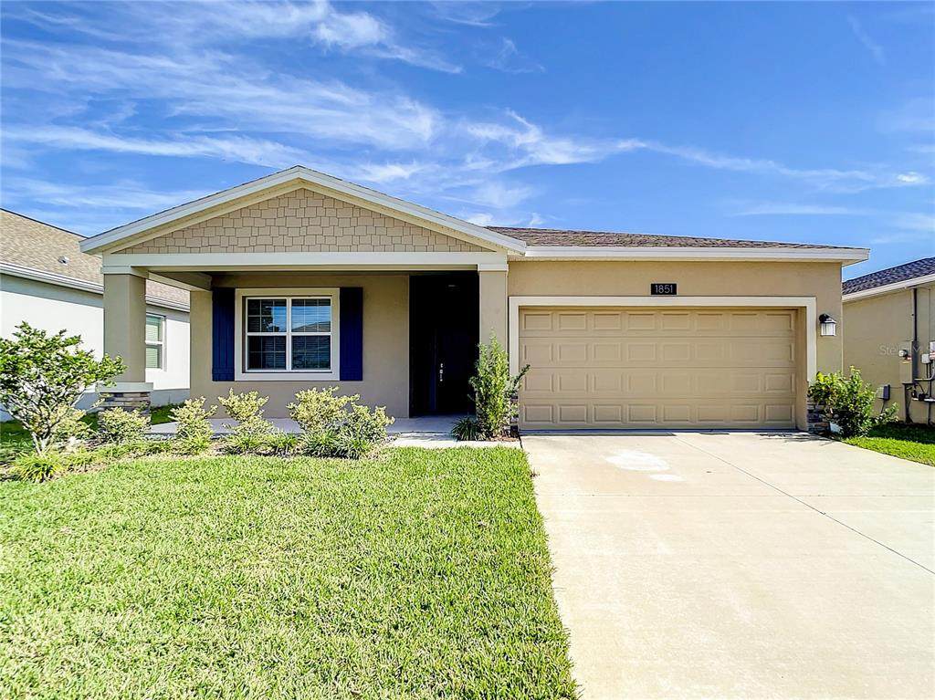
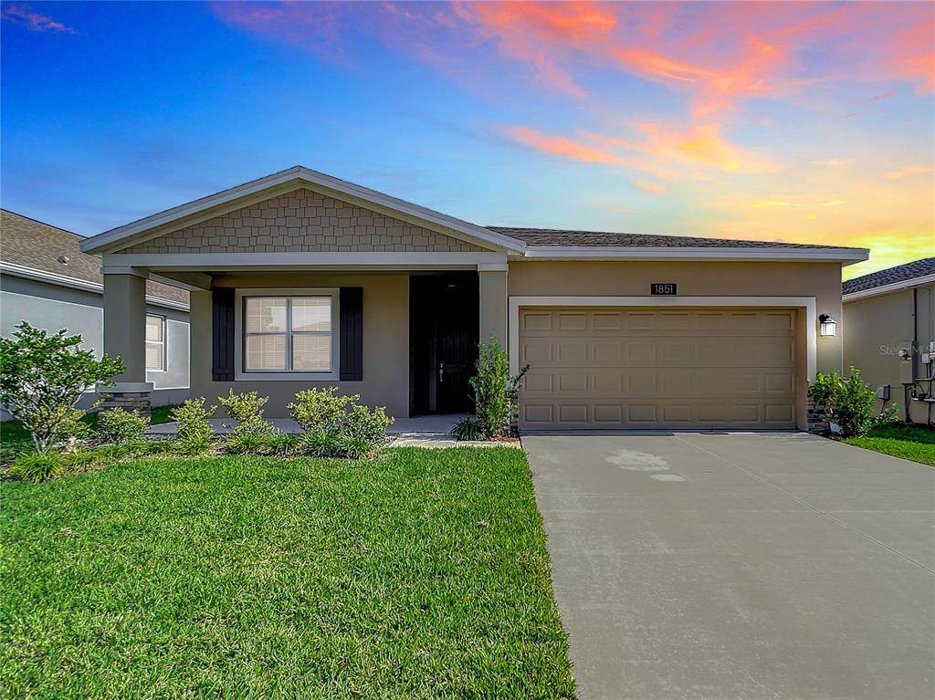
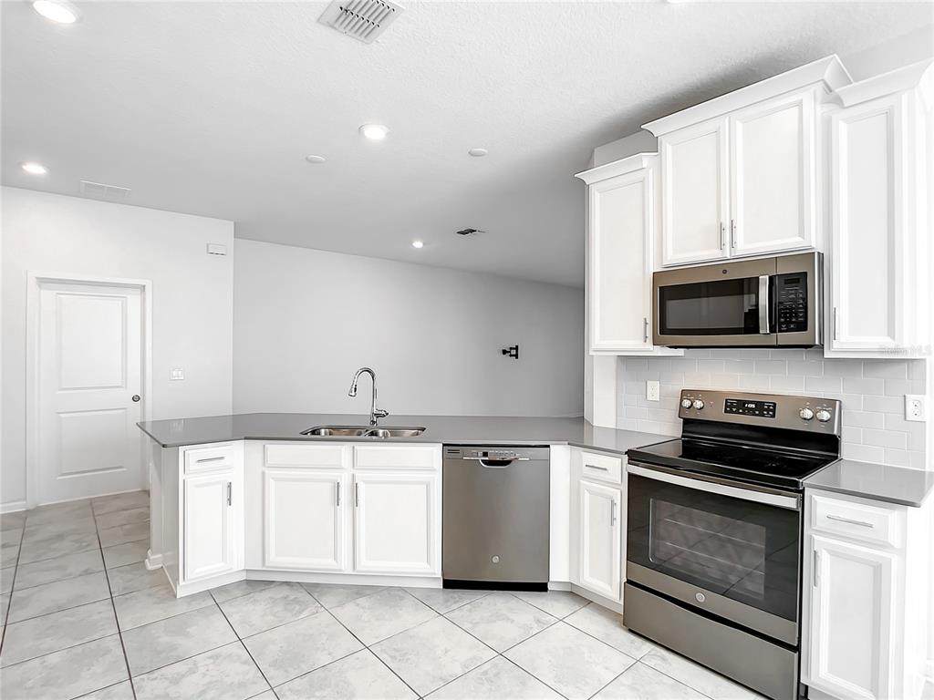
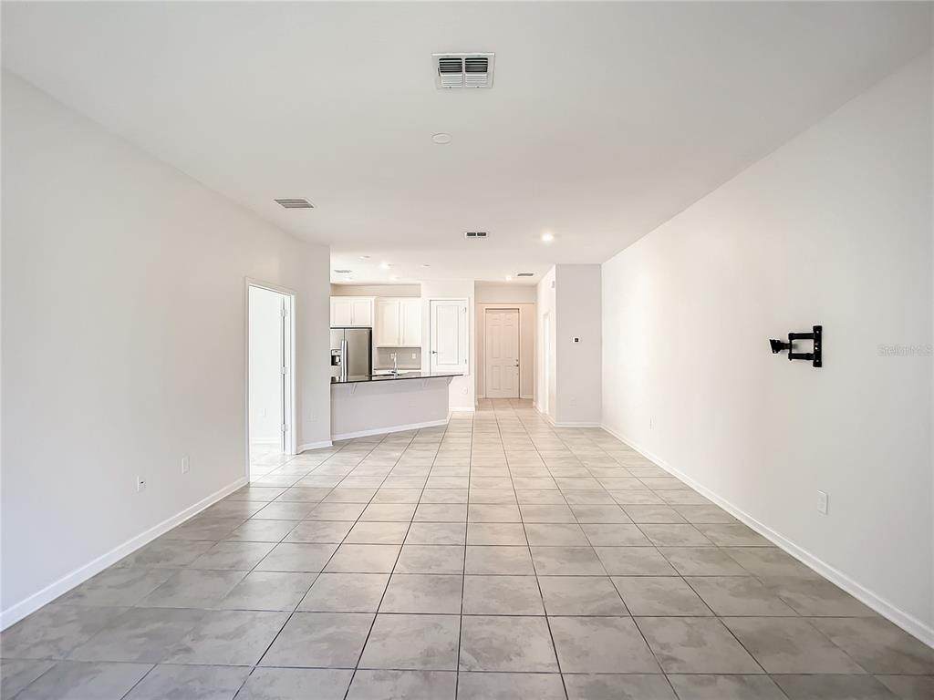
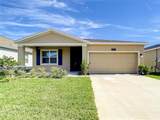
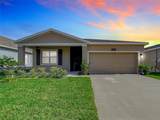
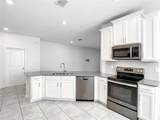
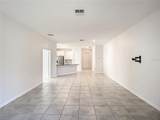
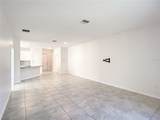
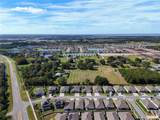
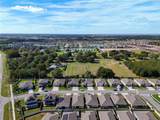
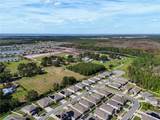
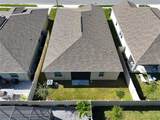
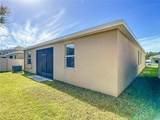
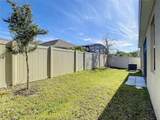
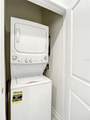
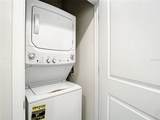
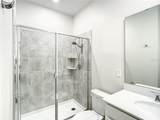
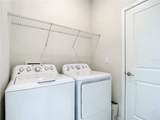
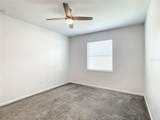
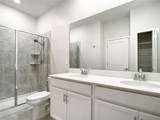
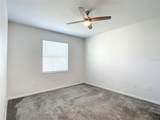
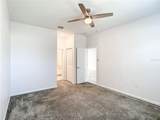
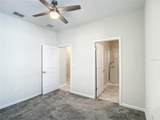
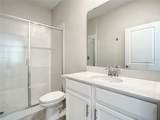
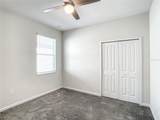
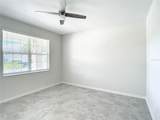
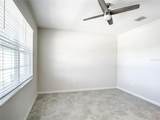
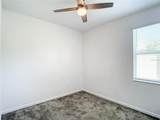
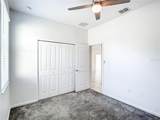
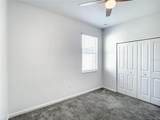
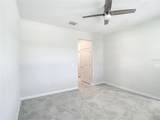
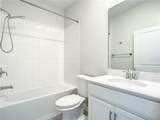
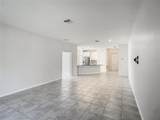
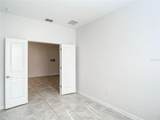
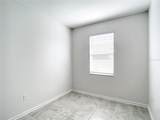
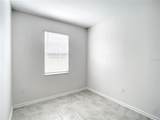
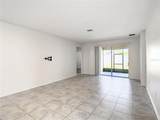
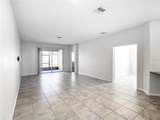
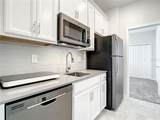
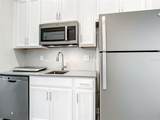
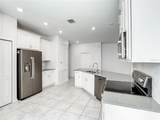
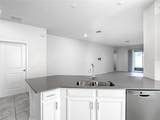
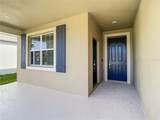
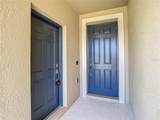
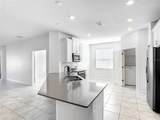
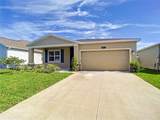
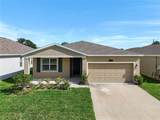
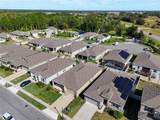
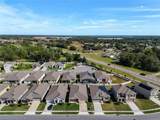
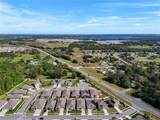
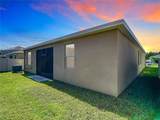
WOW! IN A PRIME LOCATION! This beautifully upgraded 3-bedroom, 2-bathroom home with a large separate office/flex space PLUS a private 1-bedroom, 1-bathroom apartment(apartment rents separetely) offers an incredible combination of flexibility, functionality, and modern style! Step inside and you’ll immediately appreciate the open-concept floor plan, designed for comfortable everyday living and effortless entertaining. The main home features a stylish upgraded kitchen complete with quartz countertops, 42-inch upper cabinets, crisp white cabinetry, high-end appliances, and plenty of storage and workspace. Need a dedicated work-from-home space? The spacious separate office/flex room gives you the flexibility to create a private home office, study, playroom, or additional living area. The private 1-bedroom apartment/in-law suite is a standout feature! It has its own exterior entrance and exit, offering excellent flexibility for multigenerational living, extended family, guests, or additional rental potential. The apartment is rented separately, providing an attractive opportunity for a friend or family member. Another major bonus: two laundry areas, with one conveniently located in the private apartment/in-law suite. Located just minutes from Lake Nona, the VA Medical Center, Nemours Children’s Health, Medical City, Boxi Park, restaurants, shopping, entertainment, and major employment centers, this home offers both convenience and lifestyle. Whether you’re looking for a multigenerational home, guest suite, home office, or simply a beautifully upgraded home in one of Orlando’s most sought-after areas, this one deserves a closer look! Don’t miss this rare combination of space, upgrades, flexibility, and location!
-
3BEDS
-
0.13ACRES
-
2BATHS
-
01/2 BATHS
School Information
Description
WOW! IN A PRIME LOCATION! This beautifully upgraded 3-bedroom, 2-bathroom home with a large separate office/flex space PLUS a private 1-bedroom, 1-bathroom apartment(apartment rents separetely) offers an incredible combination of flexibility, functionality, and modern style! Step inside and you’ll immediately appreciate the open-concept floor plan, designed for comfortable everyday living and effortless entertaining. The main home features a stylish upgraded kitchen complete with quartz countertops, 42-inch upper cabinets, crisp white cabinetry, high-end appliances, and plenty of storage and workspace. Need a dedicated work-from-home space? The spacious separate office/flex room gives you the flexibility to create a private home office, study, playroom, or additional living area. The private 1-bedroom apartment/in-law suite is a standout feature! It has its own exterior entrance and exit, offering excellent flexibility for multigenerational living, extended family, guests, or additional rental potential. The apartment is rented separately, providing an attractive opportunity for a friend or family member. Another major bonus: two laundry areas, with one conveniently located in the private apartment/in-law suite. Located just minutes from Lake Nona, the VA Medical Center, Nemours Children’s Health, Medical City, Boxi Park, restaurants, shopping, entertainment, and major employment centers, this home offers both convenience and lifestyle. Whether you’re looking for a multigenerational home, guest suite, home office, or simply a beautifully upgraded home in one of Orlando’s most sought-after areas, this one deserves a closer look! Don’t miss this rare combination of space, upgrades, flexibility, and location!

© 2026 My Florida Regional MLS DBA Stellar MLS. All rights reserved. All listings displayed pursuant to IDX. All listing information is deemed reliable but not guaranteed and should be independently verified through personal inspection by appropriate professionals. Listings displayed on this website may be subject to prior sale or removal from sale; availability of any listing should always be independently verified. Listing information is provided for consumers personal, non-commercial use, solely to identify potential properties for potential purchase; all other use is strictly prohibited and may violate relevant federal and state law. Data last updated 2026-10-12T14:20:56.317.
