


Description
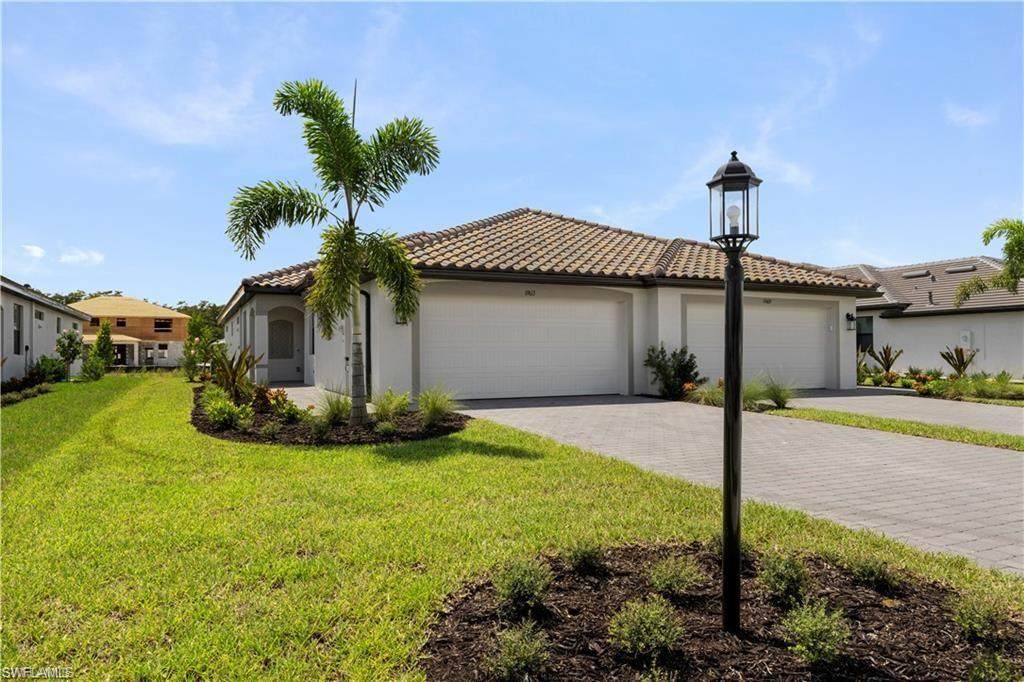
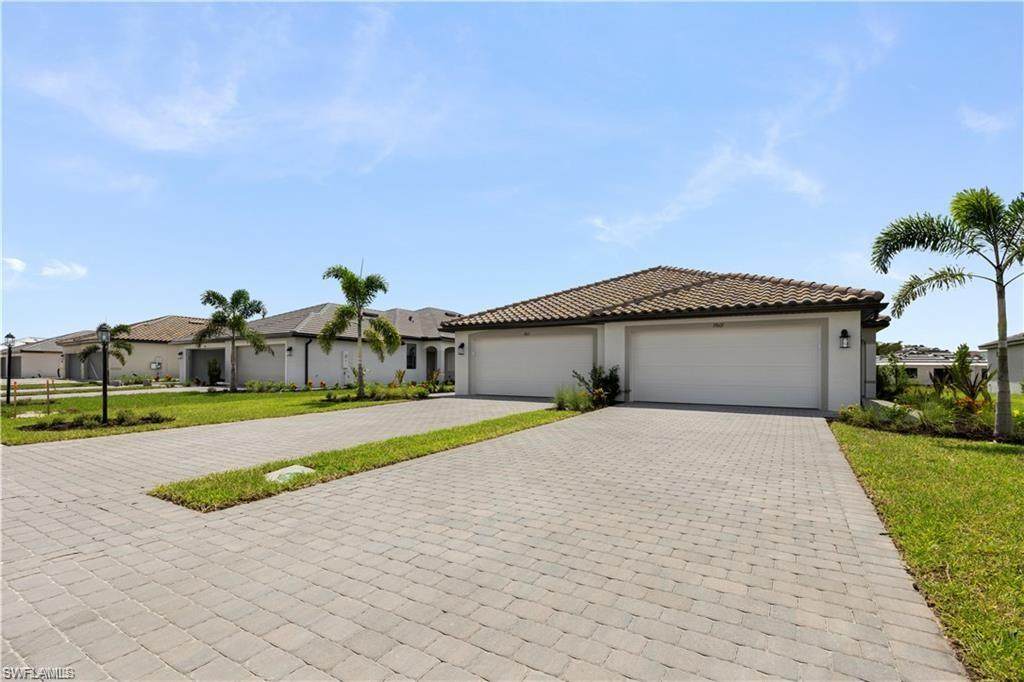
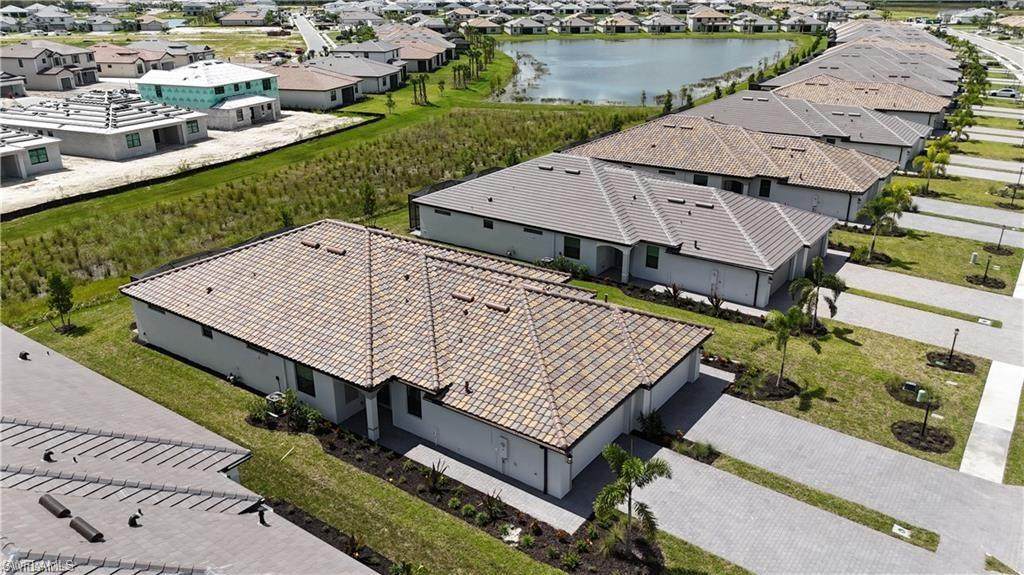
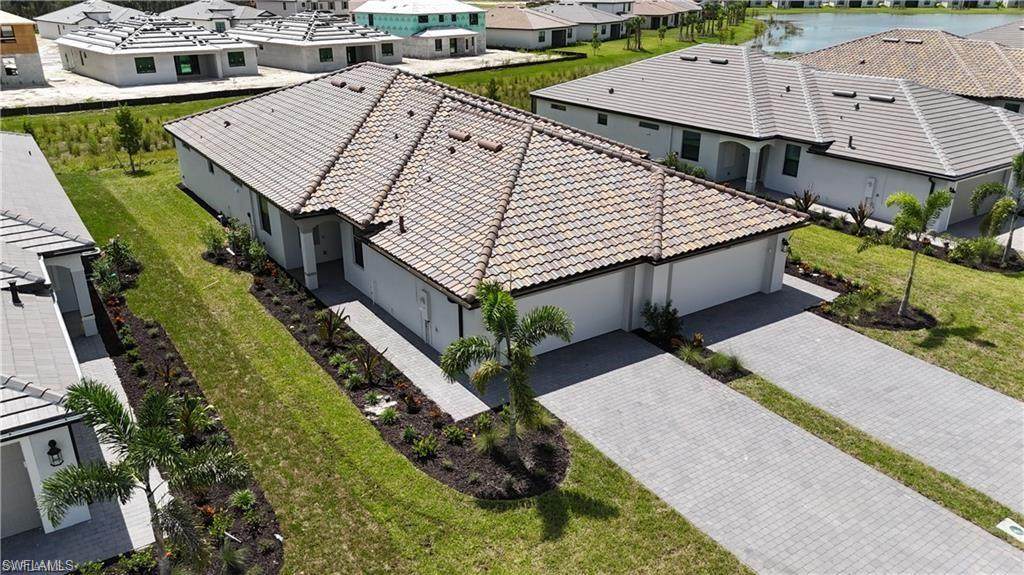
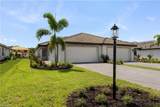
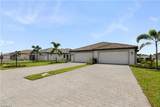
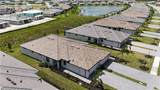
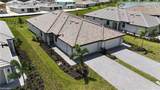
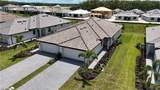
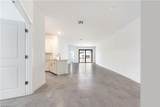
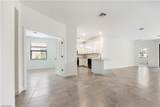
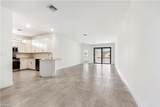
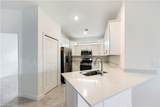
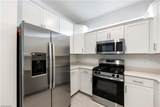
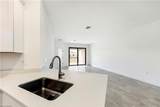
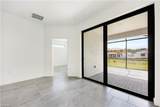
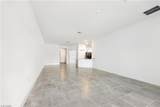
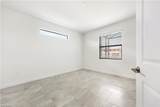
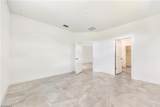
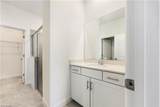
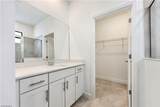
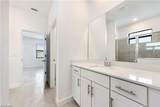
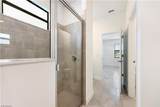
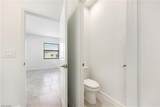
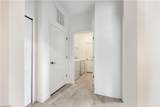
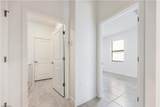
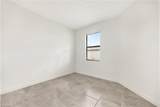
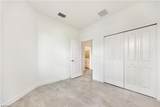
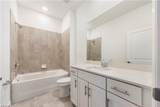
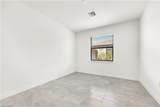
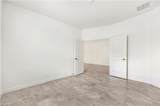
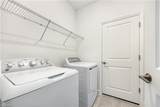
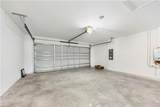
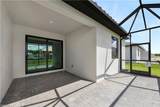
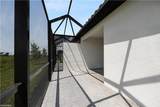
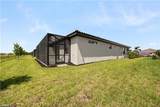
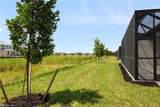
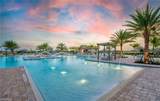
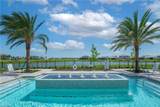
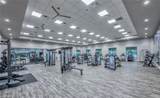
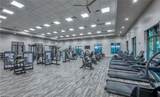
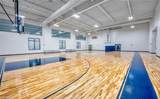
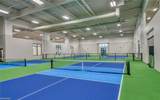
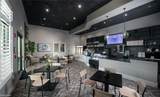
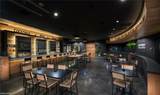
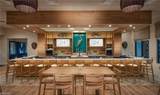
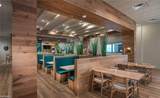
Brand-new construction in the gated, amenity-rich community of Verdana Village! This to-be-built Villa Detached home offers a desirable ranch-style layout with 2 bedrooms plus a den/flex room, 2 full baths, and an attached 2-car garage across approximately 1,655 sq ft of living space. Features include tile flooring throughout, a screened lanai, walk-in closets, built-in cabinetry, a pantry, and a tankless water heater. Kitchen is equipped with stainless appliances including range, dishwasher, disposal, washer/dryer, and refrigerator with icemaker. Residents enjoy resort-style amenities including a community pool and spa, clubhouse, state-of-the-art fitness center, pickleball, tennis and bocce courts, basketball court, dog park, playground, on-site restaurant, and sidewalks throughout. Pets welcome with association approval. Please note: this home is still under construction. Photos shown are of a similar completed floor plan/model home and are not the actual property - finishes, colors, and lot may vary. Long-term lease only.
-
2BEDS
-
0.04ACRES
-
2BATHS
-
01/2 BATHS
School Ratings & Info
Description
Brand-new construction in the gated, amenity-rich community of Verdana Village! This to-be-built Villa Detached home offers a desirable ranch-style layout with 2 bedrooms plus a den/flex room, 2 full baths, and an attached 2-car garage across approximately 1,655 sq ft of living space. Features include tile flooring throughout, a screened lanai, walk-in closets, built-in cabinetry, a pantry, and a tankless water heater. Kitchen is equipped with stainless appliances including range, dishwasher, disposal, washer/dryer, and refrigerator with icemaker. Residents enjoy resort-style amenities including a community pool and spa, clubhouse, state-of-the-art fitness center, pickleball, tennis and bocce courts, basketball court, dog park, playground, on-site restaurant, and sidewalks throughout. Pets welcome with association approval. Please note: this home is still under construction. Photos shown are of a similar completed floor plan/model home and are not the actual property - finishes, colors, and lot may vary. Long-term lease only.
The data relating to real estate for sale displayed on this Website comes in part from the Multiple Listing Service of the Bonita Springs-Estero Association of REALTORS®, Inc., under License No. 3035763. Properties displayed on this Website include properties listed with brokerage firms other than The Campbell Group | Compass. Detailed information about such properties includes the name of the brokerage firm with which the seller has listed the property. The properties displayed may not be all the properties listed with brokerage firms participating in the Bonita Springs-Estero Association of REALTORS® Multiple Listing Service, or contained in the database compilation of the Bonita Springs-Estero Association of REALTORS® Multiple Listing Service. Data last updated 2026-10-07T17:28:26.05.