




Description
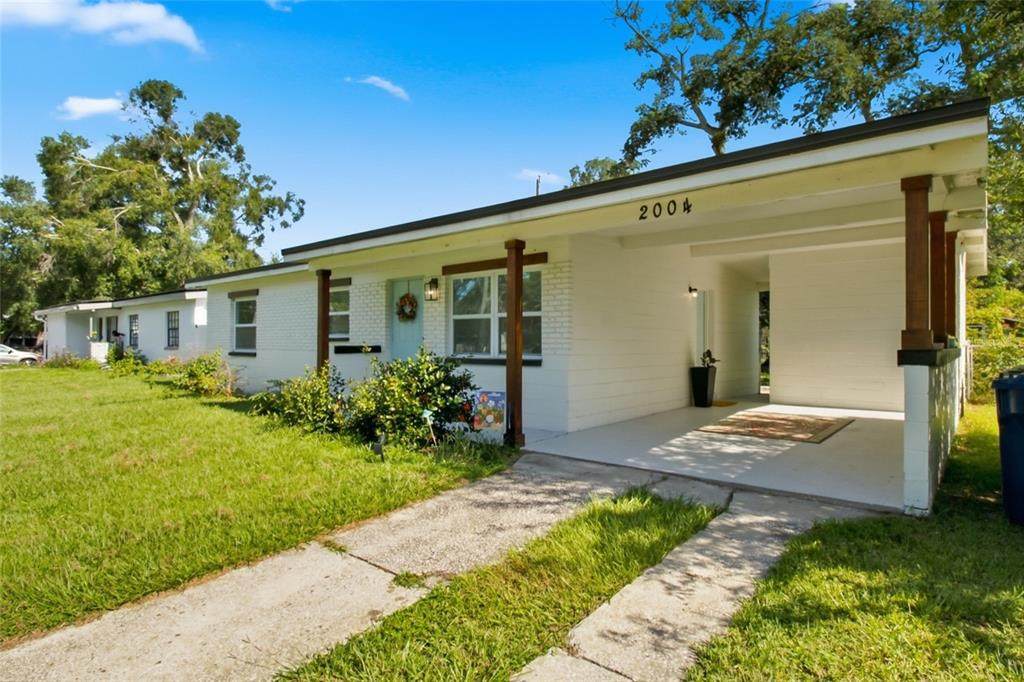
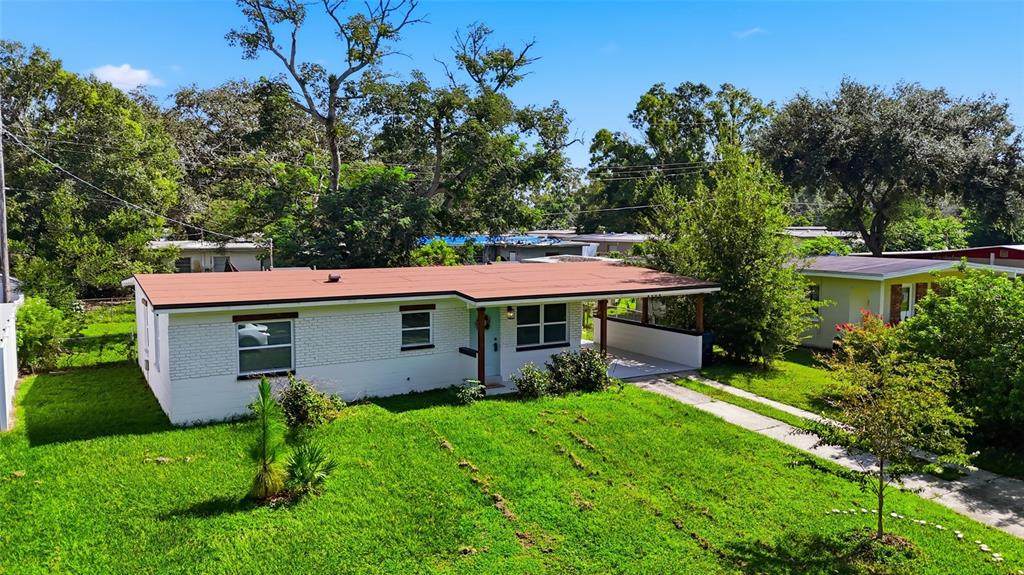
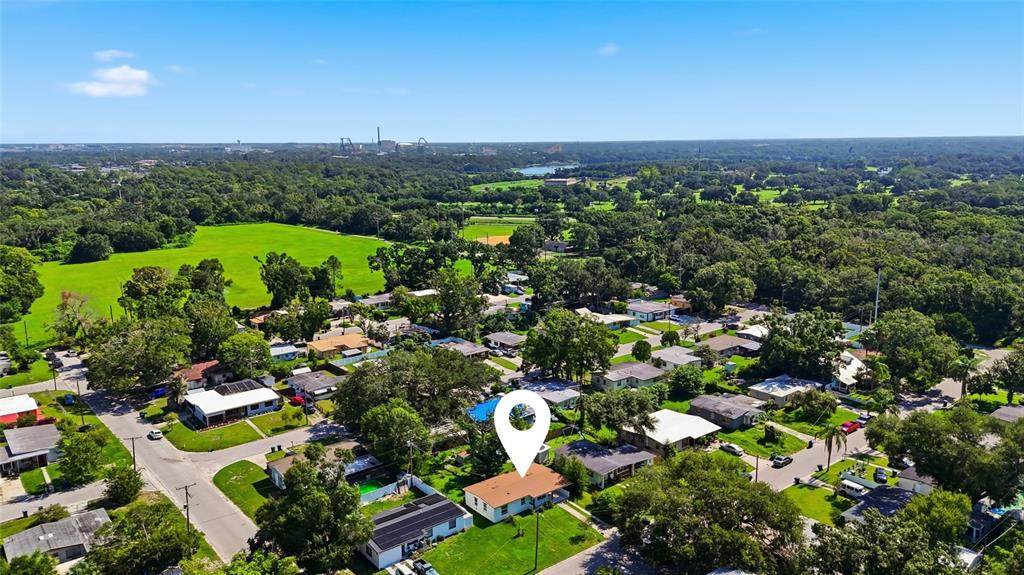
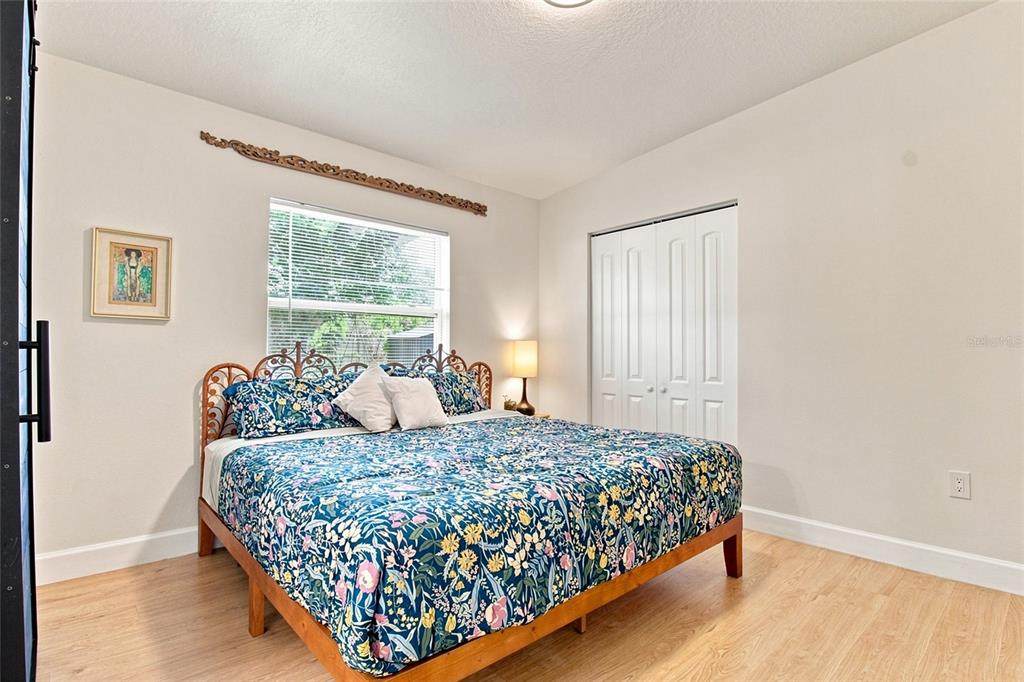
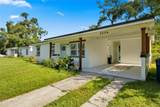
3/2 Fully renovated ranch-style home tucked away in a peaceful corner of NE Seminole Heights and located in an Accessory Dwelling Unit (ADU) City of Tampa designated district! That means you could potentially add a detached living space for multigenerational living! Walk to the Hillsborough River, a Frisbee Golf park and green space only 2 blocks away. You're also a short distance from the popular Corner Club known for live music and all the eats. Enjoy all of the local parks dotted along the river's shore or visit the many Little Libraries located throughout the neighborhood. This home is special. it was stripped down to the studs 3 years ago and remodeled from the ground up! That means you can move in and enjoy your home without the worries of an older home. The roof, water heater, plumbing, electric, all stainless steel kitchen appliances and the LG Washer/Dryer Tower are all 3 years or less old! Newer appliances also mean water and electric bill savings every month! As soon as you walk in, you'll notice the open concept 8x8 ft kitchen and 10x8 ft living room combo so you can prepare your favorite meals and still hold conversations with guests or catch up on your shows. The all-wood cabinets are tastefully combined with black and white mottled marble counter tops. This eat-in kitchen has plenty of space for a dining room set or island. And wait until you see the Owner's Suite! It is 12x12 square feet plus has a beautiful subway tiled shower combined with Mediterranean-inspired flooring in the ensuite, and a walk-in closet with an attractive and functional storage system. The two remaining bedrooms each conveniently contain similar storage systems and easy-care flooring. A second, modern bathroom contains a lovely blue vessel sink and the traditional subway tile and blue and white Mediterranean-inspired tile in the shower. Easy-care, wood-look laminate and decorative ceramic tile and a unique accent wall round out this lovely home. Moving to the outside, you'll be happy to see the carport to protect your vehicle from the Florida sun and stay dry during rainy days. Next is the attached laundry room with a wifi enabled LG Washer Dryer Tower, water-proof hexagonal vinyl tiles and extra storage. Last stop to your backyard where you'll find a mature tree, home to local songbirds, casting welcome shade over the yard and back patio. There's room to grill, for a gazebo or for quiet reading or contemplation. You'll also find native and tropical plants attracting local pollinators. We're not done...There is a 2-year old shed for your yard care, camping or recreational toys. Right next to that, a fire pit is perfect for those cool Florida nights. Hard to imagine during the summer months, but I promise they're coming! Make time for a private showing and begin life in this easy-care, efficient home in one of Tampa's friendliest neighborhoods! Ask abourt rent-to-own option!
-
3BEDS
-
0.15ACRES
-
2BATHS
-
01/2 BATHS
School Information
Description
3/2 Fully renovated ranch-style home tucked away in a peaceful corner of NE Seminole Heights and located in an Accessory Dwelling Unit (ADU) City of Tampa designated district! That means you could potentially add a detached living space for multigenerational living! Walk to the Hillsborough River, a Frisbee Golf park and green space only 2 blocks away. You're also a short distance from the popular Corner Club known for live music and all the eats. Enjoy all of the local parks dotted along the river's shore or visit the many Little Libraries located throughout the neighborhood. This home is special. it was stripped down to the studs 3 years ago and remodeled from the ground up! That means you can move in and enjoy your home without the worries of an older home. The roof, water heater, plumbing, electric, all stainless steel kitchen appliances and the LG Washer/Dryer Tower are all 3 years or less old! Newer appliances also mean water and electric bill savings every month! As soon as you walk in, you'll notice the open concept 8x8 ft kitchen and 10x8 ft living room combo so you can prepare your favorite meals and still hold conversations with guests or catch up on your shows. The all-wood cabinets are tastefully combined with black and white mottled marble counter tops. This eat-in kitchen has plenty of space for a dining room set or island. And wait until you see the Owner's Suite! It is 12x12 square feet plus has a beautiful subway tiled shower combined with Mediterranean-inspired flooring in the ensuite, and a walk-in closet with an attractive and functional storage system. The two remaining bedrooms each conveniently contain similar storage systems and easy-care flooring. A second, modern bathroom contains a lovely blue vessel sink and the traditional subway tile and blue and white Mediterranean-inspired tile in the shower. Easy-care, wood-look laminate and decorative ceramic tile and a unique accent wall round out this lovely home. Moving to the outside, you'll be happy to see the carport to protect your vehicle from the Florida sun and stay dry during rainy days. Next is the attached laundry room with a wifi enabled LG Washer Dryer Tower, water-proof hexagonal vinyl tiles and extra storage. Last stop to your backyard where you'll find a mature tree, home to local songbirds, casting welcome shade over the yard and back patio. There's room to grill, for a gazebo or for quiet reading or contemplation. You'll also find native and tropical plants attracting local pollinators. We're not done...There is a 2-year old shed for your yard care, camping or recreational toys. Right next to that, a fire pit is perfect for those cool Florida nights. Hard to imagine during the summer months, but I promise they're coming! Make time for a private showing and begin life in this easy-care, efficient home in one of Tampa's friendliest neighborhoods! Ask abourt rent-to-own option!

© 2026 My Florida Regional MLS DBA Stellar MLS. All rights reserved. All listings displayed pursuant to IDX. All listing information is deemed reliable but not guaranteed and should be independently verified through personal inspection by appropriate professionals. Listings displayed on this website may be subject to prior sale or removal from sale; availability of any listing should always be independently verified. Listing information is provided for consumers personal, non-commercial use, solely to identify potential properties for potential purchase; all other use is strictly prohibited and may violate relevant federal and state law. Data last updated 2026-10-15T06:46:03.997.
