



Description
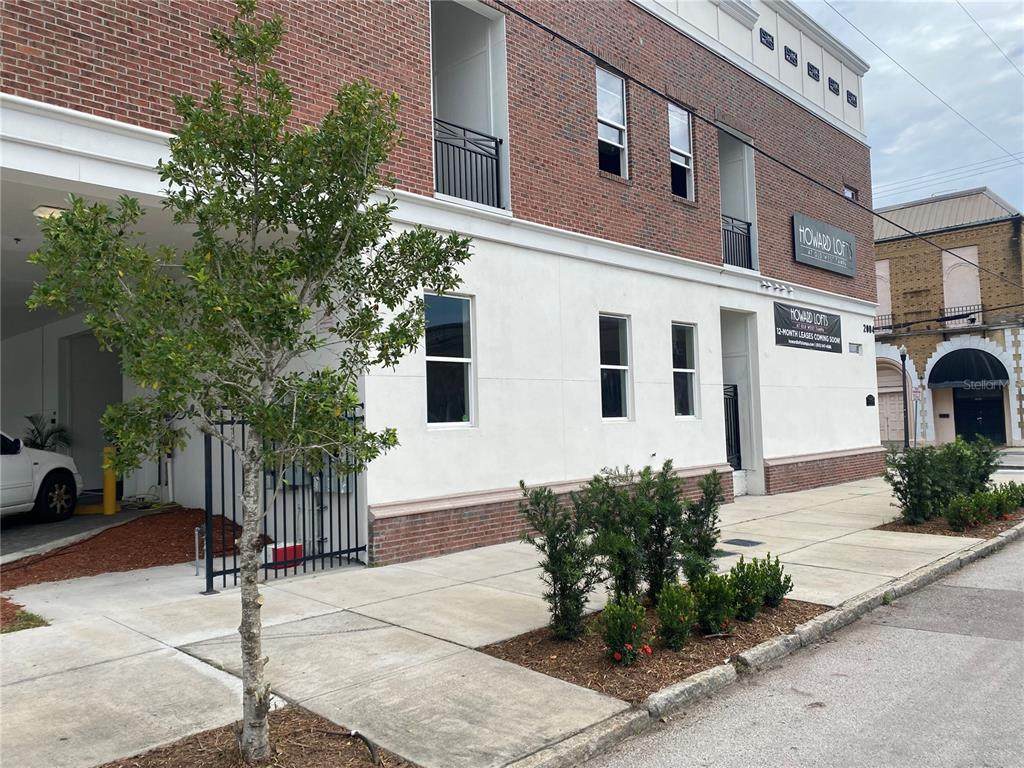
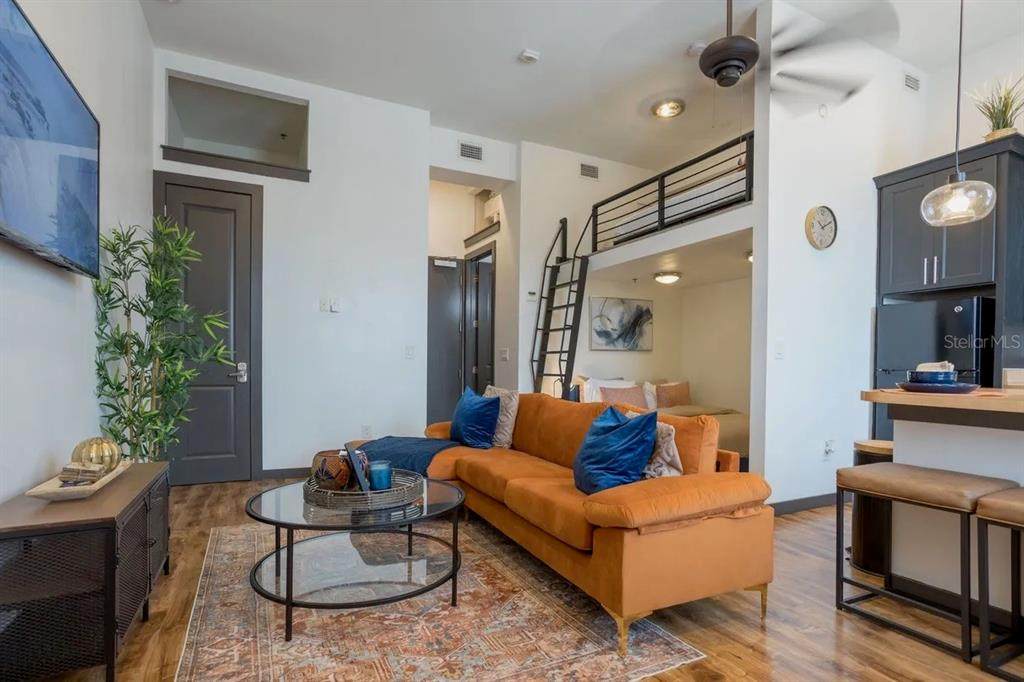
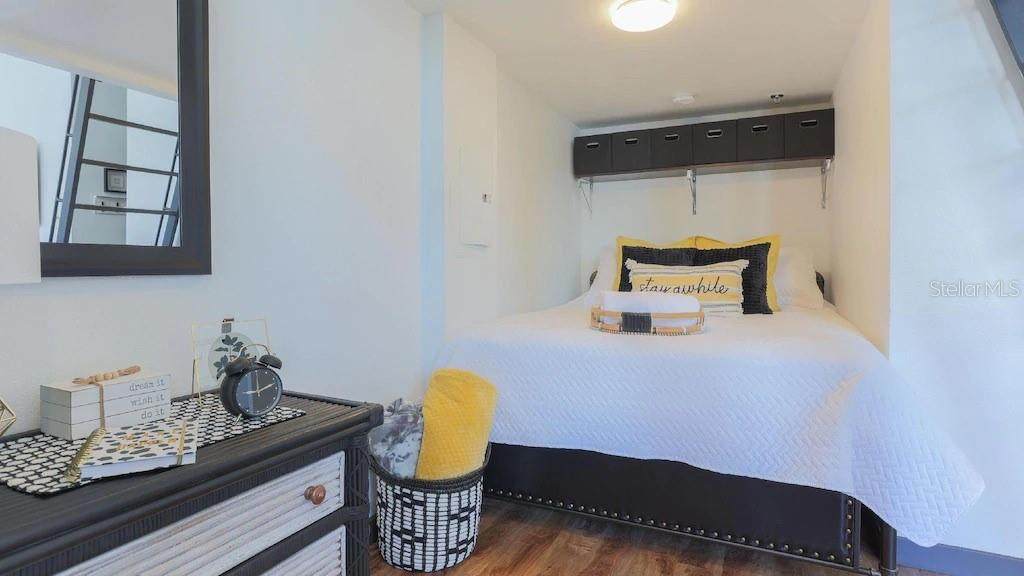
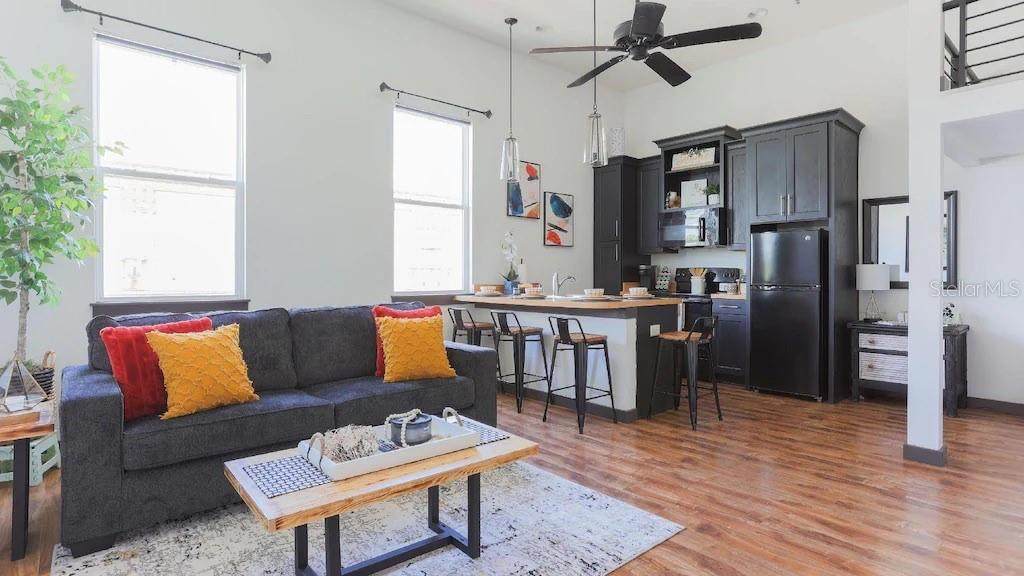
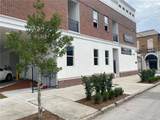
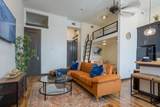
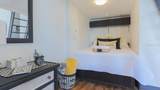
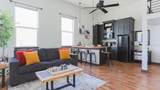
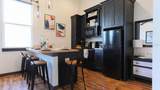
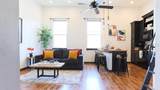
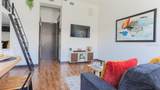
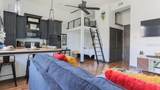
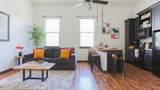
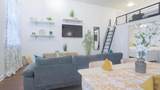
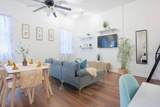
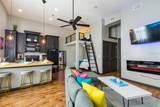
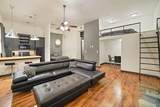
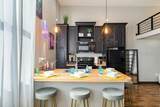
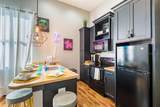
Welcome to Howard Lofts! This is our Unit A2 floor plan, offering 527 sq. ft. of open-concept loft living with soaring 12-ft ceilings and plenty of flexibility in how you use the space. A queen-size bed can comfortably fit on either the lower level or upper loft, making this layout especially versatile. PLEASE NOTE: Current listing photos represent ALL floor plans and do not reflect the newest renovations. This unit features recent upgrades including new flooring, quartz countertops, a newly tiled walk-in shower, fresh paint, and more. Howard Lofts offers a full kitchen, in-unit washer and dryer, open loft/flex space, and a unique layout that's hard to find in Tampa. Advertised pricing includes water, trash, and pest control. Conveniently located in Old West Tampa near Downtown Tampa, a brand-new Publix, coffee shops, restaurants, shopping, and more, with quick access to everything the surrounding Tampa area has to offer. **This listing is specifically for our 527 sq. ft, Unit A2 floor plan.** Pictures shown represent various floor plans throughout Howard Lofts. **LEASE TERMS:** 12-month lease at advertised base rent. 6–8 month lease: +$200/month. 9–11 month lease: +$150/month. Visit Howard Lofts Tampa for additional property information.
-
0BEDS
-
0.18ACRES
-
1BATHS
-
01/2 BATHS
School Ratings & Info
Description
Welcome to Howard Lofts! This is our Unit A2 floor plan, offering 527 sq. ft. of open-concept loft living with soaring 12-ft ceilings and plenty of flexibility in how you use the space. A queen-size bed can comfortably fit on either the lower level or upper loft, making this layout especially versatile. PLEASE NOTE: Current listing photos represent ALL floor plans and do not reflect the newest renovations. This unit features recent upgrades including new flooring, quartz countertops, a newly tiled walk-in shower, fresh paint, and more. Howard Lofts offers a full kitchen, in-unit washer and dryer, open loft/flex space, and a unique layout that's hard to find in Tampa. Advertised pricing includes water, trash, and pest control. Conveniently located in Old West Tampa near Downtown Tampa, a brand-new Publix, coffee shops, restaurants, shopping, and more, with quick access to everything the surrounding Tampa area has to offer. **This listing is specifically for our 527 sq. ft, Unit A2 floor plan.** Pictures shown represent various floor plans throughout Howard Lofts. **LEASE TERMS:** 12-month lease at advertised base rent. 6–8 month lease: +$200/month. 9–11 month lease: +$150/month. Visit Howard Lofts Tampa for additional property information.

© 2026 My Florida Regional MLS DBA Stellar MLS. All rights reserved. All listings displayed pursuant to IDX. All listing information is deemed reliable but not guaranteed and should be independently verified through personal inspection by appropriate professionals. Listings displayed on this website may be subject to prior sale or removal from sale; availability of any listing should always be independently verified. Listing information is provided for consumers personal, non-commercial use, solely to identify potential properties for potential purchase; all other use is strictly prohibited and may violate relevant federal and state law. Data last updated 2026-10-12T12:44:13.743.
