
Skip To Content

2077 Derwent Drive

Davenport, FL 33896
  • $2,500/mo.
  • STATUS: Active
  • ON SITE: 204 Days
  • MLS #: O6392329
Price Reduced
UPDATED: 44 min ago
$2,500/mo.
Rental
  • 4
    BEDS
  • 0.13
    ACRES
  • 2
    BATHS
  • 1
    1/2 BATHS
  • 2,420
    SQFT
Neighborhood:
Type:
Rentals
Built:
2023
County:

School Information

Elementary School:
Middle School:

Description

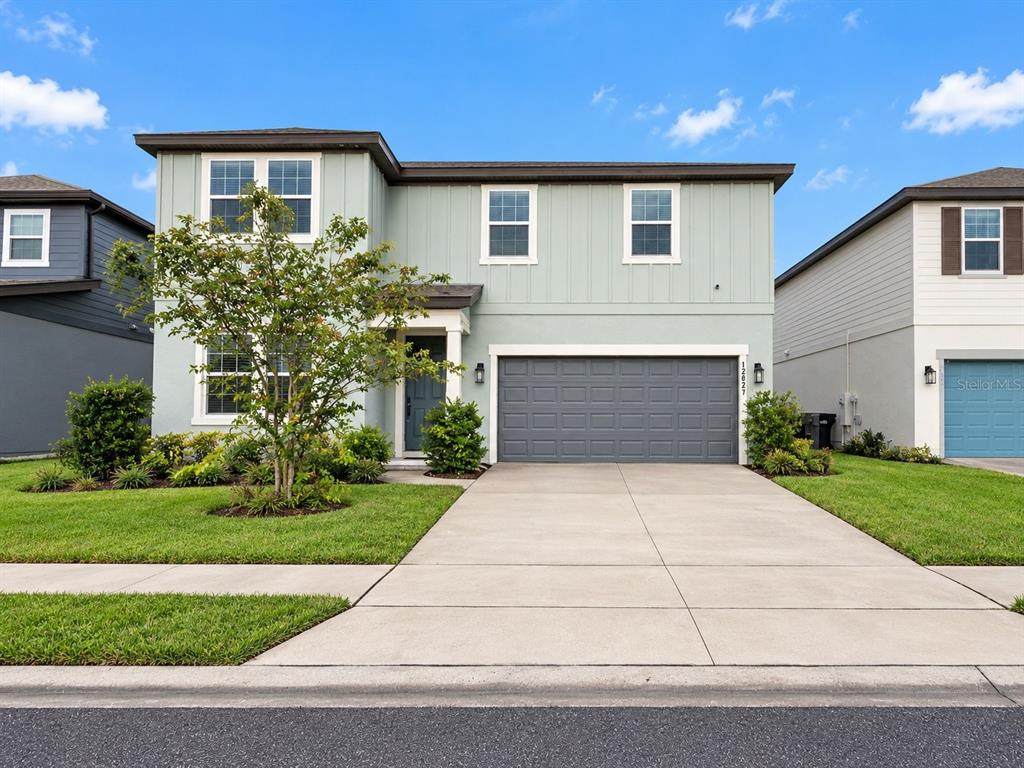
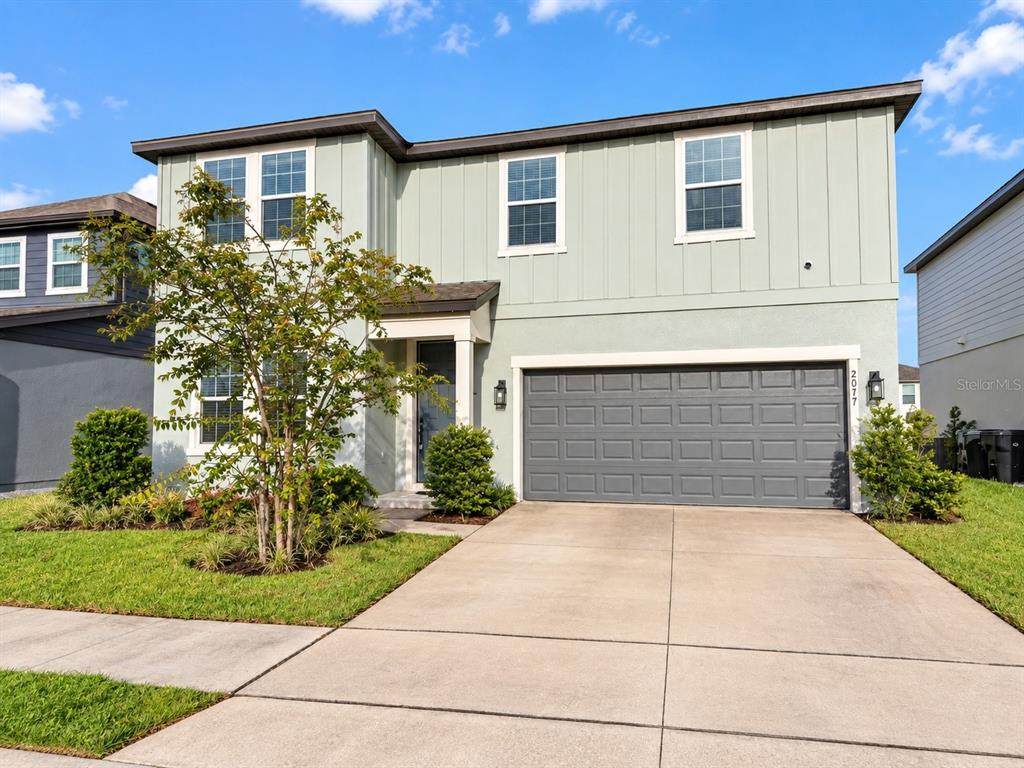
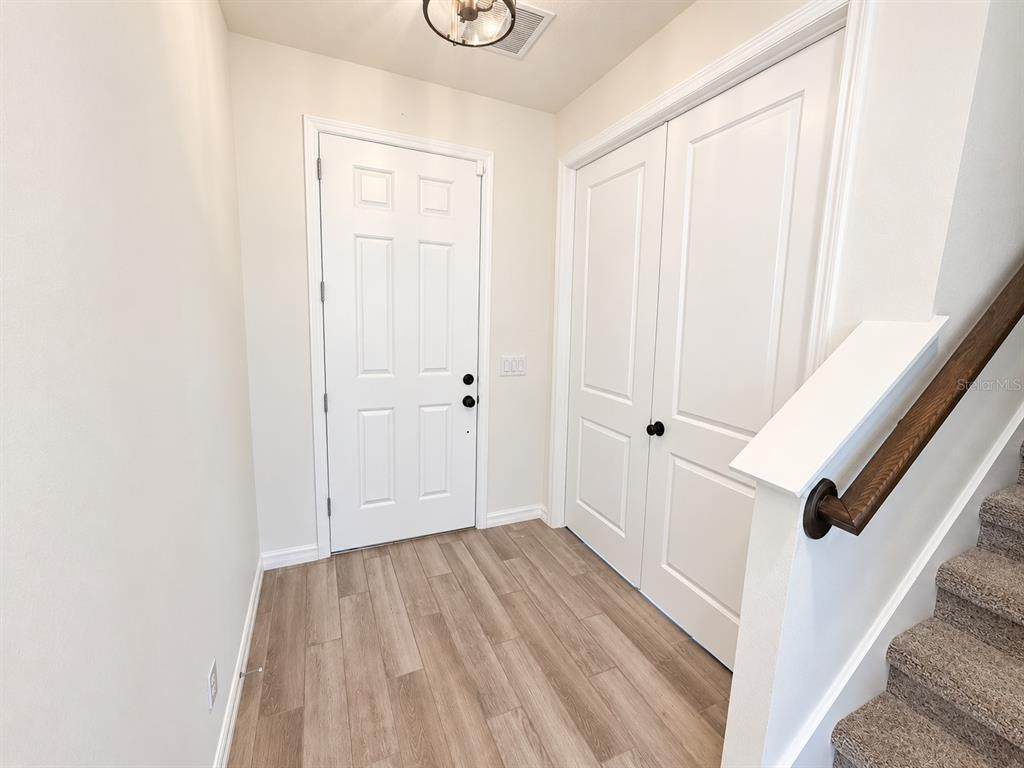
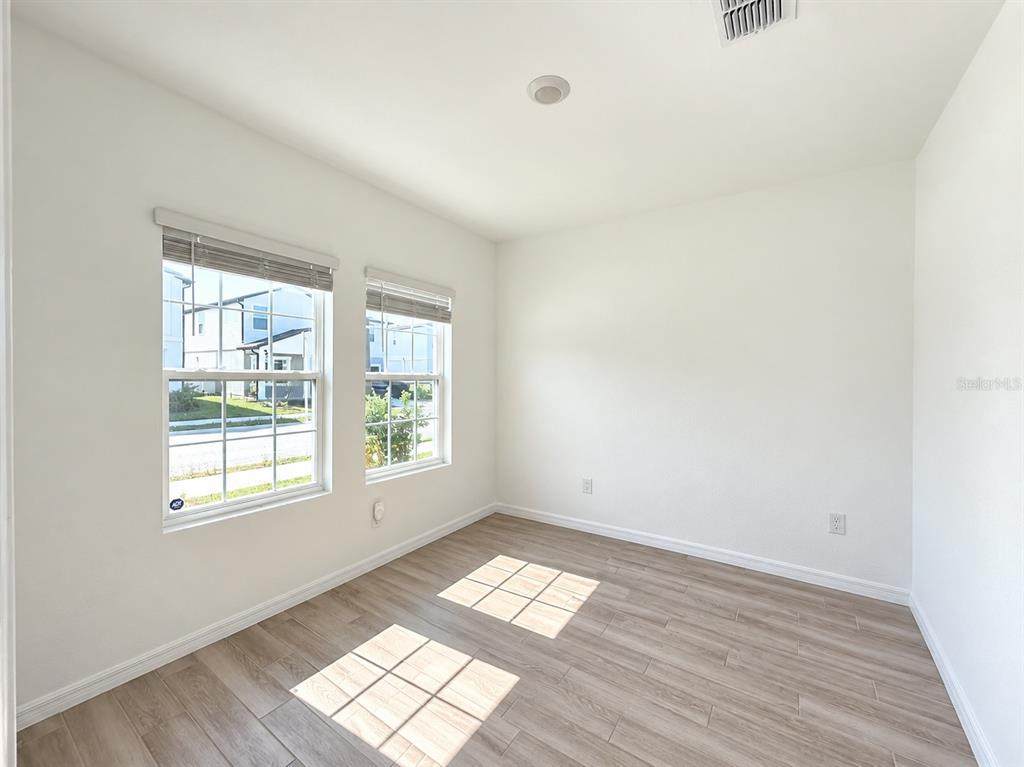
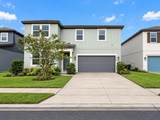
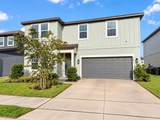
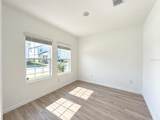
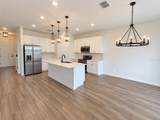
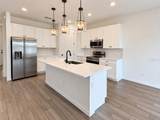
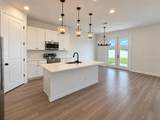
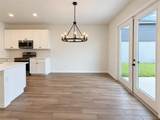
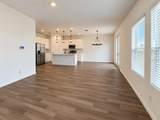
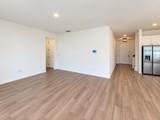
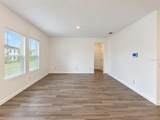
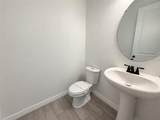
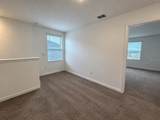
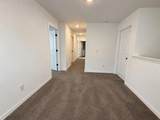
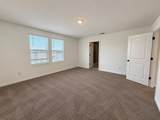
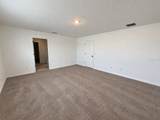
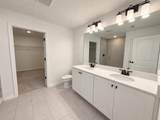
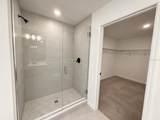
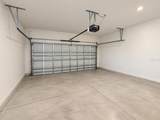
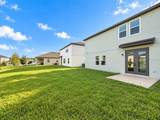
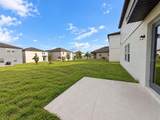
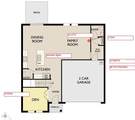
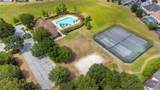
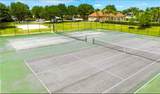
Welcome to this gorgeous home in the highly sought-after community of The Glen at West Haven, ideally located in the heart of ChampionsGate. This beautifully designed two-story residence features 4 spacious bedrooms, a versatile study that can easily serve as a 5th bedroom or home office, 2.5 bathrooms, and a 2-car garage. Situated on a premium lot with serene pond views and no rear neighbors, this home offers exceptional privacy and a peaceful setting. The open-concept floor plan is perfect for both entertaining and everyday living, highlighted by a modern kitchen with stainless steel appliances, a large center island, and ample cabinetry. Residents enjoy resort-style amenities including a community pool, fitness center, tennis courts, playground, and beach volleyball court. Ideally located just minutes from ChampionsGate Village, Posner Park, shopping, dining, golf courses, and world-famous attractions such as Walt Disney World, with easy access to I-4, SR 417, and SR 429.



© 2026 My Florida Regional MLS DBA Stellar MLS. All rights reserved. All listings displayed pursuant to IDX. All listing information is deemed reliable but not guaranteed and should be independently verified through personal inspection by appropriate professionals. Listings displayed on this website may be subject to prior sale or removal from sale; availability of any listing should always be independently verified. Listing information is provided for consumers personal, non-commercial use, solely to identify potential properties for potential purchase; all other use is strictly prohibited and may violate relevant federal and state law. Data last updated 2026-10-15T21:44:34.677.
www.endlesssummerlivingfl.com/homes/174391111
Print Image

2077 Derwent Drive Davenport, FL 33896

  • Price: $2,500/mo.
  • Status: Active
  • On Site: 204 Days
  • Updated: 44 min ago
  • MLS #: O6392329
4
Beds
2
Baths
1
½ Baths
0.13
Acres
2,420
SQFT
2023
Built
Neighborhood:
Glen/West Haven
County:
Polk
Area:
Davenport / Champions Gate
Elementary School:
Loughman Oaks Elem
Middle School:
Citrus Ridge
High School:
Ridge Community Senior High
Property Description
Welcome to this gorgeous home in the highly sought-after community of The Glen at West Haven, ideally located in the heart of ChampionsGate. This beautifully designed two-story residence features 4 spacious bedrooms, a versatile study that can easily serve as a 5th bedroom or home office, 2.5 bathrooms, and a 2-car garage. Situated on a premium lot with serene pond views and no rear neighbors, this home offers exceptional privacy and a peaceful setting. The open-concept floor plan is perfect for both entertaining and everyday living, highlighted by a modern kitchen with stainless steel appliances, a large center island, and ample cabinetry. Residents enjoy resort-style amenities including a community pool, fitness center, tennis courts, playground, and beach volleyball court. Ideally located just minutes from ChampionsGate Village, Posner Park, shopping, dining, golf courses, and world-famous attractions such as Walt Disney World, with easy access to I-4, SR 417, and SR 429.
Exterior Features

Attached Garage Yn Yes Carport Yn No Covered Spaces 2 Pool Private Yn No Road Surface Type Concrete Water Access Yn No Water Extras Yn No Water View Yn No Waterfront Yn No

Interior Features

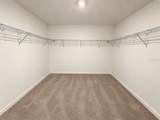
Appliances DishwasherDisposalDryerElectric Water HeaterExhaust FanMicrowaveRangeRefrigeratorWasher Building Area Total 2860 Cooling Central Air Cooling YN Yes Fireplace Yn No Flooring CarpetTile Furnished Unfurnished Heating Electric Heating YN Yes Interior Features Kitchen/Family Room ComboLiving Room/Dining Room ComboOpen FloorplanPrimaryBedroom UpstairsWalk-In Closet(s)Window Treatments Laundry Features Inside Levels Two Rooms Kitchen Living Room Primary Bedroom (Walk-In Closet(s)) Sewer Public Sewer Water Source Public

Property Features

Application Fee 60 Association Amenities PoolTennis Court(s) Association Fee Requirement Required Association Yn Yes Community Features PoolTennis Court(s) Garage Yn Yes Lease Term 12 Months Long Term Yn Yes New Construction Yn No Occupant Type Vacant Pet Fee Non Refundable 300 Pet Size Small (16-35 Lbs.) Pets Allowed Cats OKDogs OKYes Property Sub Type Single Family Residence Security Deposit 2500 Senior Community Yn No Total Annual Fees 0 Total Monthly Fees 0 Utilities Electricity AvailablePublicSewer ConnectedUnderground UtilitiesWater Connected


Listing information © 2026 My Florida Regional MLS DBA Stellar MLS..
Listing provided courtesy of RATIO REAL ESTATE, LLC: 305-354-0388.


© 2026 My Florida Regional MLS DBA Stellar MLS. All rights reserved. All listings displayed pursuant to IDX. All listing information is deemed reliable but not guaranteed and should be independently verified through personal inspection by appropriate professionals. Listings displayed on this website may be subject to prior sale or removal from sale; availability of any listing should always be independently verified. Listing information is provided for consumers personal, non-commercial use, solely to identify potential properties for potential purchase; all other use is strictly prohibited and may violate relevant federal and state law. Data last updated 2026-10-15T21:44:34.677.
 
https://bt-photos.global.ssl.fastly.net/mfr/orig_boomver_1_O6392329-2.jpg https://bt-photos.global.ssl.fastly.net/mfr/orig_boomver_1_O6392329-2.jpg https://bt-photos.global.ssl.fastly.net/mfr/orig_boomver_1_O6392329-2.jpg
Logo
The Campbell Group | Compass
1575 Main St
Sarasota FL, 34236