Skip To Content

2242 Jennio Drive

Haines City, FL 33844
  • $2,200/mo.
  • STATUS: Active
  • ON SITE: 26 Days
  • MLS #: S5157743
Rental
$2,200/mo.
Rental
  • 3
    BEDS
  • 0.13
    ACRES
  • 2
    BATHS
  • 0
    1/2 BATHS
  • 2,366
    SQFT
Neighborhood:
Type:
Rentals
Built:
2026
County:

School Ratings & Info

Description

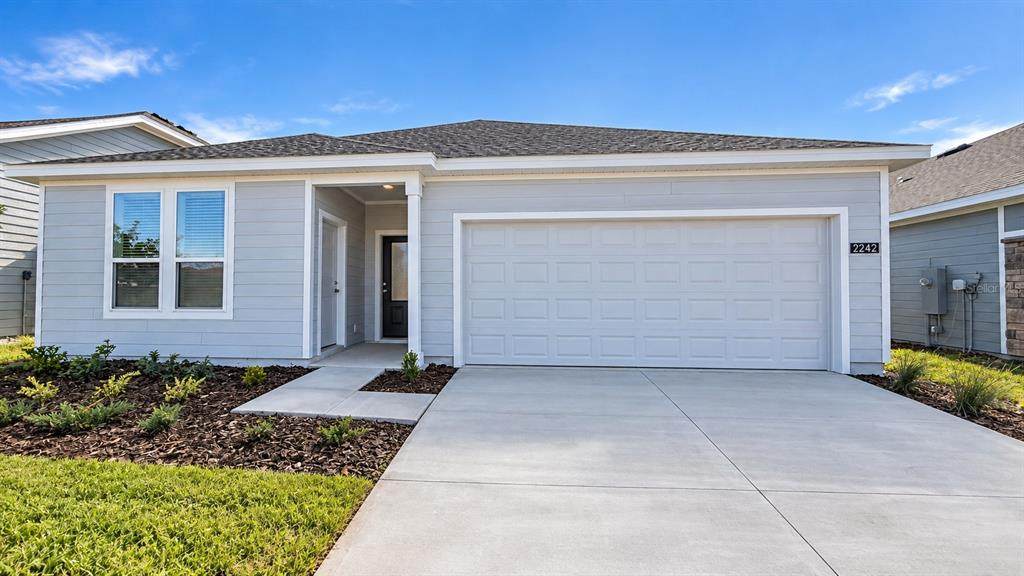
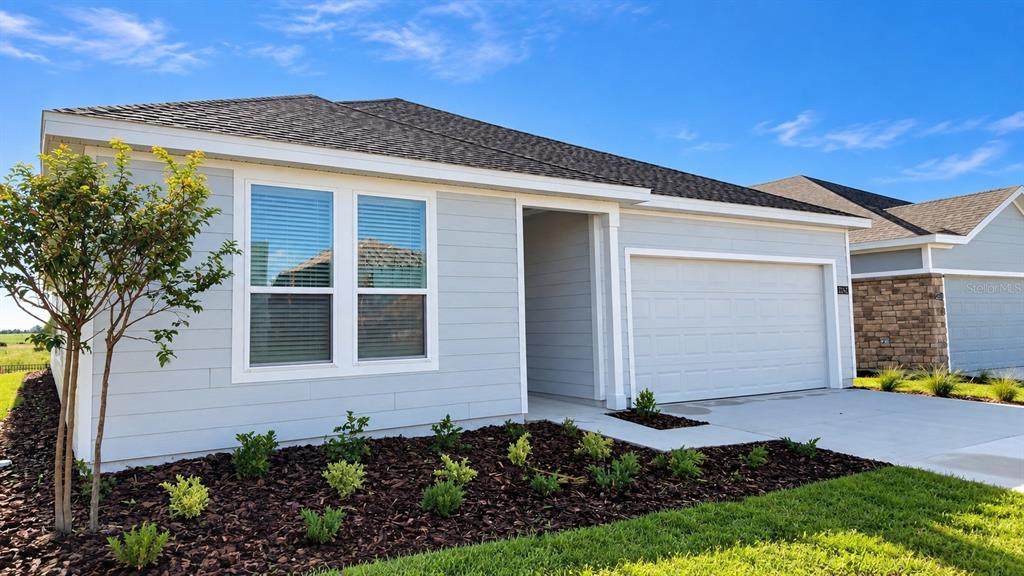
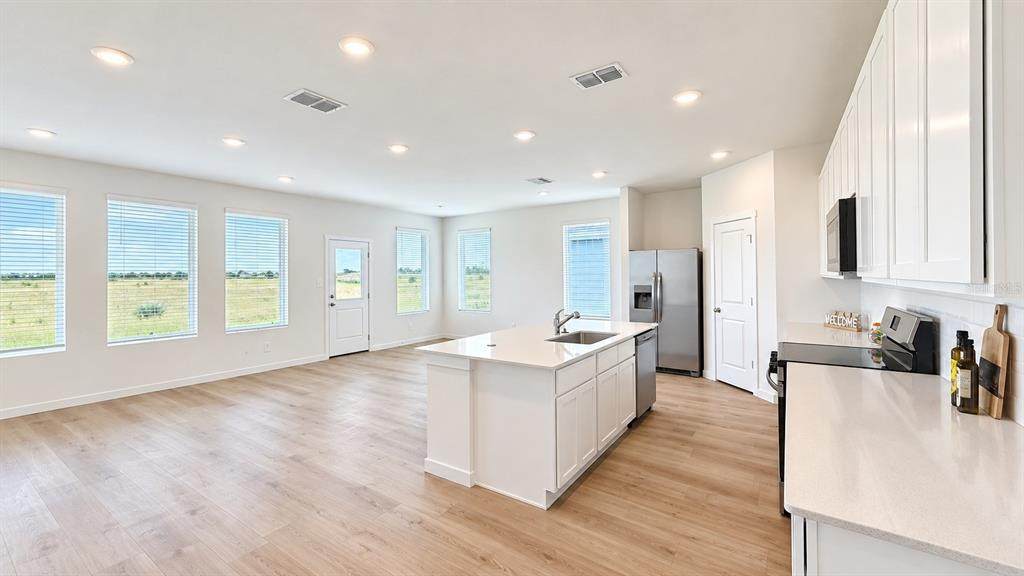
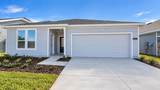
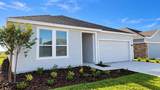
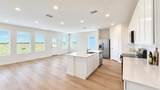
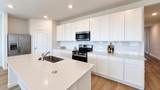
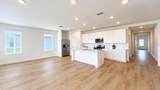
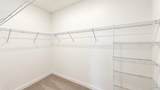
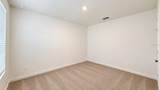
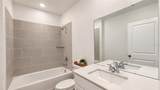
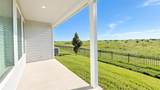
Brand-new 3-bedroom, 2-bath single-family home, Haines City, available for immediate move-in! The main home offers an open-concept living area and covered patio. Enjoy resort-style amenities, including a pool, clubhouse, dog park, walking trails, basketball court, and soccer fields. Conveniently located near major roads, shopping, restaurants, parks, and AdventHealth. Pets welcome. Easy and fast application process!



© 2026 My Florida Regional MLS DBA Stellar MLS. All rights reserved. All listings displayed pursuant to IDX. All listing information is deemed reliable but not guaranteed and should be independently verified through personal inspection by appropriate professionals. Listings displayed on this website may be subject to prior sale or removal from sale; availability of any listing should always be independently verified. Listing information is provided for consumers personal, non-commercial use, solely to identify potential properties for potential purchase; all other use is strictly prohibited and may violate relevant federal and state law. Data last updated 2026-10-12T23:42:47.36.
www.endlesssummerlivingfl.com/homes/181263142
Print Image

2242 Jennio Drive Haines City, FL 33844

  • Price: $2,200/mo.
  • Status: Active
  • On Site: 26 Days
  • MLS #: S5157743
3
Beds
2
Baths
0
½ Baths
0.13
Acres
2,366
SQFT
2026
Built
Neighborhood:
Crosswinds East Ph 1
County:
Polk
Area:
Haines City/Grenelefe
Property Description
Brand-new 3-bedroom, 2-bath single-family home, Haines City, available for immediate move-in! The main home offers an open-concept living area and covered patio. Enjoy resort-style amenities, including a pool, clubhouse, dog park, walking trails, basketball court, and soccer fields. Conveniently located near major roads, shopping, restaurants, parks, and AdventHealth. Pets welcome. Easy and fast application process!
Exterior Features

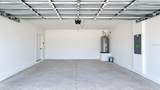
Attached Garage Yn Yes Carport Yn No Covered Spaces 2 Open Parking YN Yes Parking Features DrivewayGarage Door Opener Pool Private Yn No Road Surface Type Asphalt Water Access Yn No Water Extras Yn No Water View Yn No Waterfront Yn No

Interior Features

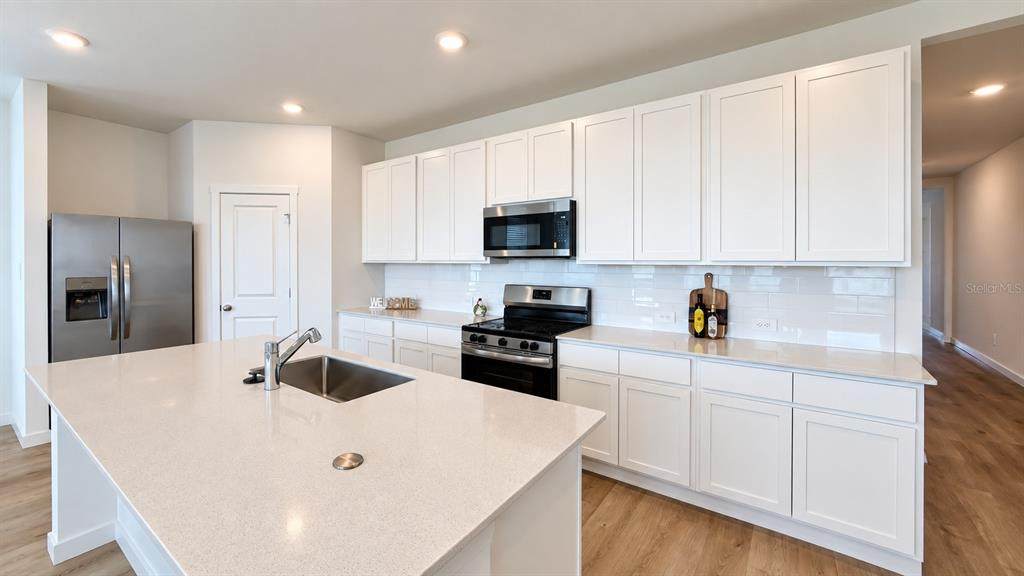
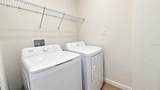
Appliances DishwasherDisposalDryerMicrowaveRangeRefrigeratorWasher Building Area Total 2766 Cooling Central Air Cooling YN Yes Furnished Unfurnished Heating Central Heating YN Yes Interior Features Kitchen/Family Room Combo Laundry Features Inside Levels One

Property Features

Application Fee 50 Association Fee Requirement None Association Yn Yes Flood Zone Code X Garage Yn Yes Long Term Yn Yes New Construction Yn Yes Number Of Pets 1 Occupant Type Vacant Pet Deposit Fee 300 Pet Size Small (16-35 Lbs.) Pets Allowed Cats OKDogs OKNumber LimitPet DepositSize Limit Property Condition Completed Property Sub Type Single Family Residence Senior Community Yn No Total Annual Fees 0 Total Monthly Fees 0


Listing information © 2026 My Florida Regional MLS DBA Stellar MLS..
Listing provided courtesy of EXP REALTY LLC: 888-883-8509.


© 2026 My Florida Regional MLS DBA Stellar MLS. All rights reserved. All listings displayed pursuant to IDX. All listing information is deemed reliable but not guaranteed and should be independently verified through personal inspection by appropriate professionals. Listings displayed on this website may be subject to prior sale or removal from sale; availability of any listing should always be independently verified. Listing information is provided for consumers personal, non-commercial use, solely to identify potential properties for potential purchase; all other use is strictly prohibited and may violate relevant federal and state law. Data last updated 2026-10-12T23:42:47.36.
 
https://bt-photos.global.ssl.fastly.net/mfr/orig_boomver_1_S5157743-2.jpg https://bt-photos.global.ssl.fastly.net/mfr/orig_boomver_1_S5157743-2.jpg https://bt-photos.global.ssl.fastly.net/mfr/orig_boomver_1_S5157743-2.jpg
Logo
The Campbell Group | Compass
1575 Main St
Sarasota FL, 34236