Skip To Content

2310 S Shine Avenue , A

Orlando, FL 32806
  • $1,600/mo.
  • STATUS: Active
  • ON SITE: 26 Days
  • MLS #: O6442472
Rental
$1,600/mo.
Rental
  • 2
    BEDS
  • 215
    ACRES
  • 1
    BATHS
  • 0
    1/2 BATHS
  • 669
    SQFT
Type:
Rentals
Built:
1952
County:

School Information

Elementary School:
High School:

Description

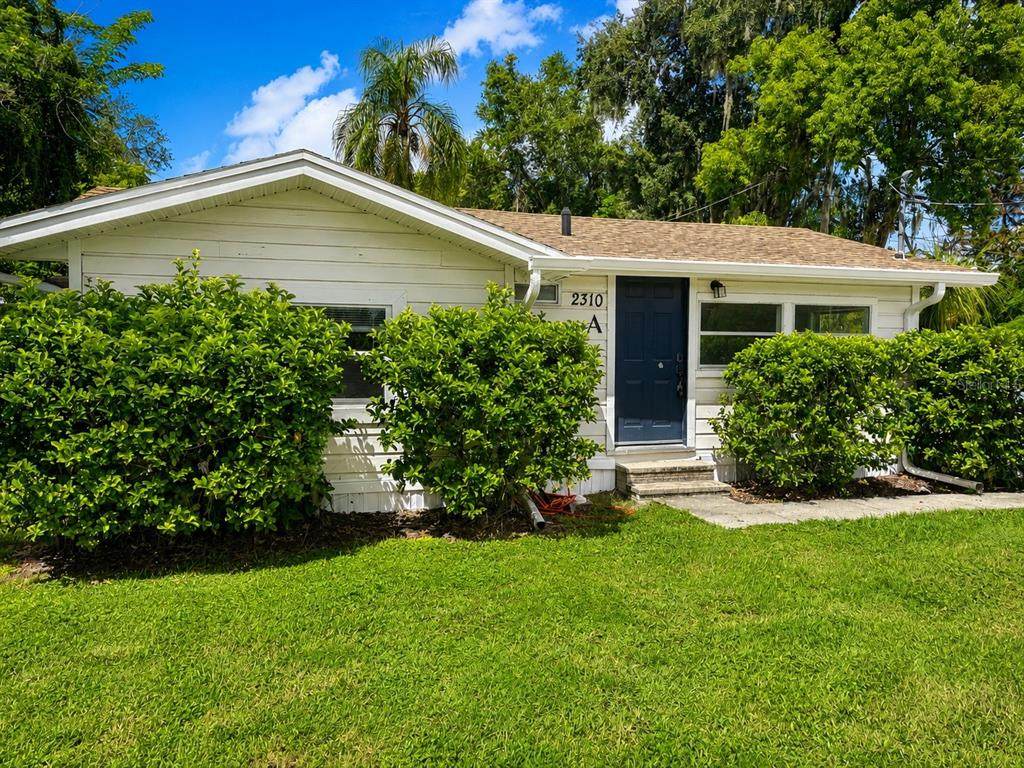
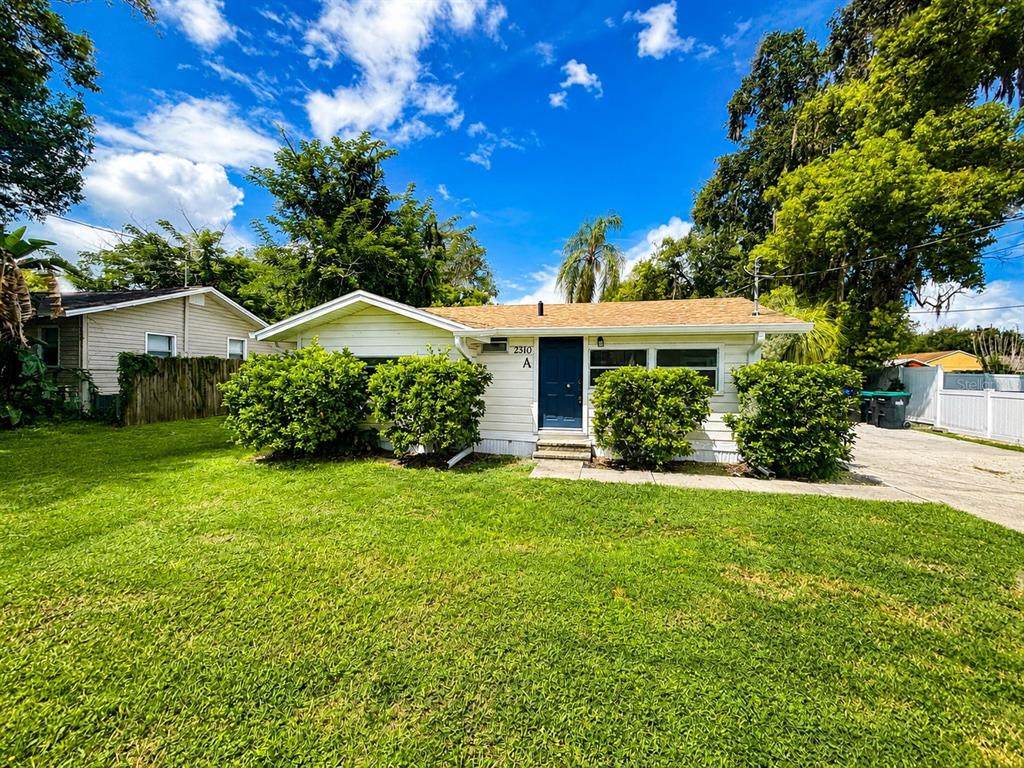
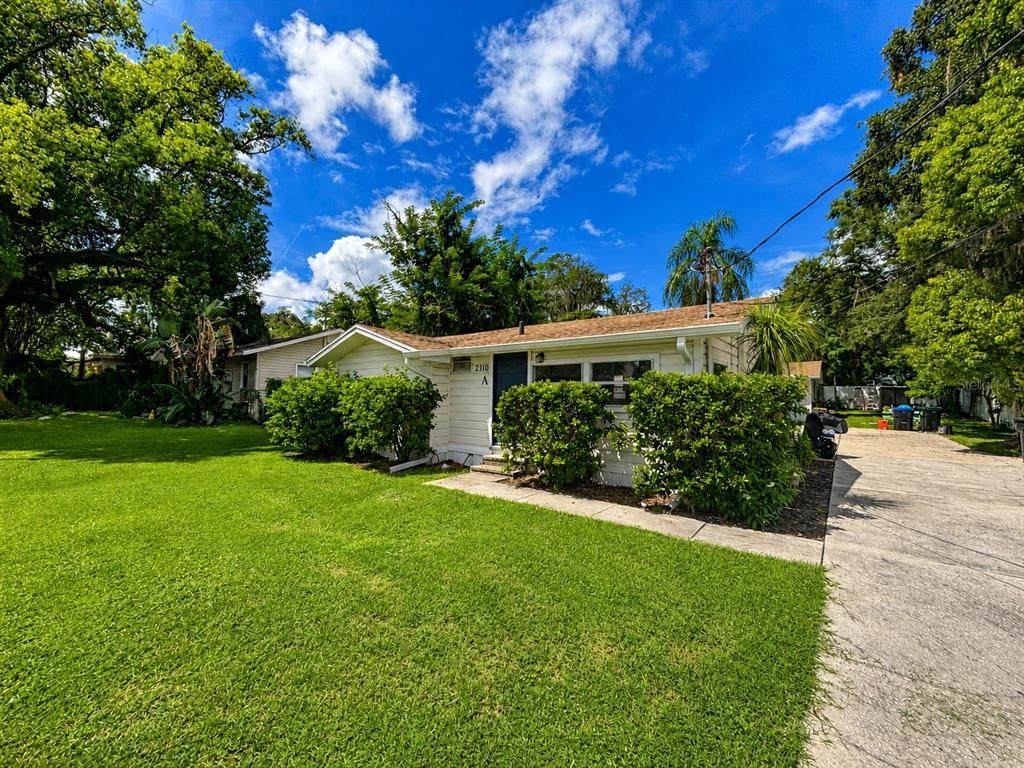
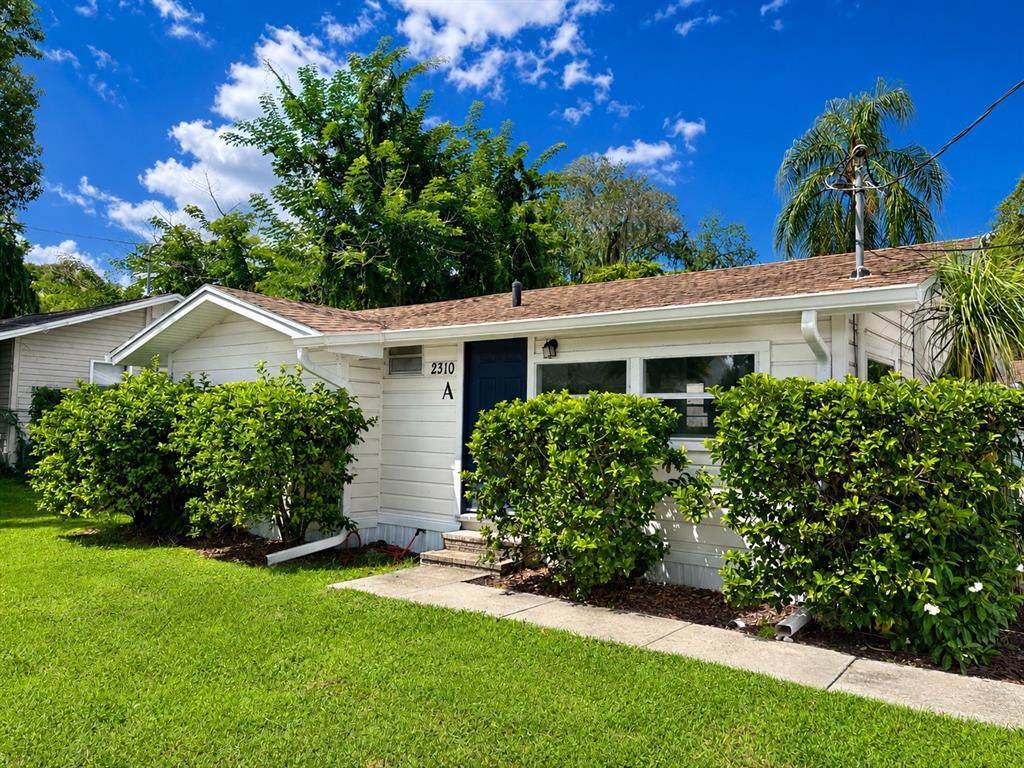
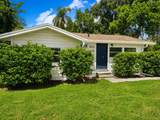
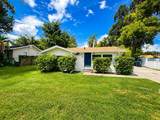
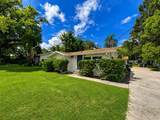
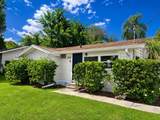
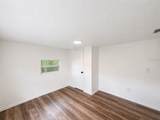
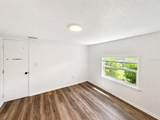
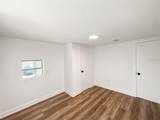
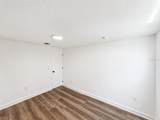
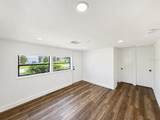
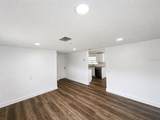
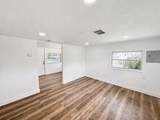
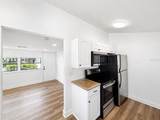
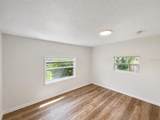
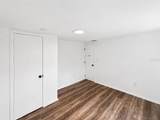
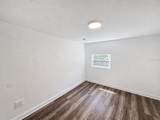
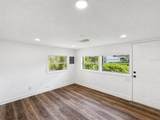
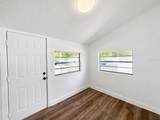
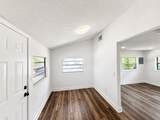
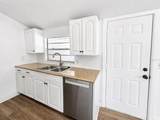
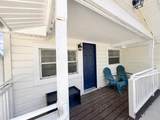
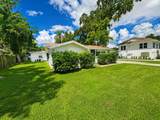
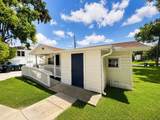
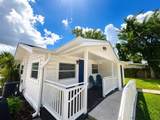
Charming single-family rental in Orlando with classic curb appeal and a private entrance. Lawn, water, and trash services included with rent! The exterior features white siding, a blue entry door, mature landscaping with hedges, an expansive lawn, a paved driveway, and a covered entry with an accessible ramp. Inside, fresh paint and wood-look plank flooring create a bright, neutral palette. Large horizontal windows and recessed lighting bring abundant natural light. The kitchen includes white cabinetry, a range, an over-the-range microwave, and a stainless-steel refrigerator, while the living areas offer flexible layout options. Schedule a viewing today!



© 2026 My Florida Regional MLS DBA Stellar MLS. All rights reserved. All listings displayed pursuant to IDX. All listing information is deemed reliable but not guaranteed and should be independently verified through personal inspection by appropriate professionals. Listings displayed on this website may be subject to prior sale or removal from sale; availability of any listing should always be independently verified. Listing information is provided for consumers personal, non-commercial use, solely to identify potential properties for potential purchase; all other use is strictly prohibited and may violate relevant federal and state law. Data last updated 2026-10-12T23:42:47.36.
www.endlesssummerlivingfl.com/homes/181259930
Print Image

2310 S Shine Avenue , A Orlando, FL 32806

  • Price: $1,600/mo.
  • Status: Active
  • On Site: 26 Days
  • MLS #: O6442472
2
Beds
1
Baths
0
½ Baths
215
Acres
669
SQFT
1952
Built
Neighborhood:
Orlando/Delaney Park/Crystal Lake
County:
Orange
Area:
Orlando/Delaney Park/Crystal Lake
Elementary School:
Blankner Elem
High School:
Boone High
Property Description
Charming single-family rental in Orlando with classic curb appeal and a private entrance. Lawn, water, and trash services included with rent! The exterior features white siding, a blue entry door, mature landscaping with hedges, an expansive lawn, a paved driveway, and a covered entry with an accessible ramp. Inside, fresh paint and wood-look plank flooring create a bright, neutral palette. Large horizontal windows and recessed lighting bring abundant natural light. The kitchen includes white cabinetry, a range, an over-the-range microwave, and a stainless-steel refrigerator, while the living areas offer flexible layout options. Schedule a viewing today!
Exterior Features

Carport Spaces 2 Carport Yn Yes Covered Spaces 2 Pool Private Yn No Road Surface Type Other Water Access Yn No Water Extras Yn No Water View Yn No Waterfront Yn No

Interior Features

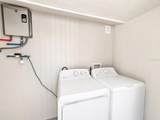
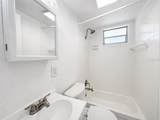
Appliances DryerMicrowaveRangeRefrigeratorWasher Building Area Total 1660 Cooling Central Air Cooling YN Yes Fireplace Yn No Furnished Unfurnished Heating Central Heating YN Yes Interior Features Built-in FeaturesCeiling Fan(s)Other Laundry Features Inside Levels One Rooms Primary Bedroom (Built-in Closet) Laundry Bathroom 1 Living Room Bedroom 2 (Built-in Closet) Kitchen

Property Features

Additional Applicant Fee 95 Additional Pet Fees $350 non-refundable pet fee required. Additional $25 monthly pet rent required. Pets approved on a case-by-case basis. Application Fee 95 Association Fee Requirement None Association Yn No Flood Zone Code X Floor Number 1 Garage Yn No Lease Term 12 Months Long Term Yn Yes Max Pet Weight 60 Minimum Lease 1-2 Years New Construction Yn No Number Of Pets 2 Occupant Type Vacant Pet Fee Non Refundable 350 Pet Restrictions No aggressive breeds will be considered. Must Complete Petscreening.com found on Application. Pet Size Medium (36-60 Lbs.) Pets Allowed Breed RestrictionsCats OKDogs OKYes Property Sub Type Single Family Residence Realtor Info As-Is Security Deposit 1600 Senior Community Yn No Total Annual Fees 0 Total Monthly Fees 0


Listing information © 2026 My Florida Regional MLS DBA Stellar MLS..
Listing provided courtesy of THE LISTING REAL ESTATE MANAGEMENT: 407-792-5900.


© 2026 My Florida Regional MLS DBA Stellar MLS. All rights reserved. All listings displayed pursuant to IDX. All listing information is deemed reliable but not guaranteed and should be independently verified through personal inspection by appropriate professionals. Listings displayed on this website may be subject to prior sale or removal from sale; availability of any listing should always be independently verified. Listing information is provided for consumers personal, non-commercial use, solely to identify potential properties for potential purchase; all other use is strictly prohibited and may violate relevant federal and state law. Data last updated 2026-10-12T23:42:47.36.
 
https://bt-photos.global.ssl.fastly.net/mfr/orig_boomver_1_O6442472-2.jpg https://bt-photos.global.ssl.fastly.net/mfr/orig_boomver_1_O6442472-2.jpg https://bt-photos.global.ssl.fastly.net/mfr/orig_boomver_1_O6442472-2.jpg
Logo
The Campbell Group | Compass
1575 Main St
Sarasota FL, 34236