
Skip To Content

249 Marion Oaks Course

Ocala, FL 34473
  • $2,200/mo.
  • STATUS: Active
  • ON SITE: 30 Days
  • MLS #: GC543510
Rental
$2,200/mo.
Rental
  • 4
    BEDS
  • 0.23
    ACRES
  • 3
    BATHS
  • 0
    1/2 BATHS
  • 2,616
    SQFT
Neighborhood:
Type:
Rentals
Built:
2006
County:
Area:

School Information

Elementary School:
Middle School:

Description

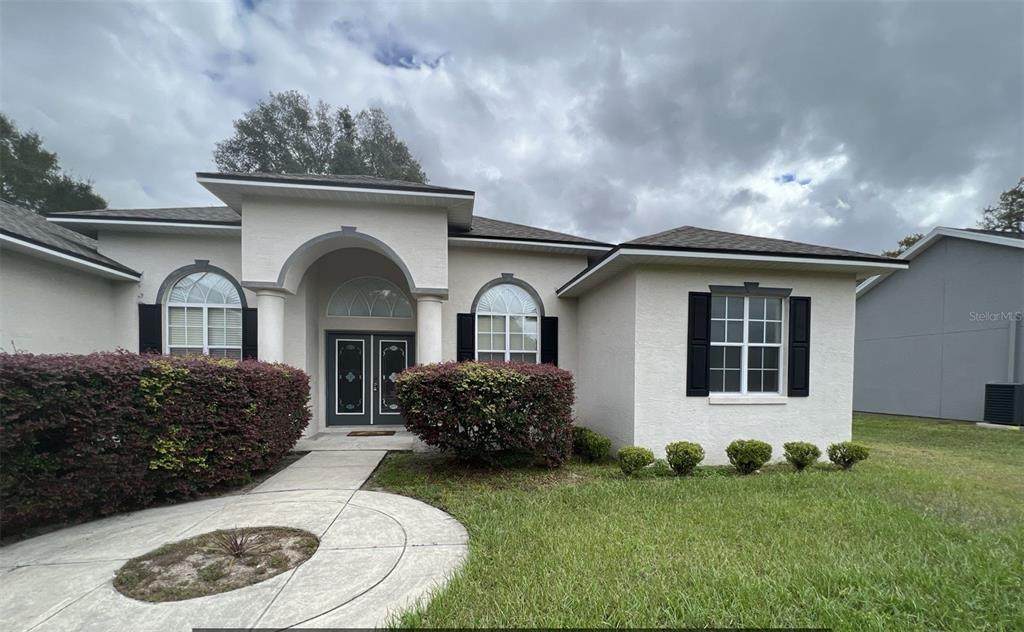
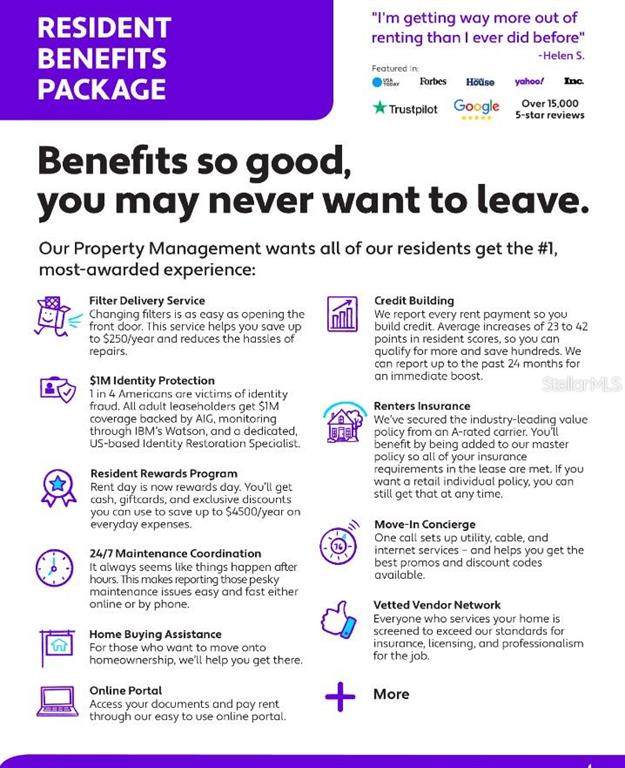
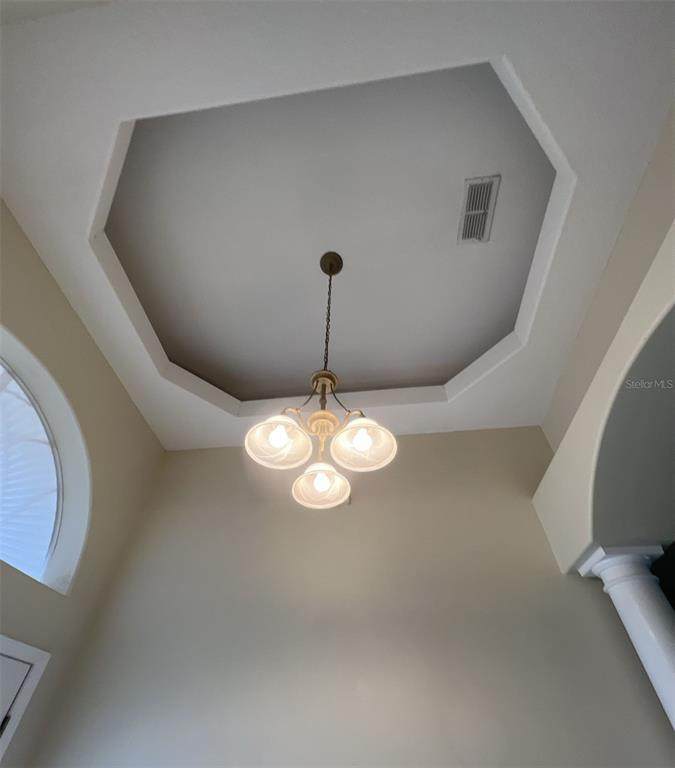
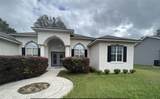
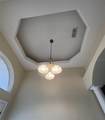
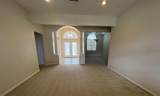
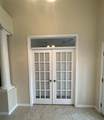
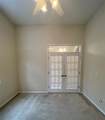
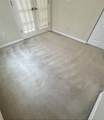
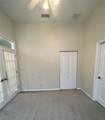
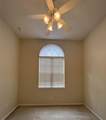
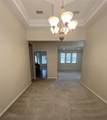
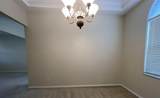
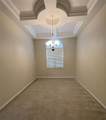
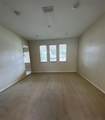
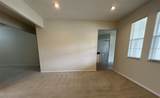
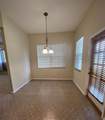
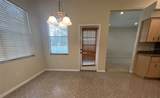
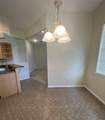
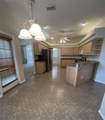
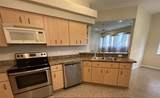
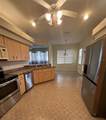
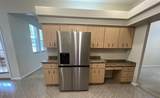
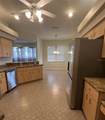
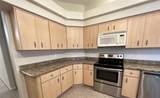
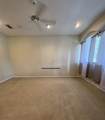
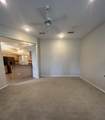
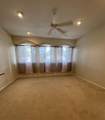
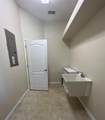
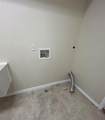
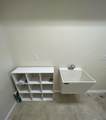
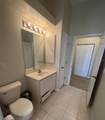
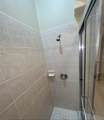
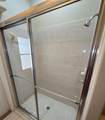
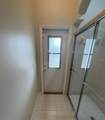
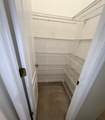
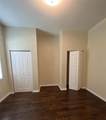
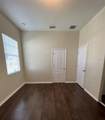
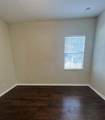
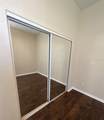
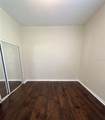
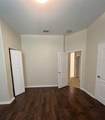
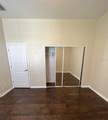
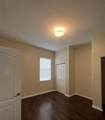
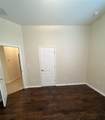
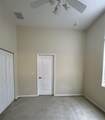
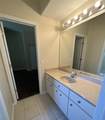
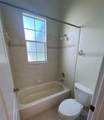
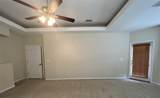
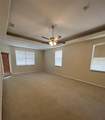
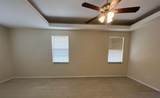
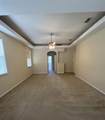
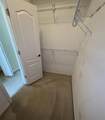
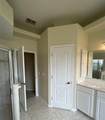
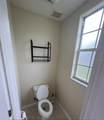
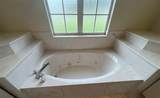
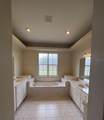
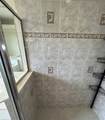
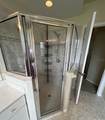
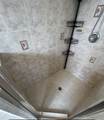
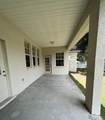
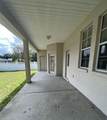
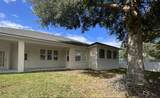
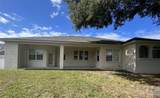
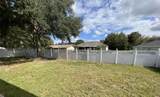
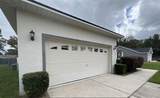
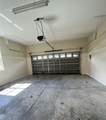
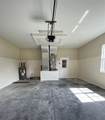
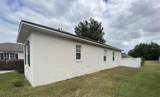
Located in Marion Oaks, SW Ocala, FL, this single-family home offers three bedrooms and three bathrooms with a flexible den/office/4th bedroom and an attached two-car garage plus driveway. The master suite includes a walk-in closet, private toilet area, walk-in shower, jetted tub, and his-and-hers vanities. The home features an eat-in kitchen with large kitchen and desk area, breakfast bar, range, microwave, refrigerator, and dishwasher. Living areas are carpeted, two bedrooms have wood laminate flooring, and tile is in the kitchen and wet areas. Additional highlights include a coffered ceiling in the dining room, indoor laundry room with washtub and washer/dryer hookups, a guest bath with exterior access and walk-in shower, covered rear porch, vinyl fenced backyard, garage door opener, and exterior storage closet. ** Ask us about our security deposit plan** **Residents are enrolled in the Resident Benefits Package (RBP) for $39.95/month which includes renters insurance, HVAC air filter delivery (for applicable properties), credit building to help boost your credit score with timely rent payments, $1M Identity Protection, move-in concierge service making utility connection and home service setup a breeze during your move-in, our best-in-class resident rewards program, and much more! More details upon application. **



© 2026 My Florida Regional MLS DBA Stellar MLS. All rights reserved. All listings displayed pursuant to IDX. All listing information is deemed reliable but not guaranteed and should be independently verified through personal inspection by appropriate professionals. Listings displayed on this website may be subject to prior sale or removal from sale; availability of any listing should always be independently verified. Listing information is provided for consumers personal, non-commercial use, solely to identify potential properties for potential purchase; all other use is strictly prohibited and may violate relevant federal and state law. Data last updated 2026-10-15T06:46:03.997.
www.endlesssummerlivingfl.com/homes/181172417
Print Image

249 Marion Oaks Course Ocala, FL 34473

  • Price: $2,200/mo.
  • Status: Active
  • On Site: 30 Days
  • MLS #: GC543510
4
Beds
3
Baths
0
½ Baths
0.23
Acres
2,616
SQFT
2006
Built
Neighborhood:
Marion Oaks Un 01
County:
Marion
Area:
Ocala
Elementary School:
Sunrise Elementary School-M
Middle School:
Horizon Academy/Mar Oaks
High School:
South Marion High School
Property Description
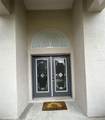
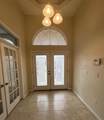
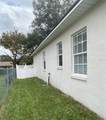
Located in Marion Oaks, SW Ocala, FL, this single-family home offers three bedrooms and three bathrooms with a flexible den/office/4th bedroom and an attached two-car garage plus driveway. The master suite includes a walk-in closet, private toilet area, walk-in shower, jetted tub, and his-and-hers vanities. The home features an eat-in kitchen with large kitchen and desk area, breakfast bar, range, microwave, refrigerator, and dishwasher. Living areas are carpeted, two bedrooms have wood laminate flooring, and tile is in the kitchen and wet areas. Additional highlights include a coffered ceiling in the dining room, indoor laundry room with washtub and washer/dryer hookups, a guest bath with exterior access and walk-in shower, covered rear porch, vinyl fenced backyard, garage door opener, and exterior storage closet. ** Ask us about our security deposit plan** **Residents are enrolled in the Resident Benefits Package (RBP) for $39.95/month which includes renters insurance, HVAC air filter delivery (for applicable properties), credit building to help boost your credit score with timely rent payments, $1M Identity Protection, move-in concierge service making utility connection and home service setup a breeze during your move-in, our best-in-class resident rewards program, and much more! More details upon application. **
Exterior Features

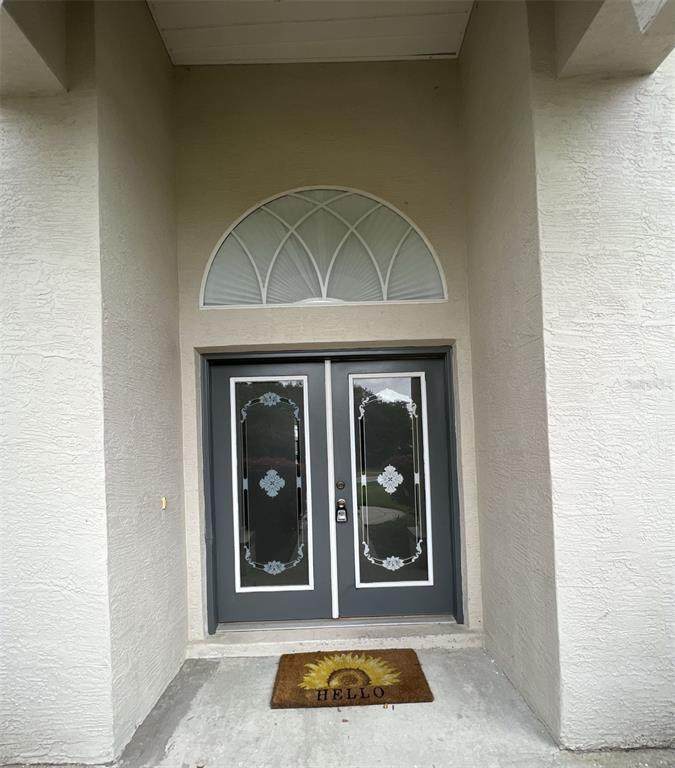
Attached Garage Yn Yes Carport Yn No Covered Spaces 2 Exterior Features LightingPrivate MailboxPrivate YardSliding Doors Fencing Full Backyard Lot Size Dimensions 80 x 125 Open Parking YN Yes Parking Features DrivewayGarage Door Opener Patio And Porch Features CoveredFront PorchRear Porch Pool Private Yn No Road Surface Type Paved Water Access Yn No Water Extras Yn No Water View Yn No Waterfront Yn No

Interior Features

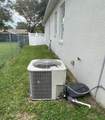
Additional Rooms Den/Library/OfficeFamily RoomInside Utility Appliances DishwasherMicrowaveRangeRefrigerator Building Area Total 3099 Cooling Central Air Cooling YN Yes Flooring CarpetCeramic TileEngineered Hardwood Furnished Unfurnished Heating CentralElectricHeat Pump Heating YN Yes Interior Features Built-in FeaturesCathedral Ceiling(s)Ceiling Fan(s)Coffered Ceiling(s)Eating Space In KitchenHigh CeilingsKitchen/Family Room ComboPrimary Bedroom Main FloorThermostatTray Ceiling(s)Walk-In Closet(s)Window Treatments Laundry Features Electric Dryer HookupInsideWasher Hookup Levels One Sewer Public Sewer Stories Total 1 Water Source Public Window Features Blinds

Property Features

Additional Applicant Fee 75 Additional Pet Fees There is a NON-REFUNDABLE pet rent of $25 per petper month on all properties that allow pets. Photo of pet must be provided. Application Fee 75 Association Yn No Flood Zone Code x Garage Yn Yes Lease Term 12 Months Long Term Yn Yes New Construction Yn No Number Of Pets 1 Occupant Type Vacant Pet Restrictions WATSON REALTY CORP. AND OUR OWNERS DO NOT PERMIT THE FOLLOWING PETS: GERMAN SHEPHERDSDOBERMANSPIT BULLSCHOWSOR ROTWEILLERSor any part thereof. A PHOTO OF PET/S IS REQUIRED Pets Allowed Breed RestrictionsCats OKDogs OKMonthly Pet FeeNumber Limit Property Sub Type Single Family Residence Security Deposit 2200 Security Features Smoke Detector(s) Senior Community Yn No Total Annual Fees 0 Total Monthly Fees 0 Utilities Cable AvailableElectricity ConnectedSewer ConnectedUnderground UtilitiesWater Connected


Listing information © 2026 My Florida Regional MLS DBA Stellar MLS..
Listing provided courtesy of WATSON REALTY CORP - PROPERTY: 352-335-0440.


© 2026 My Florida Regional MLS DBA Stellar MLS. All rights reserved. All listings displayed pursuant to IDX. All listing information is deemed reliable but not guaranteed and should be independently verified through personal inspection by appropriate professionals. Listings displayed on this website may be subject to prior sale or removal from sale; availability of any listing should always be independently verified. Listing information is provided for consumers personal, non-commercial use, solely to identify potential properties for potential purchase; all other use is strictly prohibited and may violate relevant federal and state law. Data last updated 2026-10-15T06:46:03.997.
 
https://bt-photos.global.ssl.fastly.net/mfr/orig_boomver_1_GC543510-2.jpg https://bt-photos.global.ssl.fastly.net/mfr/orig_boomver_1_GC543510-2.jpg https://bt-photos.global.ssl.fastly.net/mfr/orig_boomver_1_GC543510-2.jpg
Logo
The Campbell Group | Compass
1575 Main St
Sarasota FL, 34236