







Description
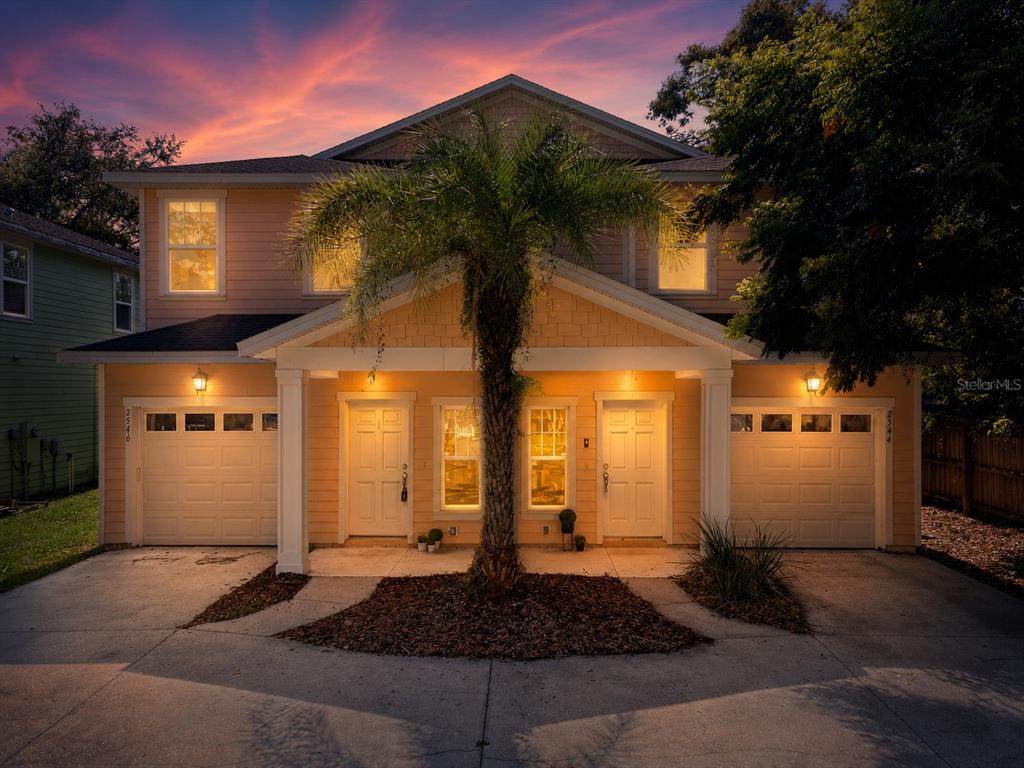
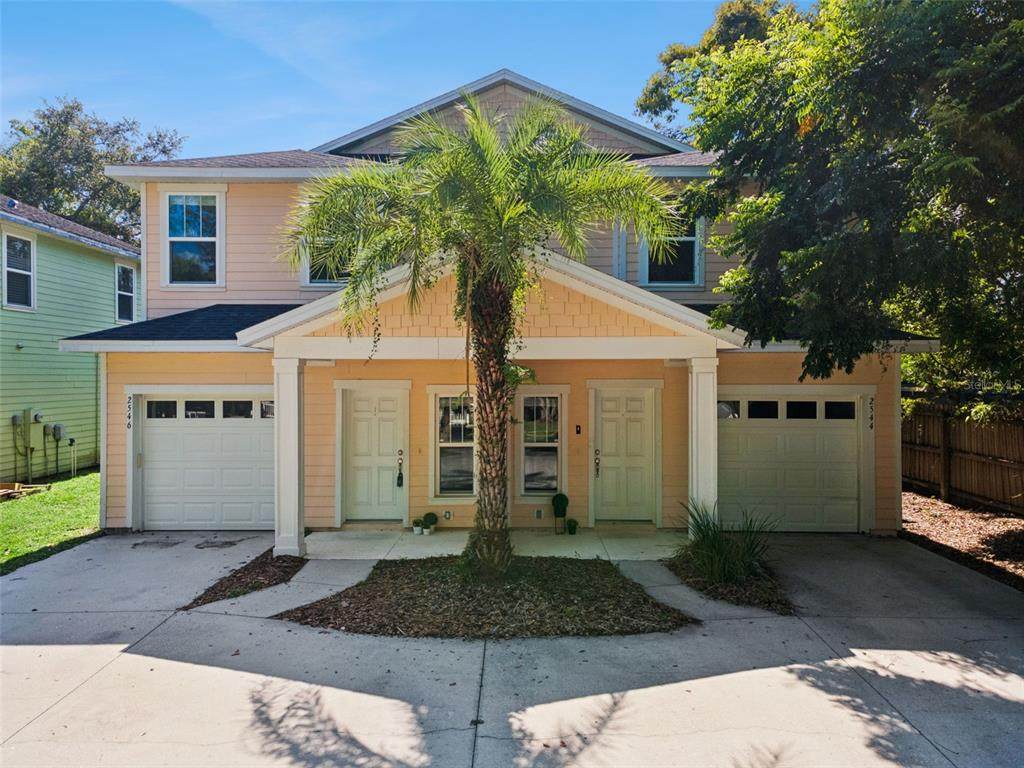
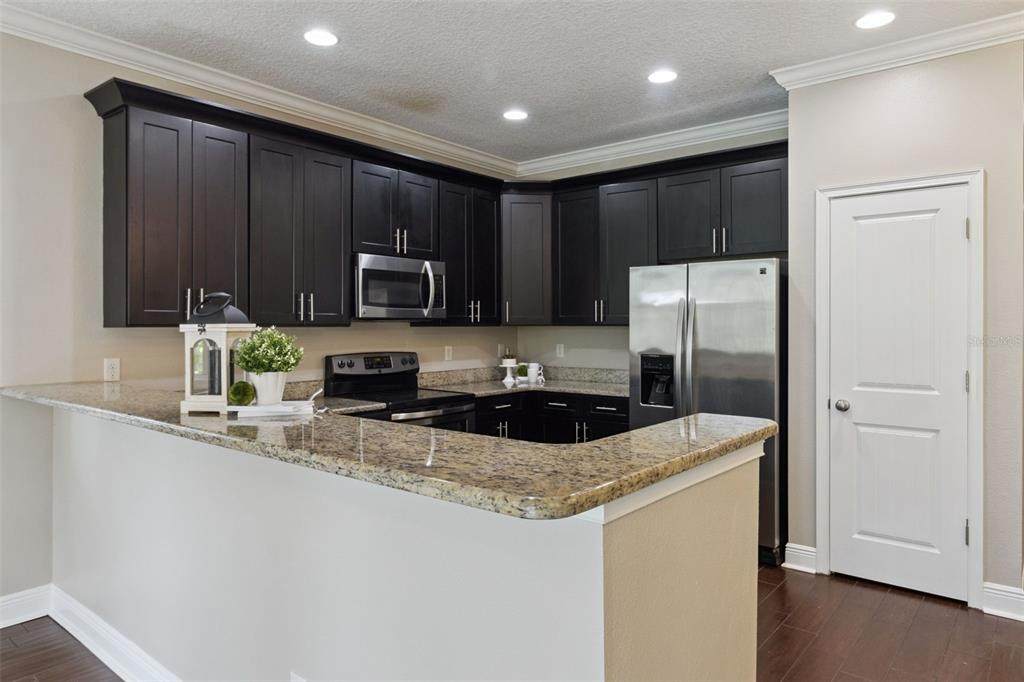
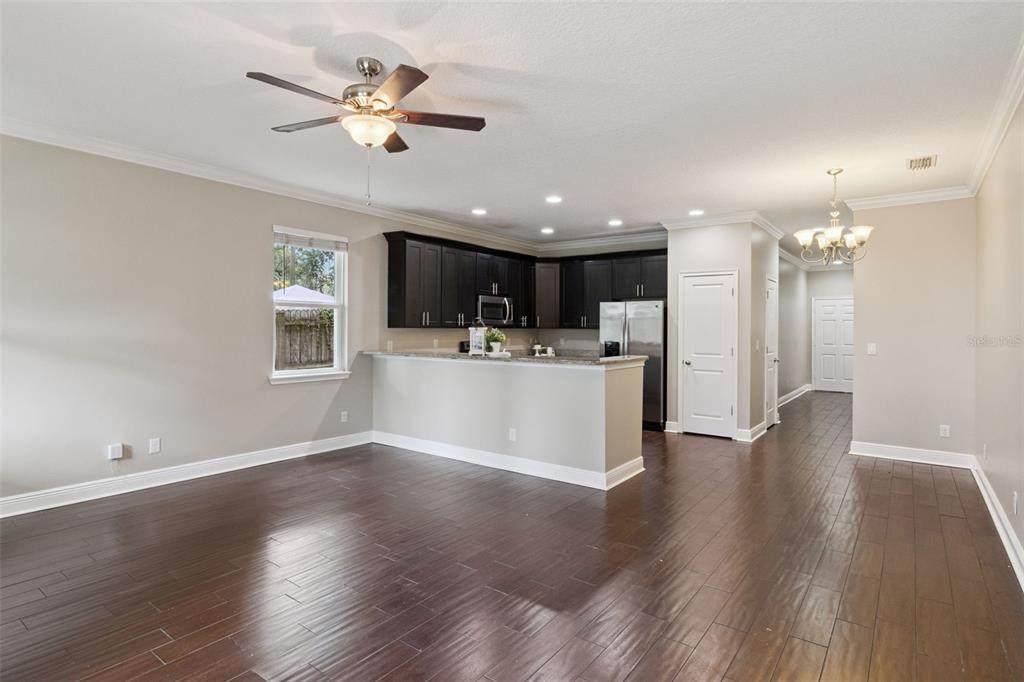
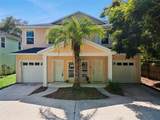
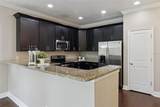
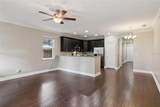
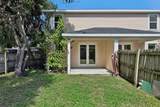
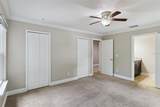
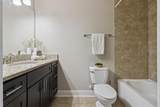
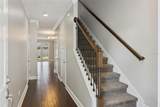
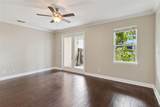
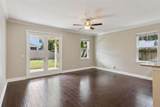
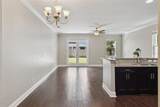
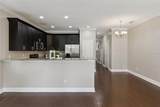
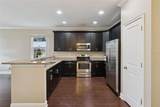
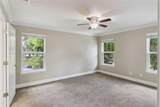
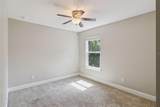
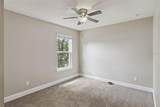
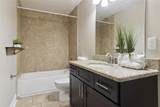
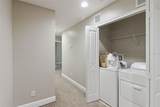
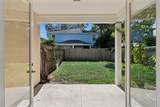
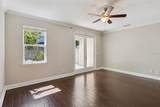
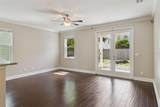
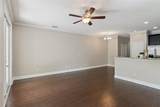
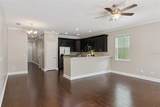
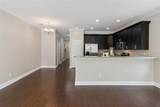
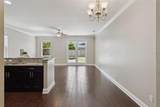
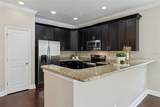
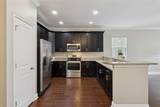
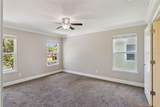
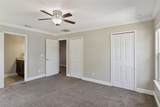
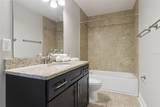
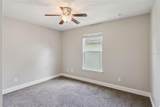
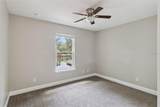
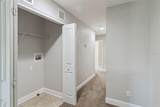
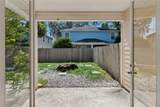
Embrace the charm of the highly desirable Delaney Park/Lake Como area in this stunning Key West style duplex, built in 2015. Offering a perfect blend of modernity and sophistication, this residence is a testament to contemporary living. Step inside and be captivated by the open concept floor plan, where every detail exudes elegance. The kitchen, a focal point of this home, is adorned with stainless steel appliances, 42-inch espresso cabinets, and sleek granite countertops. The designer porcelain wood-look tile downstairs not only adds a touch of luxury but also ensures low maintenance. On the lower level, you'll find a convenient half bath, perfect for guests. Upstairs, discover two full bathrooms servicing three bedrooms, providing comfort and convenience for all. All three bedrooms and the laundry area are strategically placed upstairs, emphasizing privacy and functionality. Generously sized closets cater to your storage needs, ensuring a clutter-free living space. Upgraded carpeting underfoot enhances the sense of luxury. Convenience is paramount with the inclusion of a one-car garage and an extended driveway that provides ample parking space for both residents and guests. A spacious, fenced-in backyard awaits outdoor enthusiasts, complete with a covered patio, a perfect setting for relaxation or entertaining under the Florida sky. Location-wise, this property is a gateway to unparalleled accessibility. Enjoy easy access to major highways such as the 408 and I-4, making commuting a breeze. Whether you're headed to Orlando International Airport, Sanford International Airport, amusement parks, or the beautiful East and West coast beaches, your journey is simplified. Embrace the urban lifestyle with proximity to downtown Orlando, ORMC, SODO, Millenia Mall, fantastic restaurants, and vibrant nightlife. Zoned for the highly regarded Blankner Elementary, Blankner Middle, and Boone High School, this residence offers not just a home but a lifestyle that aligns with your aspirations. Contact us today to schedule your private tour. Your Modern Oasis Awaits!
-
3BEDS
-
0.68ACRES
-
2BATHS
-
11/2 BATHS
School Information
Description
Embrace the charm of the highly desirable Delaney Park/Lake Como area in this stunning Key West style duplex, built in 2015. Offering a perfect blend of modernity and sophistication, this residence is a testament to contemporary living. Step inside and be captivated by the open concept floor plan, where every detail exudes elegance. The kitchen, a focal point of this home, is adorned with stainless steel appliances, 42-inch espresso cabinets, and sleek granite countertops. The designer porcelain wood-look tile downstairs not only adds a touch of luxury but also ensures low maintenance. On the lower level, you'll find a convenient half bath, perfect for guests. Upstairs, discover two full bathrooms servicing three bedrooms, providing comfort and convenience for all. All three bedrooms and the laundry area are strategically placed upstairs, emphasizing privacy and functionality. Generously sized closets cater to your storage needs, ensuring a clutter-free living space. Upgraded carpeting underfoot enhances the sense of luxury. Convenience is paramount with the inclusion of a one-car garage and an extended driveway that provides ample parking space for both residents and guests. A spacious, fenced-in backyard awaits outdoor enthusiasts, complete with a covered patio, a perfect setting for relaxation or entertaining under the Florida sky. Location-wise, this property is a gateway to unparalleled accessibility. Enjoy easy access to major highways such as the 408 and I-4, making commuting a breeze. Whether you're headed to Orlando International Airport, Sanford International Airport, amusement parks, or the beautiful East and West coast beaches, your journey is simplified. Embrace the urban lifestyle with proximity to downtown Orlando, ORMC, SODO, Millenia Mall, fantastic restaurants, and vibrant nightlife. Zoned for the highly regarded Blankner Elementary, Blankner Middle, and Boone High School, this residence offers not just a home but a lifestyle that aligns with your aspirations. Contact us today to schedule your private tour. Your Modern Oasis Awaits!

© 2026 My Florida Regional MLS DBA Stellar MLS. All rights reserved. All listings displayed pursuant to IDX. All listing information is deemed reliable but not guaranteed and should be independently verified through personal inspection by appropriate professionals. Listings displayed on this website may be subject to prior sale or removal from sale; availability of any listing should always be independently verified. Listing information is provided for consumers personal, non-commercial use, solely to identify potential properties for potential purchase; all other use is strictly prohibited and may violate relevant federal and state law. Data last updated 2026-10-14T23:45:02.693.
