
Skip To Content

2786 Pennachio Drive

Lake Wales, FL 33859
  • $2,250/mo.
  • STATUS: Active
  • ON SITE: 32 Days
  • MLS #: O6440181
Rental
$2,250/mo.
Rental
  • 5
    BEDS
  • 0.13
    ACRES
  • 3
    BATHS
  • 0
    1/2 BATHS
  • 2,451
    SQFT
Neighborhood:
Type:
Rentals
Built:
2025
County:
Area:

School Information

Elementary School:
High School:

Description

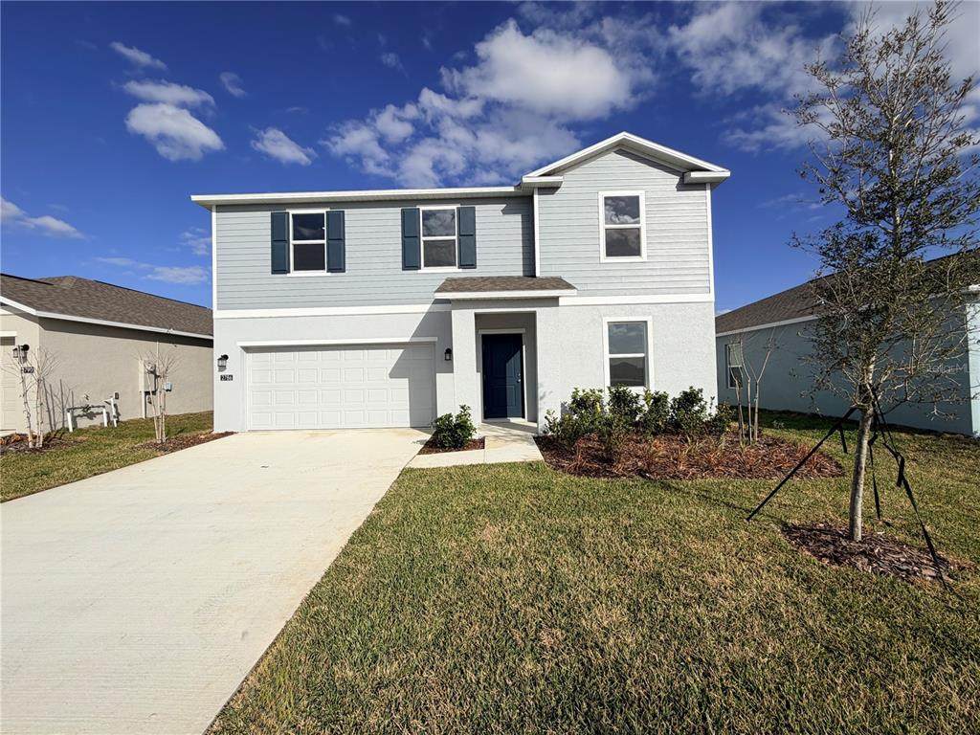
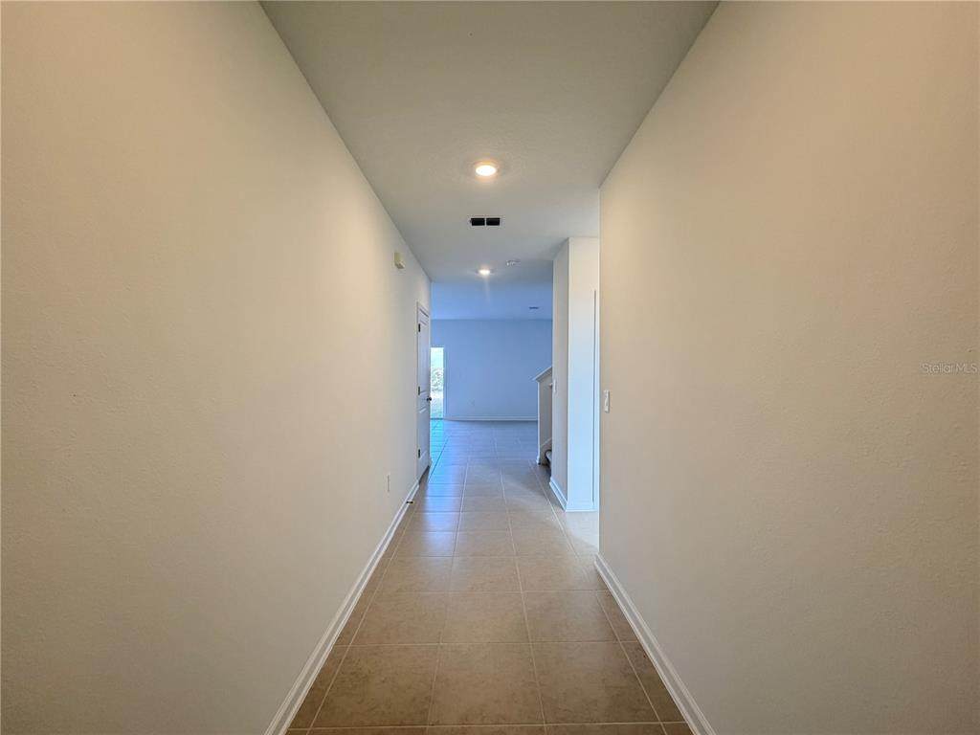
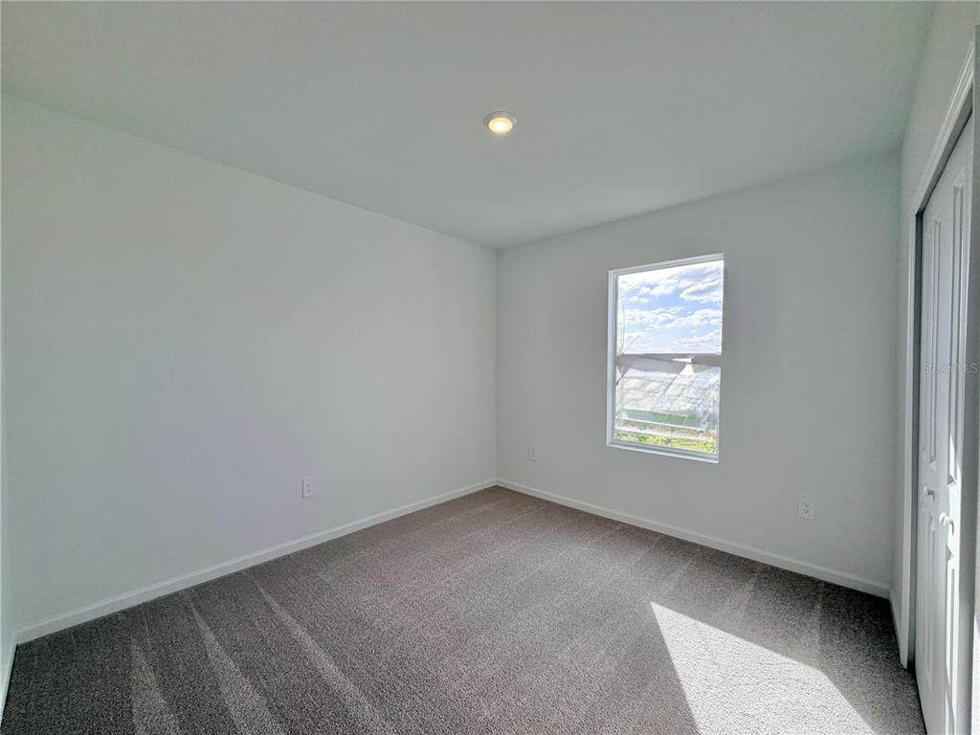
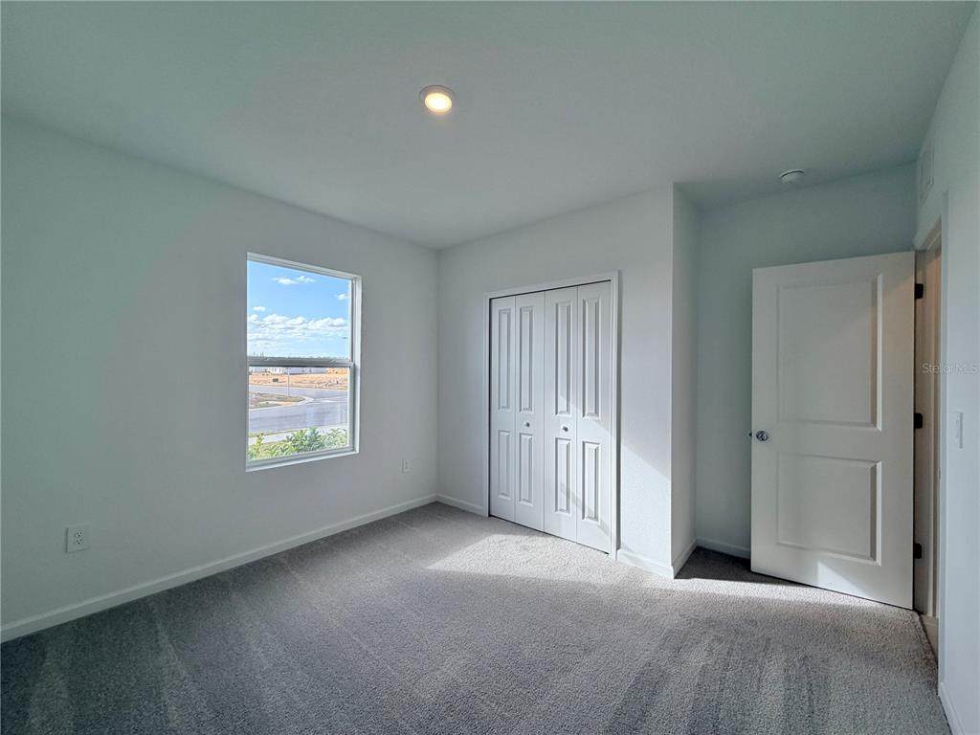
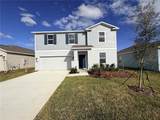
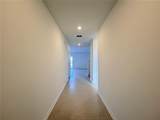
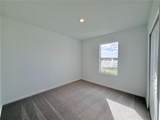
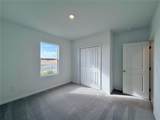
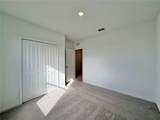
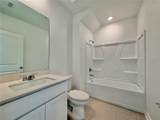
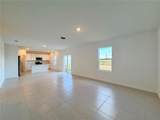
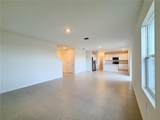
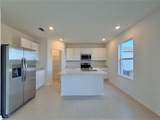
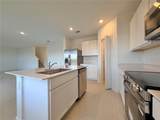
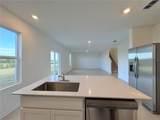
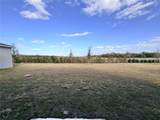
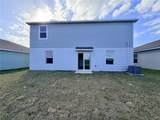
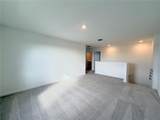
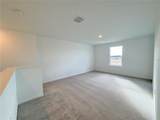
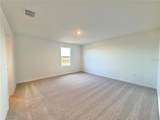
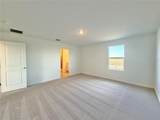
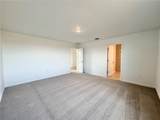
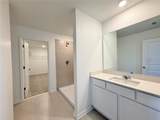
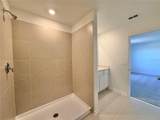
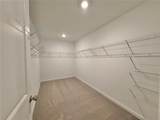
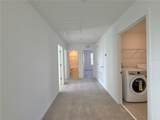
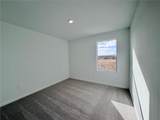
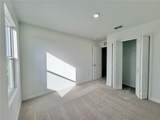
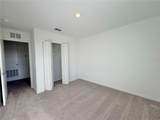
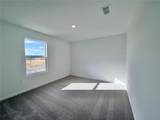
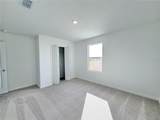
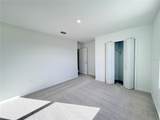
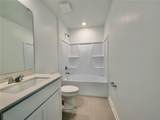
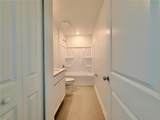
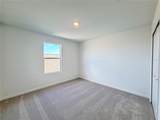
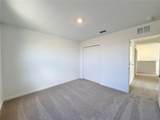
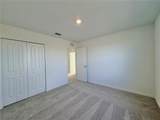
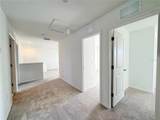
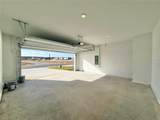
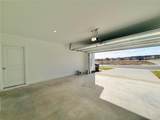
Virtually Staged. Welcome to 2786 Pennachio Drive, a beautiful newer-construction home in the Hunt Club Groves community of Lake Wales. This spacious two-story home features 5 bedrooms, 3 full bathrooms, 2,451 square feet of living space, and an attached 2-car garage. The first floor features an open-concept kitchen, dining area, and family room, along with a secondary bedroom that works perfectly for guests or a home office. Upstairs, you’ll find a versatile loft, three additional bedrooms, and a spacious primary suite with a private bathroom and large walk-in closet. Residents can enjoy excellent community amenities, including a resort-style swimming pool, fitness center, pickleball courts, sports areas, and walking trails. Conveniently located near shopping, dining, schools, historic Downtown Lake Wales, Bok Tower Gardens, and major roadways, this location combines everyday convenience with plenty of nearby recreation. The application process is simple and straightforward, helping qualified applicants move through the rental process quickly and conveniently. Schedule your showing today and come see why this modern Lake Wales home could be the perfect place for you!



© 2026 My Florida Regional MLS DBA Stellar MLS. All rights reserved. All listings displayed pursuant to IDX. All listing information is deemed reliable but not guaranteed and should be independently verified through personal inspection by appropriate professionals. Listings displayed on this website may be subject to prior sale or removal from sale; availability of any listing should always be independently verified. Listing information is provided for consumers personal, non-commercial use, solely to identify potential properties for potential purchase; all other use is strictly prohibited and may violate relevant federal and state law. Data last updated 2026-10-12T23:42:47.36.
www.endlesssummerlivingfl.com/homes/181056412
Print Image

2786 Pennachio Drive Lake Wales, FL 33859

  • Price: $2,250/mo.
  • Status: Active
  • On Site: 32 Days
  • MLS #: O6440181
5
Beds
3
Baths
0
½ Baths
0.13
Acres
2,451
SQFT
2025
Built
Neighborhood:
Hunt Club Groves 50S
County:
Polk
Area:
Lake Wales
Elementary School:
Spook Hill Elem
Middle School:
Mclaughlin Academy Of Excellence
High School:
Bartow High
Property Description
Virtually Staged. Welcome to 2786 Pennachio Drive, a beautiful newer-construction home in the Hunt Club Groves community of Lake Wales. This spacious two-story home features 5 bedrooms, 3 full bathrooms, 2,451 square feet of living space, and an attached 2-car garage. The first floor features an open-concept kitchen, dining area, and family room, along with a secondary bedroom that works perfectly for guests or a home office. Upstairs, you’ll find a versatile loft, three additional bedrooms, and a spacious primary suite with a private bathroom and large walk-in closet. Residents can enjoy excellent community amenities, including a resort-style swimming pool, fitness center, pickleball courts, sports areas, and walking trails. Conveniently located near shopping, dining, schools, historic Downtown Lake Wales, Bok Tower Gardens, and major roadways, this location combines everyday convenience with plenty of nearby recreation. The application process is simple and straightforward, helping qualified applicants move through the rental process quickly and conveniently. Schedule your showing today and come see why this modern Lake Wales home could be the perfect place for you!
Exterior Features

Attached Garage Yn Yes Carport Yn No Covered Spaces 2 Direction Faces South Exterior Features Irrigation System Garage Dimensions 19x20 Open Parking YN Yes Parking Features DrivewayGarage Door Opener Patio And Porch Features PatioPorch Pool Private Yn No Road Frontage Type Street PavedPrivate Road Road Surface Type PavedAsphalt Water Access Yn No Water Extras Yn No Water View Yn No Waterfront Yn No

Interior Features

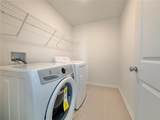
Additional Rooms Family RoomInside Utility Appliances DishwasherDisposalDryerMicrowaveRangeRefrigeratorWasher Building Area Total 2851 Cooling Central Air Cooling YN Yes Fireplace Yn No Flooring CarpetCeramic Tile Furnished Unfurnished Heating CentralElectric Heating YN Yes Interior Features Kitchen/Family Room ComboOpen FloorplanPest Guard SystemPrimary Bedroom Main FloorSolid Surface CountersThermostatWalk-In Closet(s) Laundry Features Inside Levels Two Rooms Kitchen (Kitchen Island) Bedroom 3 (Built-in Closet) Bedroom 5 (Built-in Closet) Primary Bedroom (Built-in Closet) Bedroom 2 (Built-in Closet) Dining Room Great Room Bedroom 4 (Built-in Closet) Sewer Public Sewer Water Source Public Window Features Thermal Windows

Property Features

Additional Pet Fees PET FEE $175 PER PET NON REFUNDABLE Application Fee 50 Association Amenities Fitness CenterPickleball Court(s)PoolTrail(s) Association Approval Required Yn Yes Association Fee Requirement None Association Yn Yes Builder Name Lennar Homes Community Features Fitness CenterPool Flood Zone Code X Garage Yn Yes Lease Term 12 Months Long Term Yn Yes New Construction Yn No Occupant Type Vacant Pet Deposit Fee 175 Pet Fee Non Refundable 175 Pet Restrictions Domestic pets only. No aggressive breeds. Must be on leash at all times. Pets Allowed Cats OKDogs OKYes Property Attached YN No Property Condition Completed Property Sub Type Single Family Residence Realtor Info As-Is Required Remarks Virtually Staged. Security Deposit 2250 Security Features Smoke Detector(s) Senior Community Yn No Total Annual Fees 0 Total Monthly Fees 0 Utilities Cable AvailableCable ConnectedElectricity AvailableElectricity ConnectedPublicUnderground UtilitiesWater Available


Listing information © 2026 My Florida Regional MLS DBA Stellar MLS..
Listing provided courtesy of GLASSTONE GROUP INC: 321-988-4663.


© 2026 My Florida Regional MLS DBA Stellar MLS. All rights reserved. All listings displayed pursuant to IDX. All listing information is deemed reliable but not guaranteed and should be independently verified through personal inspection by appropriate professionals. Listings displayed on this website may be subject to prior sale or removal from sale; availability of any listing should always be independently verified. Listing information is provided for consumers personal, non-commercial use, solely to identify potential properties for potential purchase; all other use is strictly prohibited and may violate relevant federal and state law. Data last updated 2026-10-12T23:42:47.36.
 
https://bt-photos.global.ssl.fastly.net/mfr/orig_boomver_1_O6440181-2.jpg https://bt-photos.global.ssl.fastly.net/mfr/orig_boomver_1_O6440181-2.jpg https://bt-photos.global.ssl.fastly.net/mfr/orig_boomver_1_O6440181-2.jpg
Logo
The Campbell Group | Compass
1575 Main St
Sarasota FL, 34236