
Skip To Content

2916 Royal Tuscan Lane

Valrico, FL 33594
  • $2,200/mo.
  • STATUS: Active
  • ON SITE: 29 Days
  • MLS #: TB8545554
Price Reduced
UPDATED: 48 min ago
$2,200/mo.
Rental
  • 3
    BEDS
  • 0.04
    ACRES
  • 2
    BATHS
  • 1
    1/2 BATHS
  • 1,675
    SQFT
Neighborhood:
Type:
Rentals
Built:
2007
County:
Area:

School Information

Elementary School:
Middle School:
High School:

Description

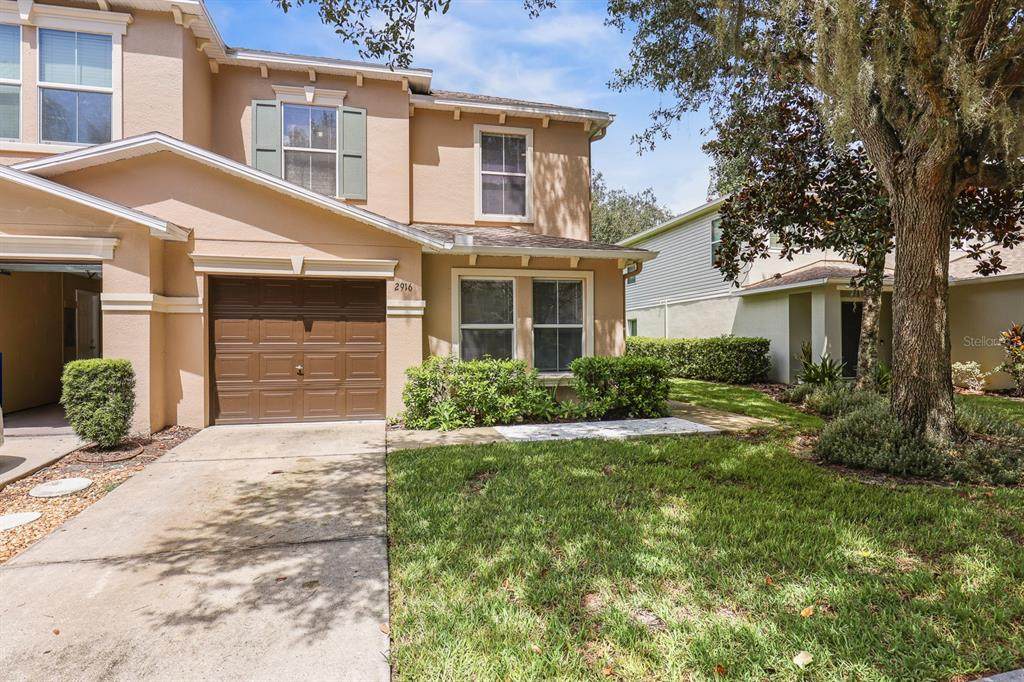
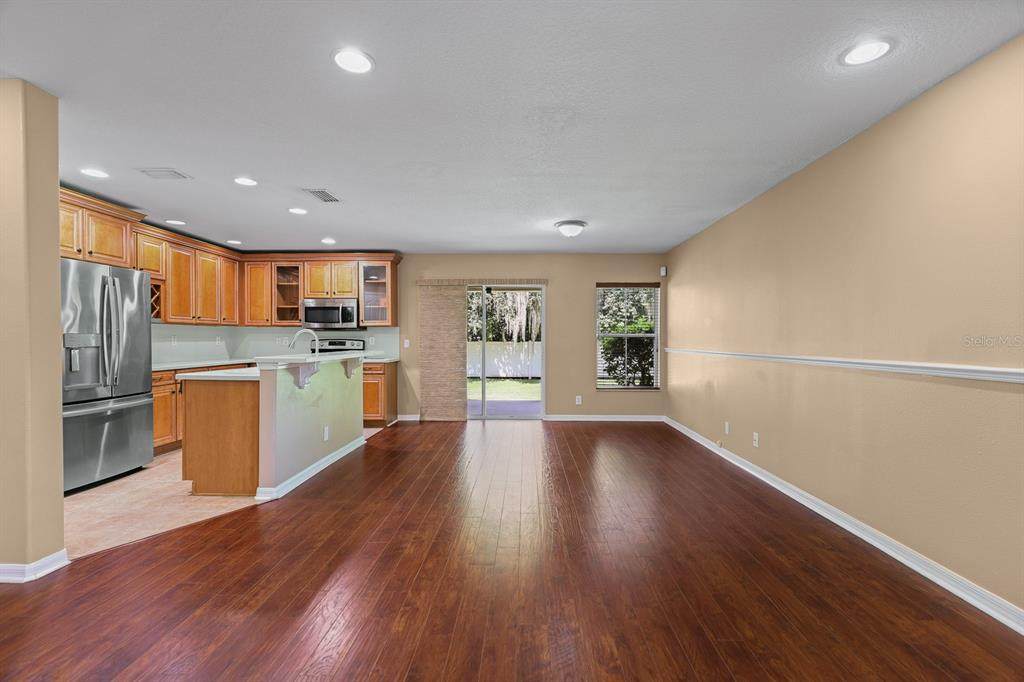
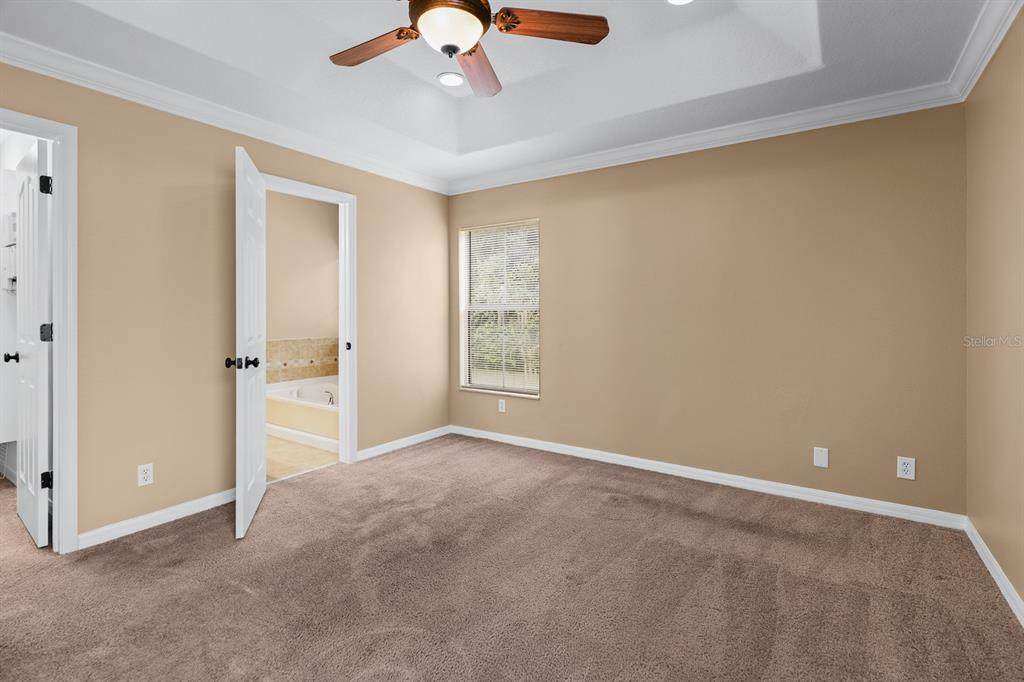
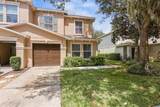
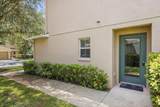
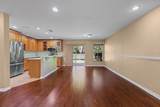
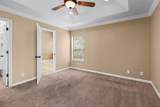
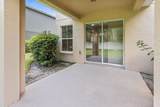
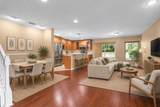
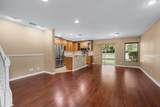
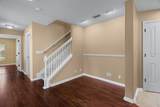
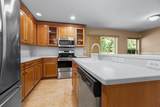
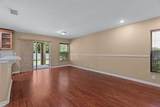
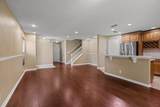
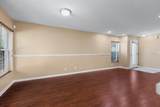
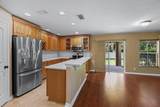
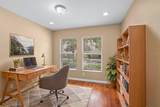
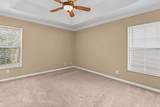
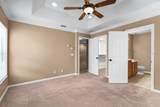
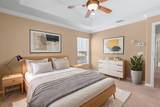
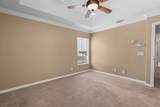
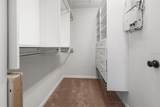
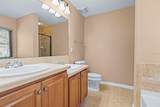
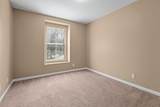
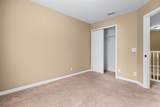
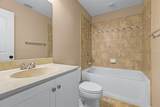
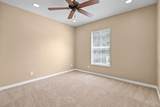
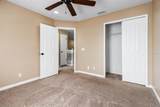
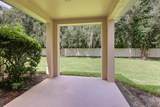
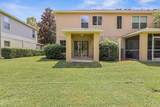
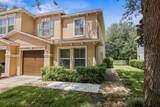
Virtually Staged. Space, flexibility, and room to make yourself at home. This 3-bedroom, 2.5-bath rental offers a versatile two-story layout with plenty of space to live, work, entertain, and unwind. The open-concept first floor brings the dining room, living room, and kitchen together. The kitchen offers a practical layout with plenty of cabinetry and a large pantry closet for extra storage, while sliding doors connect the main living space to an open-air patio. A versatile den or office and convenient half bath add even more flexibility. Upstairs, the private primary suite features an en suite bath with dual sinks, a separate shower and tub, and a walk-in closet with built-in shelving. The two additional bedrooms are separated from the primary for a desirable split-bedroom layout, and the upstairs laundry adds everyday convenience. Carpeted bedrooms and tiled bathrooms complete the space. With room for the way you live today and flexibility for what comes next, this is a rental worth seeing. Complete lawn maintenance, including mowing, shrub pruning, turf and plant fertilization and plant pest control, is provided by the HOA. If a washer and dryer are provided, they are supplied as-is, for the tenant’s convenience only, and are not warranted. NOTE: Additional $59/mo. Resident Benefits Package is required and includes a host of time and money-saving perks, including monthly air filter delivery, concierge utility setup, on-time rent rewards, $1M identity fraud protection, credit building, online maintenance and rent payment portal, one lockout service, and one late-rent pass. Renters Liability Insurance Required. Call to learn more about our Resident Benefits Package.



© 2026 My Florida Regional MLS DBA Stellar MLS. All rights reserved. All listings displayed pursuant to IDX. All listing information is deemed reliable but not guaranteed and should be independently verified through personal inspection by appropriate professionals. Listings displayed on this website may be subject to prior sale or removal from sale; availability of any listing should always be independently verified. Listing information is provided for consumers personal, non-commercial use, solely to identify potential properties for potential purchase; all other use is strictly prohibited and may violate relevant federal and state law. Data last updated 2026-10-15T22:44:08.897.
www.endlesssummerlivingfl.com/homes/181199905
Print Image

2916 Royal Tuscan Lane Valrico, FL 33594

  • Price: $2,200/mo.
  • Status: Active
  • On Site: 29 Days
  • Updated: 48 min ago
  • MLS #: TB8545554
3
Beds
2
Baths
1
½ Baths
0.04
Acres
1,675
SQFT
2007
Built
Neighborhood:
Wedgewood Twnhms
County:
Hillsborough
Area:
Valrico
Elementary School:
Valrico-Hb
Middle School:
Mann-HB
High School:
Brandon-HB
Property Description
Virtually Staged. Space, flexibility, and room to make yourself at home. This 3-bedroom, 2.5-bath rental offers a versatile two-story layout with plenty of space to live, work, entertain, and unwind. The open-concept first floor brings the dining room, living room, and kitchen together. The kitchen offers a practical layout with plenty of cabinetry and a large pantry closet for extra storage, while sliding doors connect the main living space to an open-air patio. A versatile den or office and convenient half bath add even more flexibility. Upstairs, the private primary suite features an en suite bath with dual sinks, a separate shower and tub, and a walk-in closet with built-in shelving. The two additional bedrooms are separated from the primary for a desirable split-bedroom layout, and the upstairs laundry adds everyday convenience. Carpeted bedrooms and tiled bathrooms complete the space. With room for the way you live today and flexibility for what comes next, this is a rental worth seeing. Complete lawn maintenance, including mowing, shrub pruning, turf and plant fertilization and plant pest control, is provided by the HOA. If a washer and dryer are provided, they are supplied as-is, for the tenant’s convenience only, and are not warranted. NOTE: Additional $59/mo. Resident Benefits Package is required and includes a host of time and money-saving perks, including monthly air filter delivery, concierge utility setup, on-time rent rewards, $1M identity fraud protection, credit building, online maintenance and rent payment portal, one lockout service, and one late-rent pass. Renters Liability Insurance Required. Call to learn more about our Resident Benefits Package.
Exterior Features

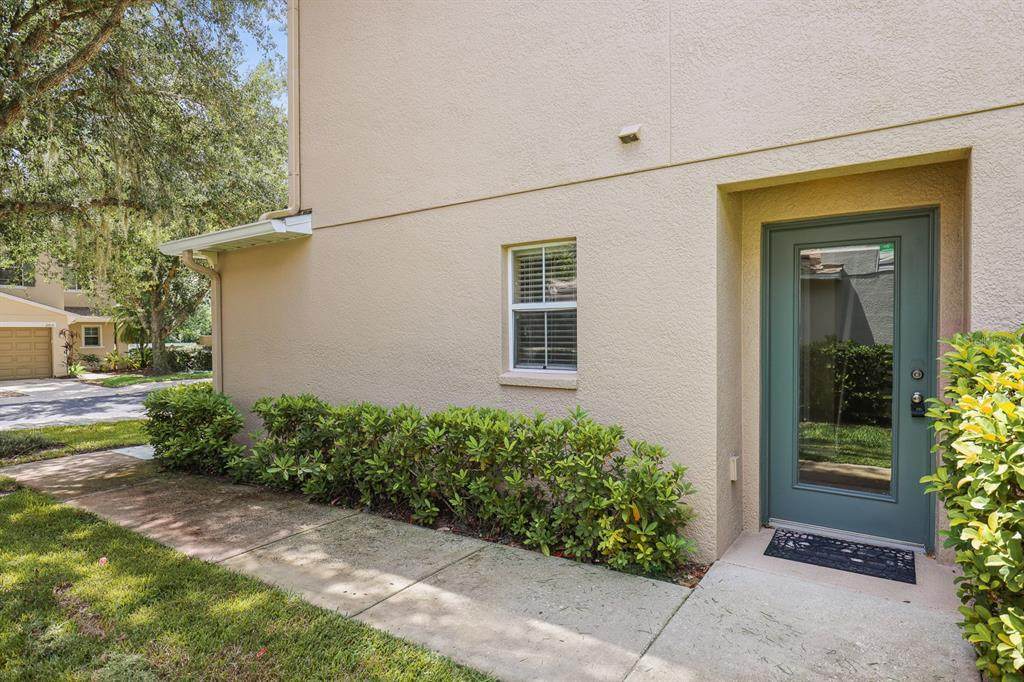
Attached Garage Yn Yes Carport Yn No Common Walls Corner Unit Covered Spaces 1 Exterior Features SidewalkSliding Doors Lot Features In CountyLandscaped Open Parking YN Yes Parking Features Driveway Patio And Porch Features CoveredOpen Patio Pool Private Yn No Road Frontage Type Street Paved Road Surface Type PavedAsphalt View Trees/Woods Water Access Yn No Water Extras Yn No Water View Yn No Waterfront Yn No

Interior Features

Appliances DishwasherDryerMicrowaveRangeRefrigeratorWasher Building Area Total 1941 Cooling Central Air Cooling YN Yes Fireplace Yn No Flooring CarpetTileHardwood Furnished Unfurnished Heating Central Heating YN Yes Interior Features Ceiling Fan(s)Eating Space In KitchenKitchen/Family Room ComboLiving Room/Dining Room ComboOpen FloorplanPrimaryBedroom UpstairsSolid Wood CabinetsThermostatWalk-In Closet(s)Window Treatments Laundry Features Laundry RoomUpper Level Levels Two Rooms Kitchen (Breakfast BarPantry) Bedroom 3 (Built-in Closet) Bathroom 2 (Tub With Shower) Bedroom 2 (Ceiling Fan(s)Built-in Closet) Den (No Closet) Family Room Primary Bedroom (Ceiling Fan(s)En Suite BathroomWalk-In Closet(s)) Primary Bathroom (Dual SinksEn Suite BathroomGarden BathTub with Separate Shower StallWindow/Skylight in Bath) Bathroom 3 (Single VanityWindow/Skylight in Bath) Sewer Public Sewer Stories Total 2 Water Source Public Window Features BlindsShades

Property Features

Additional Applicant Fee 100 Additional Pet Fees Pets require an application and app fee paid to our third-party pet screening provider. A non-refundable pet fee of $250 for 1 pet or $350 for 2 pets is required. A required monthly Pet Administration Fee ranges from $20 to $45 per pet. Application Fee 100 Association Approval Fee 75 Association Approval Required Yn Yes Association Fee Requirement Required Association Yn Yes Building Name Number N-A Community Features Pool Flood Zone Code X Garage Yn Yes Long Term Yn Yes Max Pet Weight 75 New Construction Yn No Number Of Pets 2 Occupant Type Vacant Pet Restrictions Due to the owner's insurance limitationsaggressive breeds are not allowed. All pets are subject to approval. Pet Size Large (61-100 Lbs.) Pets Allowed Breed RestrictionsMonthly Pet FeeNumber LimitSize LimitYes Property Condition Completed Property Sub Type Townhouse Required Remarks Virtually Staged. Security Deposit 2200 Security Features Smoke Detector(s) Senior Community Yn No Total Annual Fees 0 Total Monthly Fees 0 Utilities BB/HS Internet AvailableCable AvailableElectricity AvailableSewer ConnectedWater Connected


Listing information © 2026 My Florida Regional MLS DBA Stellar MLS..
Listing provided courtesy of EATON REALTY: 813-672-8022.


© 2026 My Florida Regional MLS DBA Stellar MLS. All rights reserved. All listings displayed pursuant to IDX. All listing information is deemed reliable but not guaranteed and should be independently verified through personal inspection by appropriate professionals. Listings displayed on this website may be subject to prior sale or removal from sale; availability of any listing should always be independently verified. Listing information is provided for consumers personal, non-commercial use, solely to identify potential properties for potential purchase; all other use is strictly prohibited and may violate relevant federal and state law. Data last updated 2026-10-15T22:44:08.897.
 
https://bt-photos.global.ssl.fastly.net/mfr/orig_boomver_1_TB8545554-2.jpg https://bt-photos.global.ssl.fastly.net/mfr/orig_boomver_1_TB8545554-2.jpg https://bt-photos.global.ssl.fastly.net/mfr/orig_boomver_1_TB8545554-2.jpg
Logo
The Campbell Group | Compass
1575 Main St
Sarasota FL, 34236