Skip To Content

300 E Sweetwater Creek Drive

Longwood, FL 32779
  • $2,950/mo.
  • STATUS: Active
  • ON SITE: 24 Days
  • MLS #: O6443171
Price Reduced
$2,950/mo.
Rental
  • 4
    BEDS
  • 1.25
    ACRES
  • 2
    BATHS
  • 1
    1/2 BATHS
  • 2,074
    SQFT
Neighborhood:
Type:
Rentals
Built:
1976
County:

School Ratings & Info

Description

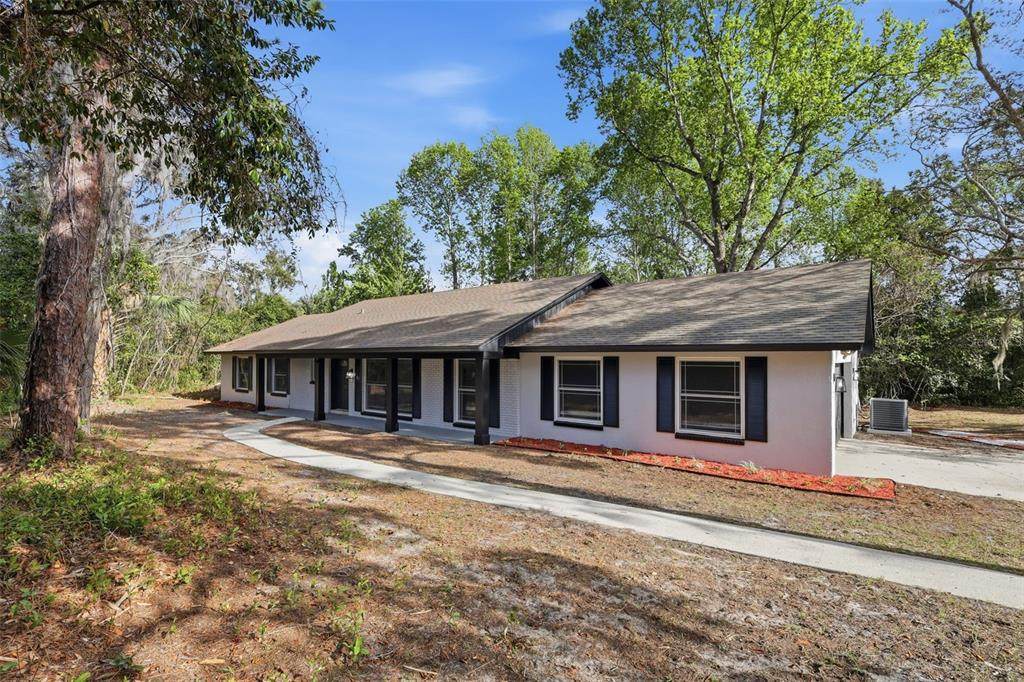
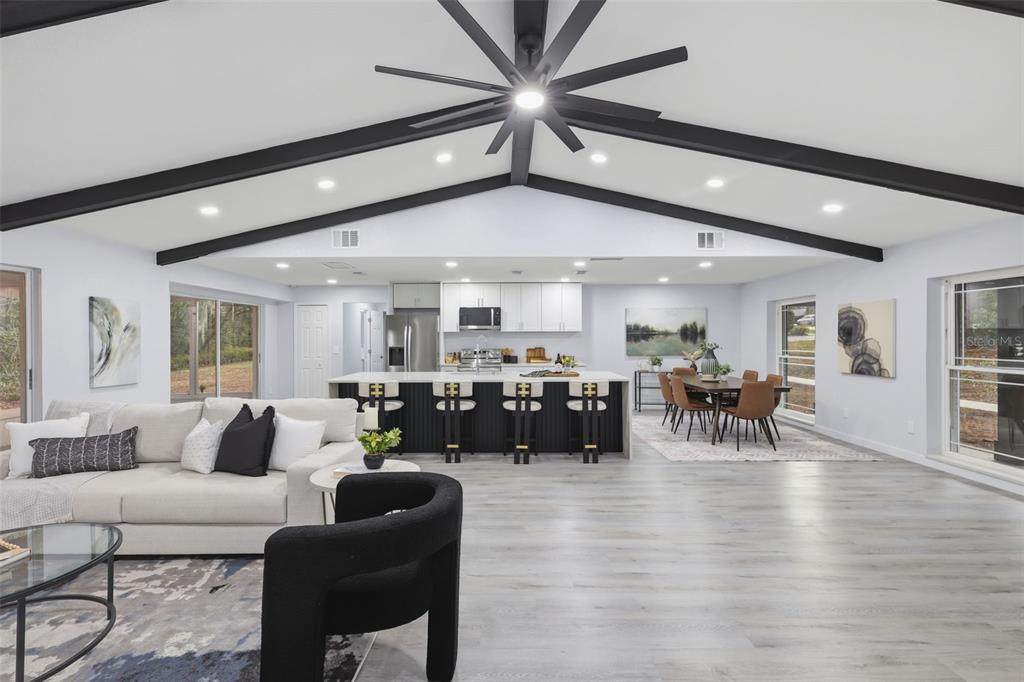
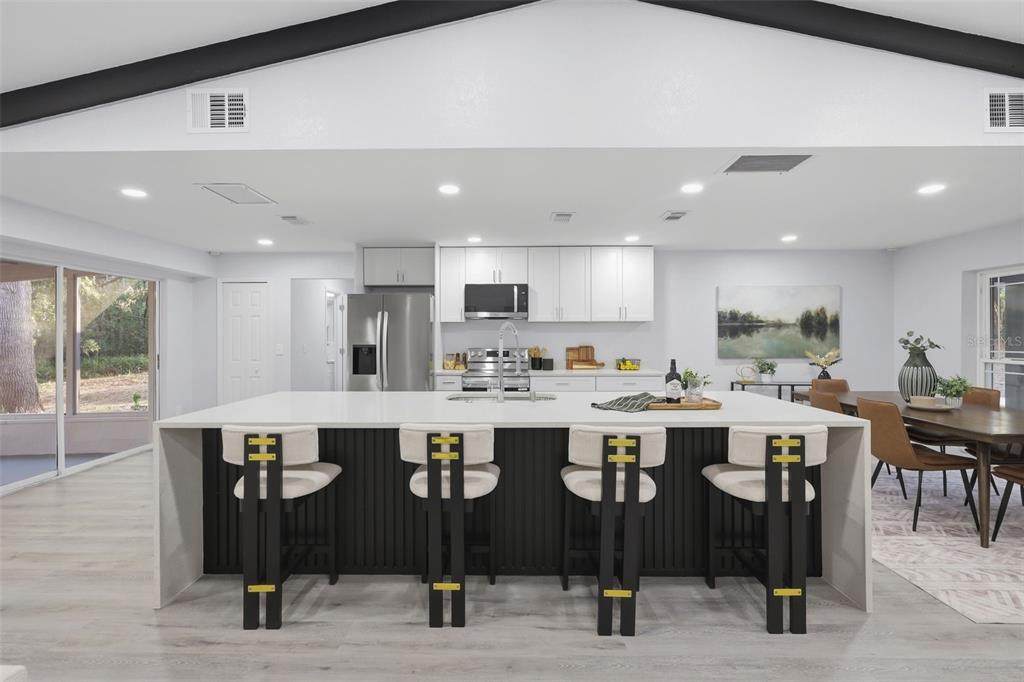
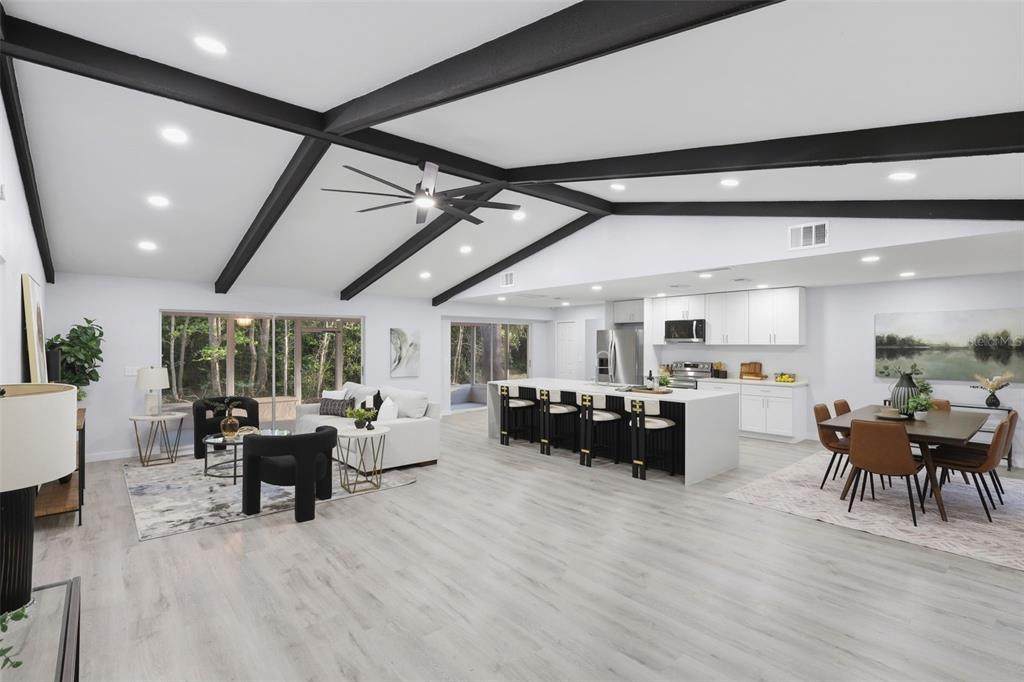
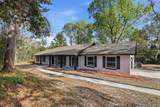
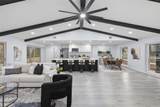
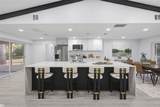
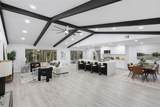
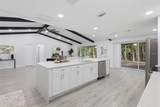
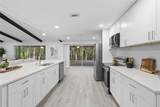
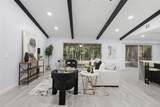
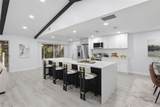
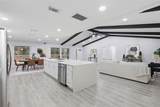
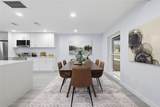
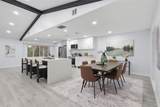
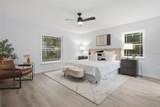
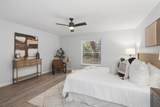
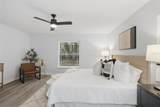
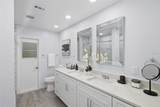
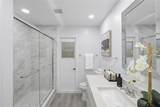
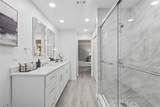
Fully Renovated 4-Bedroom Home – Move-In Ready! Welcome to 300 E Sweetwater Creek Dr, a beautifully renovated 4-bedroom, 2.5-bathroom home offering the perfect blend of modern updates and comfortable living. Every detail has been thoughtfully refreshed, from top to bottom, giving you a space that feels brand new. Step inside to find an open, light-filled floor plan with all-new finishes throughout. The updated kitchen is ready for everyday cooking and entertaining, while the spacious living areas provide plenty of room to relax or gather with family and friends. Four bedrooms offer comfortable retreats, including a primary suite designed for rest and privacy. The 2.5 renovated bathrooms bring a fresh, spa-like feel to daily routines. With everything newly updated — flooring, fixtures, paint, and more — this home is truly move-in ready. No projects, no waiting: just unpack and enjoy. Don't miss the opportunity to make this completely renovated home yours. Schedule a showing today!



© 2026 My Florida Regional MLS DBA Stellar MLS. All rights reserved. All listings displayed pursuant to IDX. All listing information is deemed reliable but not guaranteed and should be independently verified through personal inspection by appropriate professionals. Listings displayed on this website may be subject to prior sale or removal from sale; availability of any listing should always be independently verified. Listing information is provided for consumers personal, non-commercial use, solely to identify potential properties for potential purchase; all other use is strictly prohibited and may violate relevant federal and state law. Data last updated 2026-10-12T23:42:47.36.
www.endlesssummerlivingfl.com/homes/181356444
Print Image

300 E Sweetwater Creek Drive Longwood, FL 32779

  • Price: $2,950/mo.
  • Status: Active
  • On Site: 24 Days
  • MLS #: O6443171
4
Beds
2
Baths
1
½ Baths
1.25
Acres
2,074
SQFT
1976
Built
Neighborhood:
Sweetwater Oaks Sec 05
County:
Seminole
Area:
Longwood/Wekiva Springs
Property Description
Fully Renovated 4-Bedroom Home – Move-In Ready! Welcome to 300 E Sweetwater Creek Dr, a beautifully renovated 4-bedroom, 2.5-bathroom home offering the perfect blend of modern updates and comfortable living. Every detail has been thoughtfully refreshed, from top to bottom, giving you a space that feels brand new. Step inside to find an open, light-filled floor plan with all-new finishes throughout. The updated kitchen is ready for everyday cooking and entertaining, while the spacious living areas provide plenty of room to relax or gather with family and friends. Four bedrooms offer comfortable retreats, including a primary suite designed for rest and privacy. The 2.5 renovated bathrooms bring a fresh, spa-like feel to daily routines. With everything newly updated — flooring, fixtures, paint, and more — this home is truly move-in ready. No projects, no waiting: just unpack and enjoy. Don't miss the opportunity to make this completely renovated home yours. Schedule a showing today!
Exterior Features

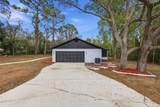
Attached Garage Yn Yes Carport Yn No Common Walls Corner Unit Covered Spaces 2 Direction Faces West Exterior Features LightingSliding Doors Lot Features Corner Lot Open Parking YN Yes Parking Features DrivewayGarage Faces Side Patio And Porch Features Front PorchPorch Pool Private Yn No Road Surface Type AsphaltPaved Water Access Yn No Water Extras Yn No Water View Yn No Waterfront Yn No

Interior Features

Appliances DishwasherDisposalMicrowaveOtherRangeRefrigerator Building Area Total 3077 Cooling Central Air Cooling YN Yes Fireplace Yn No Flooring Luxury VinylTile Furnished Unfurnished Heating CentralElectric Heating YN Yes Interior Features Ceiling Fan(s)Eating Space In KitchenHigh CeilingsKitchen/Family Room ComboOpen FloorplanSolid Surface CountersSolid Wood CabinetsStone CountersThermostat Laundry Features Laundry Room Levels One Rooms Bedroom 4 (Built-in Closet) Primary Bedroom (Built-in Closet) Bedroom 3 (Built-in Closet) Kitchen Living Room Bedroom 2 (Built-in Closet) Primary Bathroom (Built-in Closet) Sewer Public Sewer Water Source Public

Property Features

Application Fee 75 Association Approval Required Yn No Association Fee Requirement None Association Yn Yes Flood Zone Code X Garage Yn Yes Lease Term 12 Months Long Term Yn Yes Minimum Lease No Minimum New Construction Yn No Occupant Type Owner Pets Allowed No Property Condition Completed Property Sub Type Single Family Residence Realtor Info List Agent is Owner Security Features Smoke Detector(s) Senior Community Yn No Total Annual Fees 0 Total Monthly Fees 0 Utilities Cable ConnectedElectricity ConnectedPhone AvailableStreet LightsWater Connected


Listing information © 2026 My Florida Regional MLS DBA Stellar MLS..
Listing provided courtesy of KELLER WILLIAMS ADVANTAGE III REALTY: 407-207-0825.


© 2026 My Florida Regional MLS DBA Stellar MLS. All rights reserved. All listings displayed pursuant to IDX. All listing information is deemed reliable but not guaranteed and should be independently verified through personal inspection by appropriate professionals. Listings displayed on this website may be subject to prior sale or removal from sale; availability of any listing should always be independently verified. Listing information is provided for consumers personal, non-commercial use, solely to identify potential properties for potential purchase; all other use is strictly prohibited and may violate relevant federal and state law. Data last updated 2026-10-12T23:42:47.36.
 
https://bt-photos.global.ssl.fastly.net/mfr/orig_boomver_1_O6443171-2.jpg https://bt-photos.global.ssl.fastly.net/mfr/orig_boomver_1_O6443171-2.jpg https://bt-photos.global.ssl.fastly.net/mfr/orig_boomver_1_O6443171-2.jpg
Logo
The Campbell Group | Compass
1575 Main St
Sarasota FL, 34236