


Description
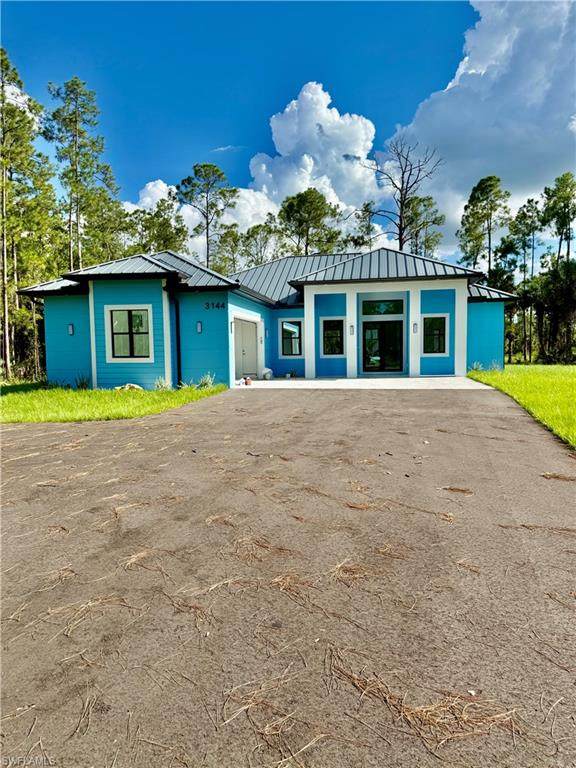
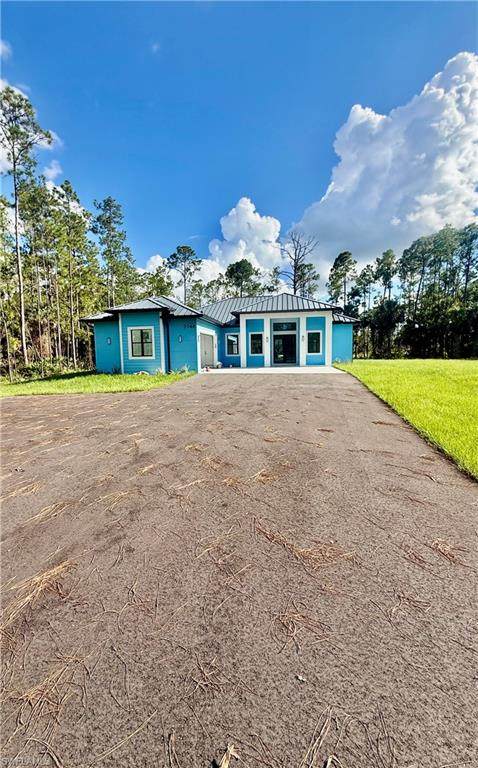
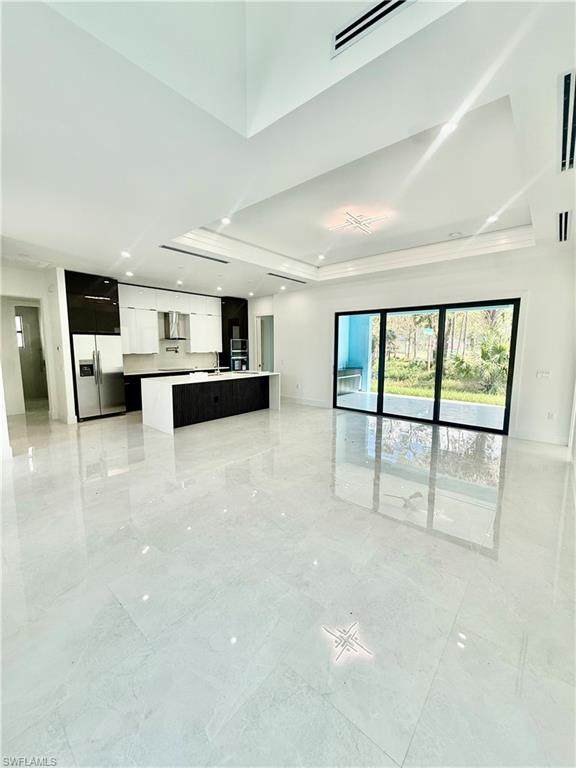
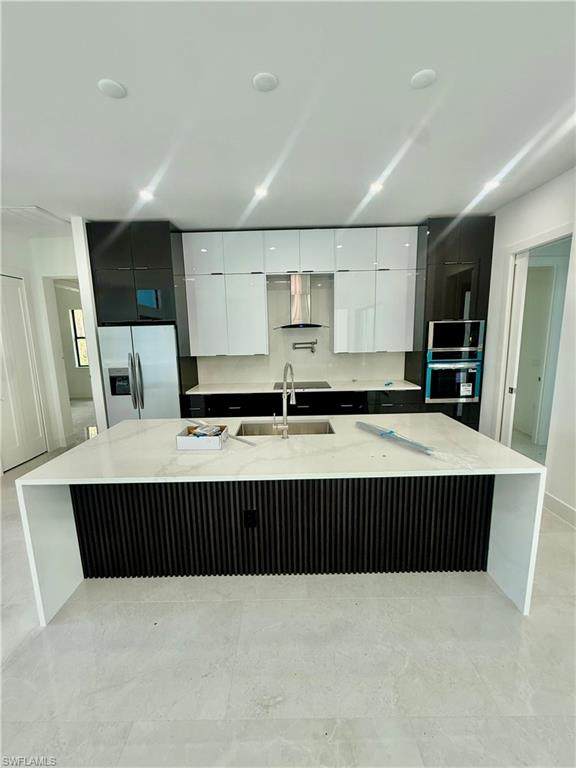
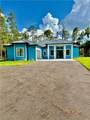
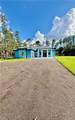
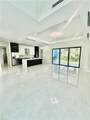
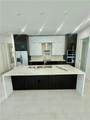
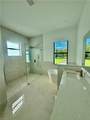
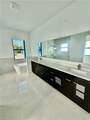
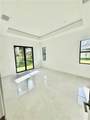
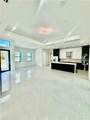
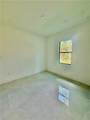
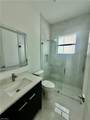
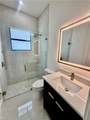
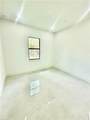
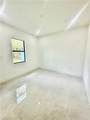
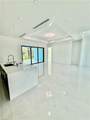
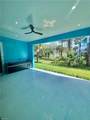
** FLEXIBLE RENTAL OPTIONS! The main residence and guest house may be RENTED SEPARATELY OR TOGETHER, rental pricing varies depending on whether you lease the main home, guest house, or the entire property together ** Welcome to the "Essence Model" + GUEST HOUSE by Affinity Homes—an exceptional rental opportunity offering 2,837 sq. ft. of total living space under A/C, including the guest house, all situated on over 2 acres in the highly desirable Golden Gate Estates! Enjoy the perfect combination of MODERN LUXURY, SPACE, and PRIVACY. The main residence features 4 spacious bedrooms, 3 beautifully appointed bathrooms, a 2-car garage, and an impressive open-concept floor plan designed for comfortable everyday living and entertaining. Contemporary finishes, bright and inviting living areas, and thoughtful details throughout give this home a sophisticated yet welcoming feel. One of the property's most desirable features is the SEPARATE GUEST HOUSE, complete with 2 bedrooms and 2 bathrooms—perfect for extended family, visiting guests, multi-generational living, a private home office, or anyone looking for additional space and privacy. With more than 2 acres to enjoy, this property offers plenty of room to spread out and experience the peaceful Golden Gate Estates lifestyle without giving up convenience. Enjoy privacy and tranquility while remaining approximately 10 minutes from top-rated schools, grocery stores, shopping, dining, gas stations, and everyday essentials. This is not your typical rental! Lease one residence individually or enjoy the entire property with a combined 6 BEDROOMS, 5 BATHROOMS, modern design, and over 2 acres of land. A rare opportunity offering SPACE, PRIVACY, LUXURY, FLEXIBILITY, and LOCATION. Come experience estate-style living and make this beautiful property your next home!
-
4BEDS
-
2.77ACRES
-
3BATHS
-
01/2 BATHS
School Ratings & Info
Description
** FLEXIBLE RENTAL OPTIONS! The main residence and guest house may be RENTED SEPARATELY OR TOGETHER, rental pricing varies depending on whether you lease the main home, guest house, or the entire property together ** Welcome to the "Essence Model" + GUEST HOUSE by Affinity Homes—an exceptional rental opportunity offering 2,837 sq. ft. of total living space under A/C, including the guest house, all situated on over 2 acres in the highly desirable Golden Gate Estates! Enjoy the perfect combination of MODERN LUXURY, SPACE, and PRIVACY. The main residence features 4 spacious bedrooms, 3 beautifully appointed bathrooms, a 2-car garage, and an impressive open-concept floor plan designed for comfortable everyday living and entertaining. Contemporary finishes, bright and inviting living areas, and thoughtful details throughout give this home a sophisticated yet welcoming feel. One of the property's most desirable features is the SEPARATE GUEST HOUSE, complete with 2 bedrooms and 2 bathrooms—perfect for extended family, visiting guests, multi-generational living, a private home office, or anyone looking for additional space and privacy. With more than 2 acres to enjoy, this property offers plenty of room to spread out and experience the peaceful Golden Gate Estates lifestyle without giving up convenience. Enjoy privacy and tranquility while remaining approximately 10 minutes from top-rated schools, grocery stores, shopping, dining, gas stations, and everyday essentials. This is not your typical rental! Lease one residence individually or enjoy the entire property with a combined 6 BEDROOMS, 5 BATHROOMS, modern design, and over 2 acres of land. A rare opportunity offering SPACE, PRIVACY, LUXURY, FLEXIBILITY, and LOCATION. Come experience estate-style living and make this beautiful property your next home!
 The data relating to real estate for sale on this limited electronic display come in part from the Broker Reciprocity Program (BR Program) of M.L.S. of Naples, Inc. Properties listed with brokerage firms other than The Campbell Group | Compass are marked with the BR Program Icon or the BR House Icon and detailed information about them includes the name of the Listing Brokers. The properties displayed may not be all the properties available through the BR Program. The accuracy of this information is not warranted or guaranteed. This information should be independently verified if any person intends to engage in a transaction in reliance upon it. Data last updated 2026-10-13T00:25:24.42. Some properties that appear for sale on this website may no longer be available. For the most current information, contact The Campbell Group | Compass, 941-218-0619, bouncedemail@boomtownroi.com. Licensed in the State of Florida.
 Listing courtesy of Mato Realty, LLC: 239-259-6286.