Skip To Content

3222 Hammersmith Road

Orlando, FL 32818
  • $2,450/mo.
  • STATUS: Active
  • ON SITE: 118 Days
  • MLS #: O6418048
Rental
UPDATED: 87 min ago
$2,450/mo.
Rental
  • 4
    BEDS
  • 0.25
    ACRES
  • 3
    BATHS
  • 0
    1/2 BATHS
  • 2,043
    SQFT
Neighborhood:
Type:
Rentals
Built:
1986
County:

School Information

Elementary School:
Middle School:
High School:

Description

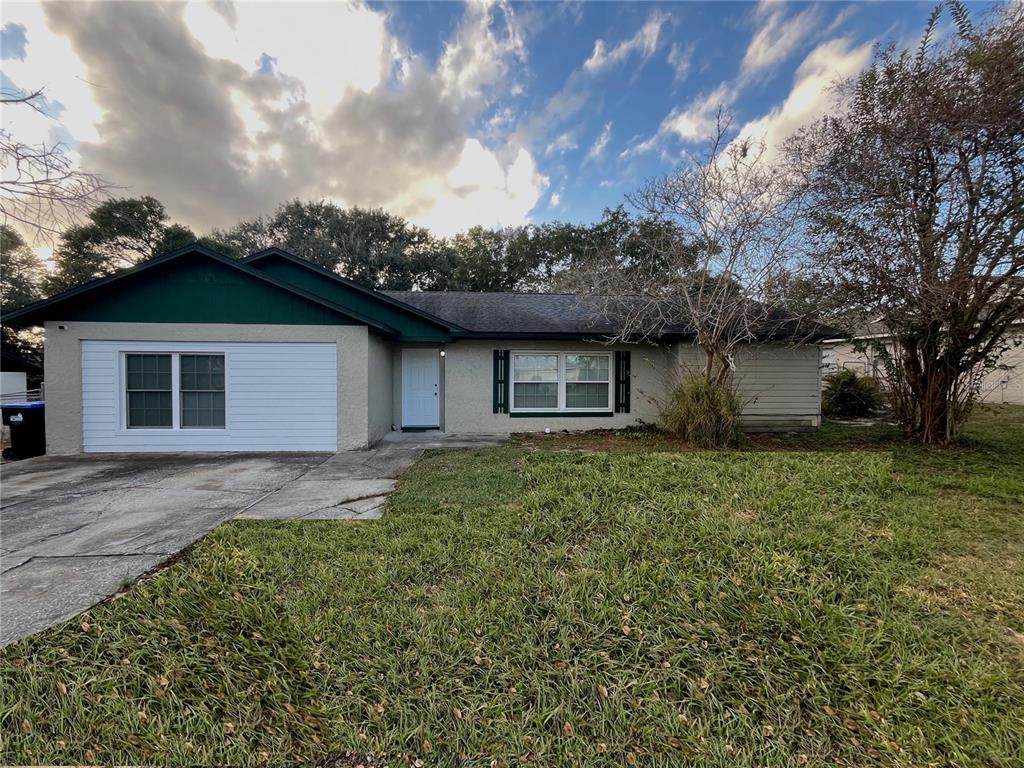
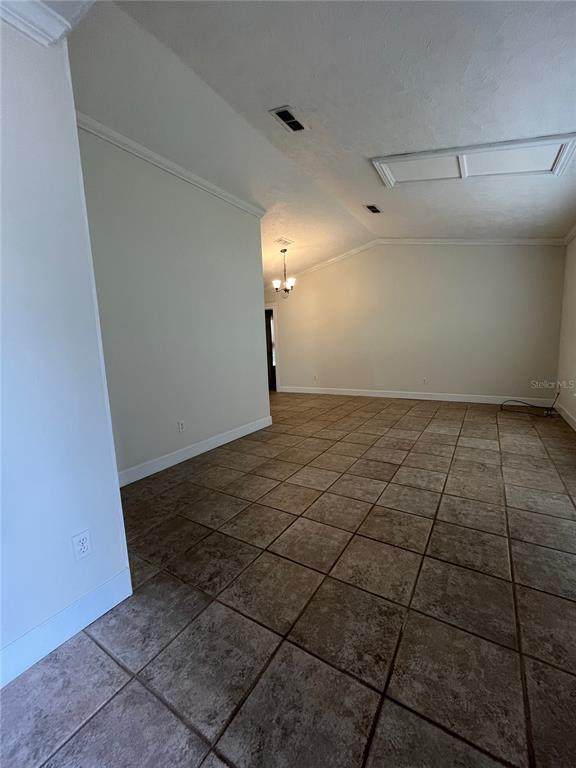
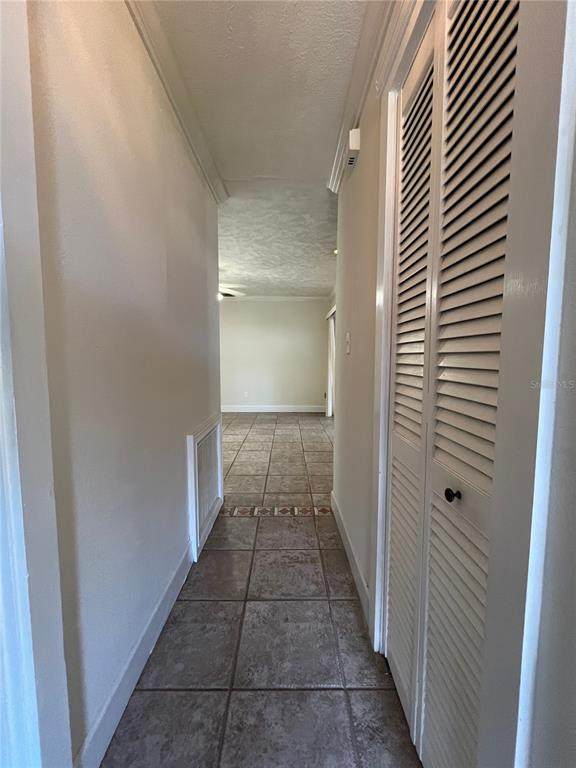
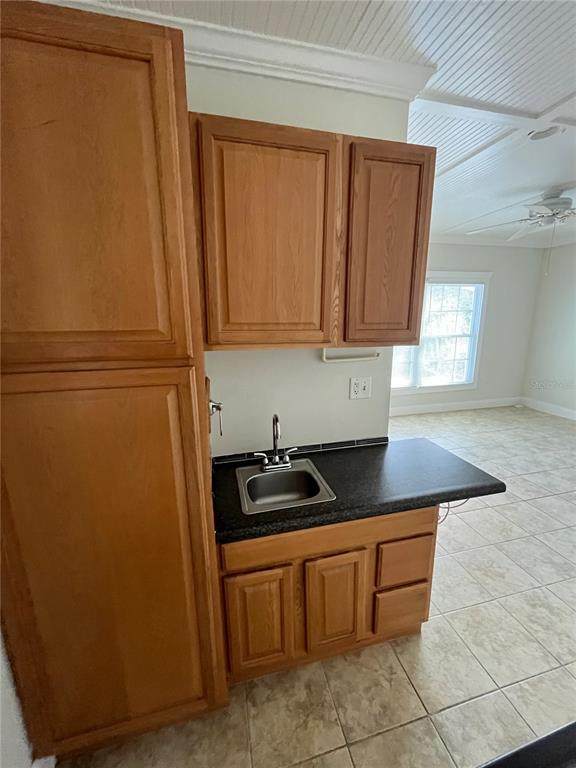
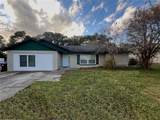
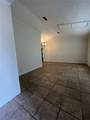
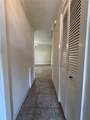
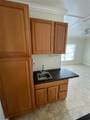
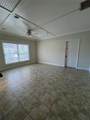
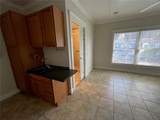
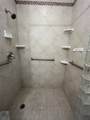
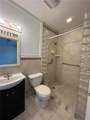
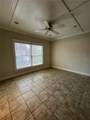
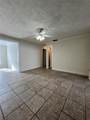
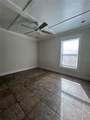
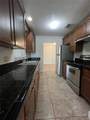
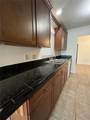
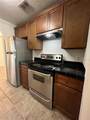
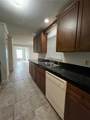
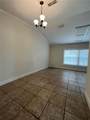
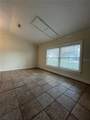
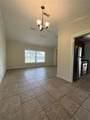
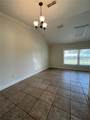
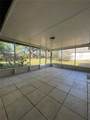
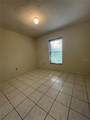
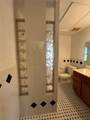
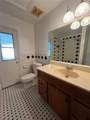
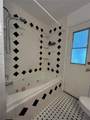
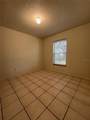
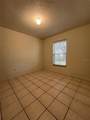
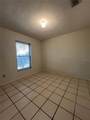
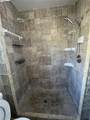
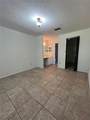
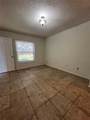
Beautiful 4 bedroom 3 bath newly remodeled home located in a quiet and convenient area. The home has a split bedroom floor plan and the master suite offers a large closet and a bath with tiled shower and tub. This recently painted (interior and exterior) home has an additional bonus room with a full bath, can be used as an entertainment room, office, guest room, or converted into a fifth bedroom! All of the windows and sliding glass doors are equipped with energy efficient double layered glass! All kitchen cabinets and bathroom vanities are updated. Ceramic tile flooring throughout the house.



© 2026 My Florida Regional MLS DBA Stellar MLS. All rights reserved. All listings displayed pursuant to IDX. All listing information is deemed reliable but not guaranteed and should be independently verified through personal inspection by appropriate professionals. Listings displayed on this website may be subject to prior sale or removal from sale; availability of any listing should always be independently verified. Listing information is provided for consumers personal, non-commercial use, solely to identify potential properties for potential purchase; all other use is strictly prohibited and may violate relevant federal and state law. Data last updated 2026-10-15T20:45:44.927.
www.endlesssummerlivingfl.com/homes/177902541
Print Image

3222 Hammersmith Road Orlando, FL 32818

  • Price: $2,450/mo.
  • Status: Active
  • On Site: 118 Days
  • Updated: 87 min ago
  • MLS #: O6418048
4
Beds
3
Baths
0
½ Baths
0.25
Acres
2,043
SQFT
1986
Built
Neighborhood:
Kensington Sec 2
County:
Orange
Area:
Orlando/Hiawassee/Pine Hills
Elementary School:
Pinewood Elem-Or
Middle School:
Robinswood Middle
High School:
Evans High
Property Description
Beautiful 4 bedroom 3 bath newly remodeled home located in a quiet and convenient area. The home has a split bedroom floor plan and the master suite offers a large closet and a bath with tiled shower and tub. This recently painted (interior and exterior) home has an additional bonus room with a full bath, can be used as an entertainment room, office, guest room, or converted into a fifth bedroom! All of the windows and sliding glass doors are equipped with energy efficient double layered glass! All kitchen cabinets and bathroom vanities are updated. Ceramic tile flooring throughout the house.
Exterior Features

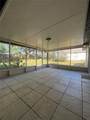
Carport Yn No Fencing Fenced Lot Features Near Public TransitSidewalk Parking Features None Patio And Porch Features DeckPatioRear PorchScreened Pool Private Yn No Road Surface Type AsphaltPaved Water Access Yn No Water Extras Yn No Water View Yn No Waterfront Yn No

Interior Features

Appliances DishwasherDisposalRangeRefrigerator Building Area Total 2063 Cooling Central Air Cooling YN Yes Fireplace Yn No Flooring Ceramic Tile Furnished Unfurnished Heating CentralElectric Heating YN Yes Interior Features Ceiling Fan(s)Crown MoldingHigh CeilingsLiving Room/Dining Room ComboSplit Bedroom Laundry Features Electric Dryer HookupInsideWasher Hookup Levels One Rooms Living Room Dining Room Kitchen (Pantry) Bonus Room (No Closet) Primary Bedroom (Walk-In Closet(s)) Family Room Bedroom 2 (Built-in Closet) Bedroom 4 (Built-in Closet) Bedroom 3 (Built-in Closet)

Property Features

Application Fee 75 Association Approval Required Yn No Association Fee Requirement None Association Yn No Garage Yn No Long Term Yn Yes New Construction Yn No Occupant Type Vacant Pets Allowed No Property Sub Type Single Family Residence Security Deposit 2450 Security Features Smoke Detector(s) Senior Community Yn No Sw Subdiv Community Name Not Applicable Total Annual Fees 0 Total Monthly Fees 0


Listing information © 2026 My Florida Regional MLS DBA Stellar MLS..
Listing provided courtesy of LJL REAL ESTATE, INC.: 407-355-7889.


© 2026 My Florida Regional MLS DBA Stellar MLS. All rights reserved. All listings displayed pursuant to IDX. All listing information is deemed reliable but not guaranteed and should be independently verified through personal inspection by appropriate professionals. Listings displayed on this website may be subject to prior sale or removal from sale; availability of any listing should always be independently verified. Listing information is provided for consumers personal, non-commercial use, solely to identify potential properties for potential purchase; all other use is strictly prohibited and may violate relevant federal and state law. Data last updated 2026-10-15T20:45:44.927.
 
https://bt-photos.global.ssl.fastly.net/mfr/orig_boomver_1_O6418048-2.jpg https://bt-photos.global.ssl.fastly.net/mfr/orig_boomver_1_O6418048-2.jpg https://bt-photos.global.ssl.fastly.net/mfr/orig_boomver_1_O6418048-2.jpg
Logo
The Campbell Group | Compass
1575 Main St
Sarasota FL, 34236