


Skip To Content

3256 Rodrick Circle

Orlando, FL 32824
  • $2,600/mo.
  • STATUS: Active
  • ON SITE: 25 Days
  • MLS #: S5157780
Rental
UPDATED: 56 min ago
$2,600/mo.
Rental
  • 4
    BEDS
  • 0.07
    ACRES
  • 2
    BATHS
  • 1
    1/2 BATHS
  • 2,445
    SQFT
Type:
Rentals
Built:
2015
County:

School Ratings & Info

Description

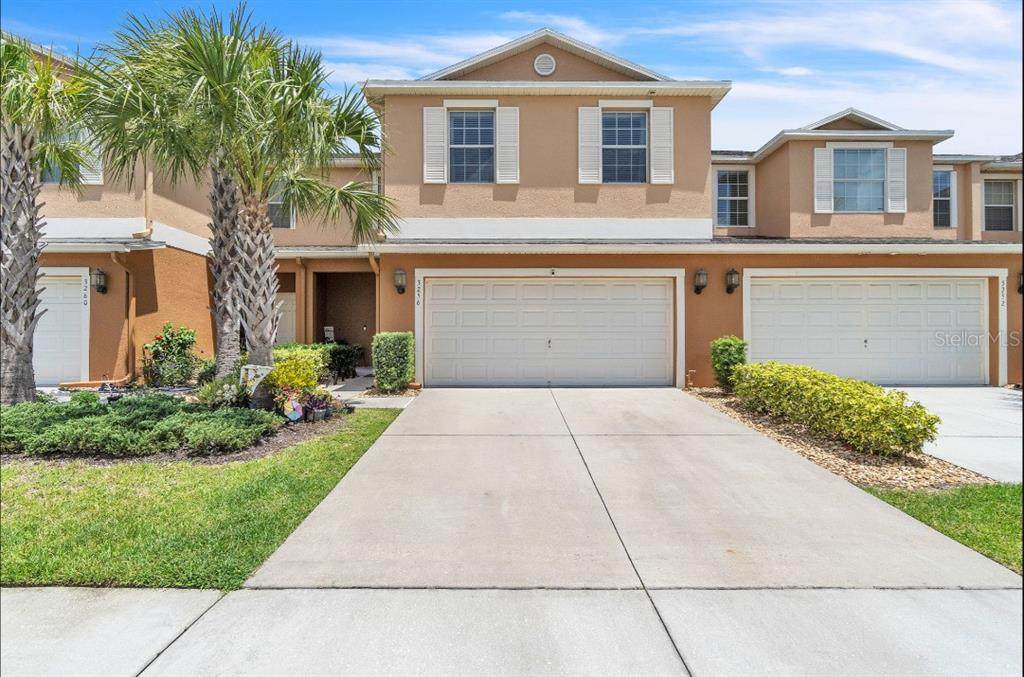
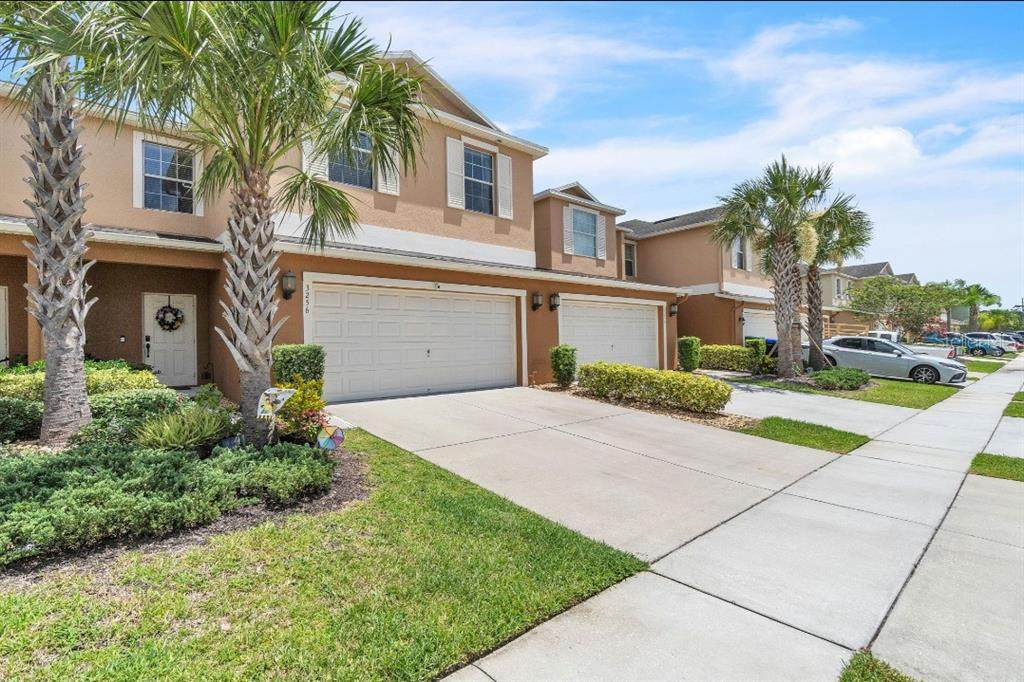
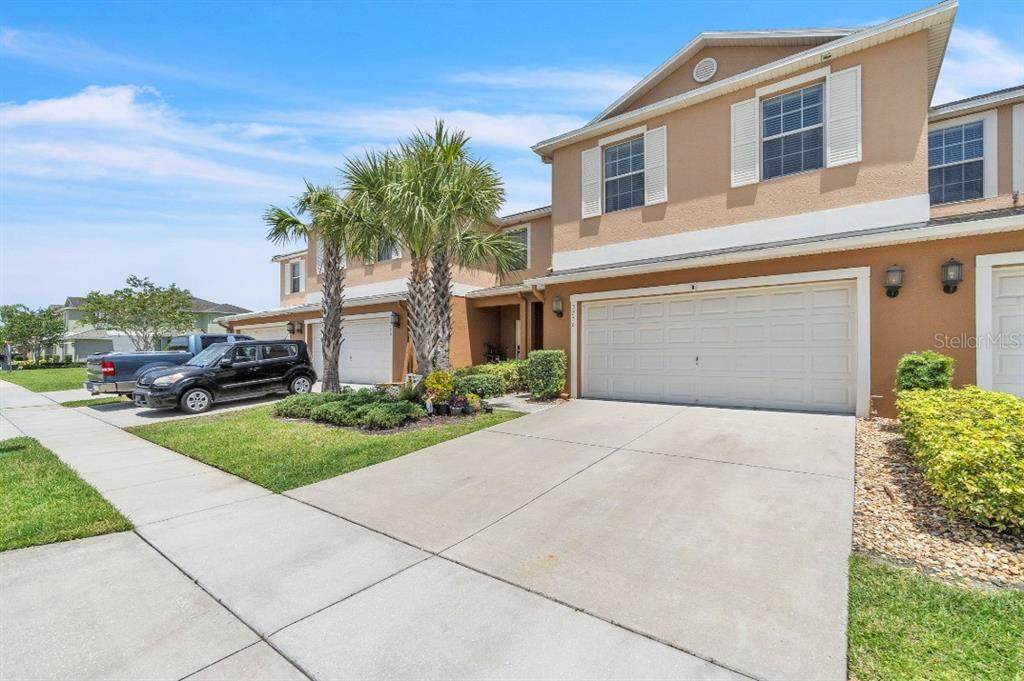
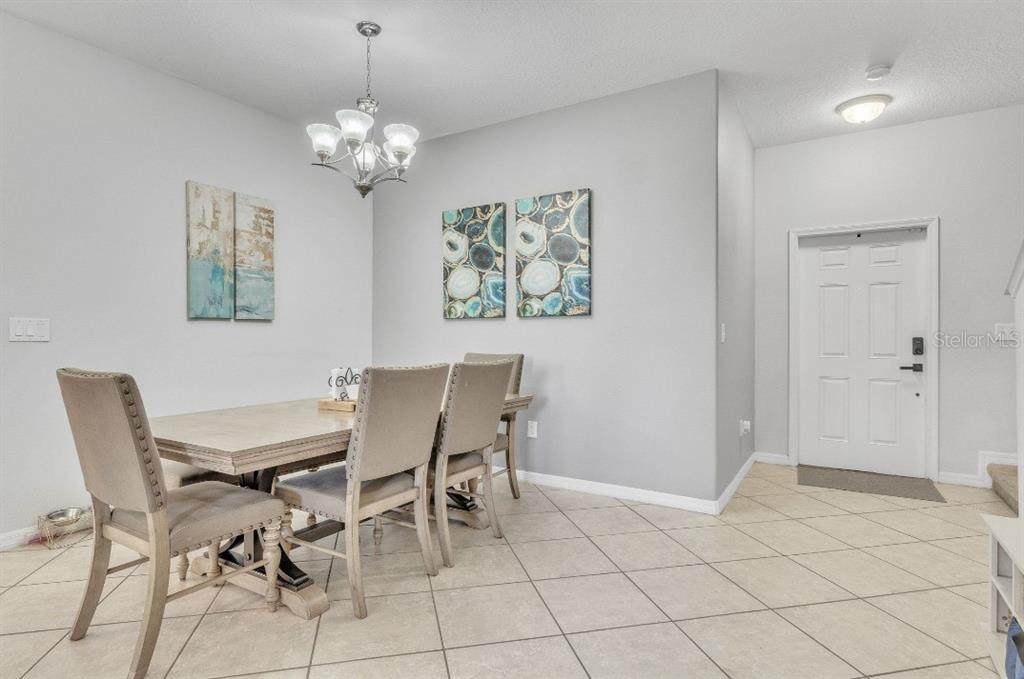
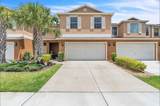
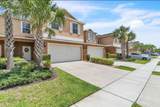
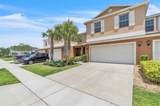
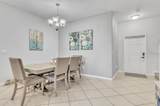
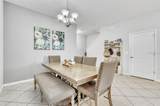
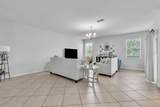
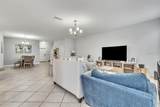
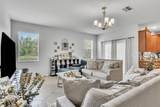
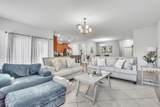
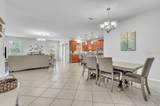
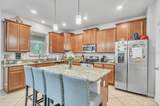
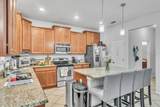
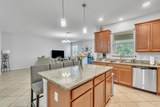
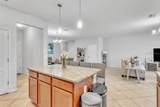
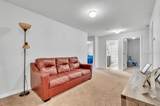
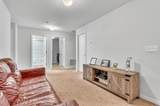
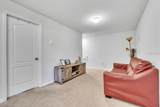
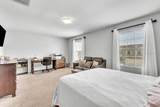
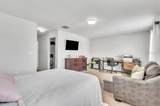
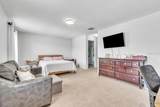
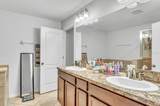
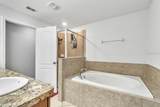
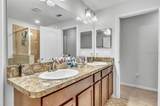
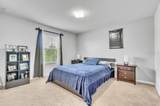
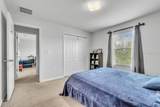
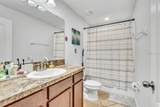
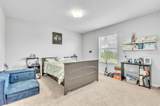
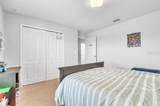
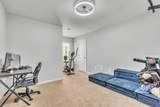
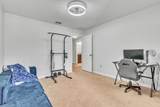
Welcome to Wyndham Lakes Estates! This spacious 2,445 sq. ft. Orlando townhome features an open-concept main floor, tile flooring, and a modern kitchen with granite countertops, breakfast bar, and large pantry. Upstairs includes a private primary suite with a walk-in garden tub ensuite, plus flexible living spaces. Enjoy resort-style community amenities—pool, fitness center, playground, and tennis courts—with exterior maintenance included. Perfectly located near Lake Nona, Medical City, major highways, and OIA. Schedule your tour today!



© 2026 My Florida Regional MLS DBA Stellar MLS. All rights reserved. All listings displayed pursuant to IDX. All listing information is deemed reliable but not guaranteed and should be independently verified through personal inspection by appropriate professionals. Listings displayed on this website may be subject to prior sale or removal from sale; availability of any listing should always be independently verified. Listing information is provided for consumers personal, non-commercial use, solely to identify potential properties for potential purchase; all other use is strictly prohibited and may violate relevant federal and state law. Data last updated 2026-10-12T12:44:13.743.
www.endlesssummerlivingfl.com/homes/181276880
Print Image

3256 Rodrick Circle Orlando, FL 32824

  • Price: $2,600/mo.
  • Status: Active
  • On Site: 25 Days
  • Updated: 56 min ago
  • MLS #: S5157780
4
Beds
2
Baths
1
½ Baths
0.07
Acres
2,445
SQFT
2015
Built
Neighborhood:
Orlando/Taft / Meadow Woods
County:
Orange
Area:
Orlando/Taft / Meadow Woods
Property Description
Welcome to Wyndham Lakes Estates! This spacious 2,445 sq. ft. Orlando townhome features an open-concept main floor, tile flooring, and a modern kitchen with granite countertops, breakfast bar, and large pantry. Upstairs includes a private primary suite with a walk-in garden tub ensuite, plus flexible living spaces. Enjoy resort-style community amenities—pool, fitness center, playground, and tennis courts—with exterior maintenance included. Perfectly located near Lake Nona, Medical City, major highways, and OIA. Schedule your tour today!
Exterior Features

Attached Garage Yn Yes Carport Yn No Covered Spaces 2 Pool Private Yn No Road Surface Type Concrete Water Access Yn No Water Extras Yn No Water View Yn No Waterfront Yn No

Interior Features

Appliances DishwasherRefrigerator Building Area Total 2445 Cooling Central Air Cooling YN Yes Furnished Furnished Heating Central Heating YN Yes Interior Features Kitchen/Family Room ComboLiving Room/Dining Room ComboThermostat Laundry Features Laundry Room Levels One Rooms Family Room (No Closet) Dining Room (No Closet) Kitchen (Linen Closet) Bedroom 2 (Coat Closet) Primary Bedroom (Walk-In Closet(s)) Living Room (No Closet) Primary Bathroom (Linen Closet) Bathroom 2 (Linen Closet) Bedroom 3 (Coat Closet) Primary Bedroom 2 (Coat Closet) Bathroom 3 (Linen Closet) Laundry (Linen Closet)

Property Features

Application Fee 2600 Association Yn No Flood Zone Code X Garage Yn Yes Long Term Yn Yes New Construction Yn No Occupant Type Owner Pets Allowed No Property Sub Type Single Family Residence Senior Community Yn No Total Annual Fees 0 Total Monthly Fees 0


Listing information © 2026 My Florida Regional MLS DBA Stellar MLS..
Listing provided courtesy of AGENT TRUST REALTY CORPORATION: 407-251-0669.


© 2026 My Florida Regional MLS DBA Stellar MLS. All rights reserved. All listings displayed pursuant to IDX. All listing information is deemed reliable but not guaranteed and should be independently verified through personal inspection by appropriate professionals. Listings displayed on this website may be subject to prior sale or removal from sale; availability of any listing should always be independently verified. Listing information is provided for consumers personal, non-commercial use, solely to identify potential properties for potential purchase; all other use is strictly prohibited and may violate relevant federal and state law. Data last updated 2026-10-12T12:44:13.743.
 
https://bt-photos.global.ssl.fastly.net/mfr/orig_boomver_1_S5157780-2.jpg https://bt-photos.global.ssl.fastly.net/mfr/orig_boomver_1_S5157780-2.jpg https://bt-photos.global.ssl.fastly.net/mfr/orig_boomver_1_S5157780-2.jpg
Logo
The Campbell Group | Compass
1575 Main St
Sarasota FL, 34236