


Description
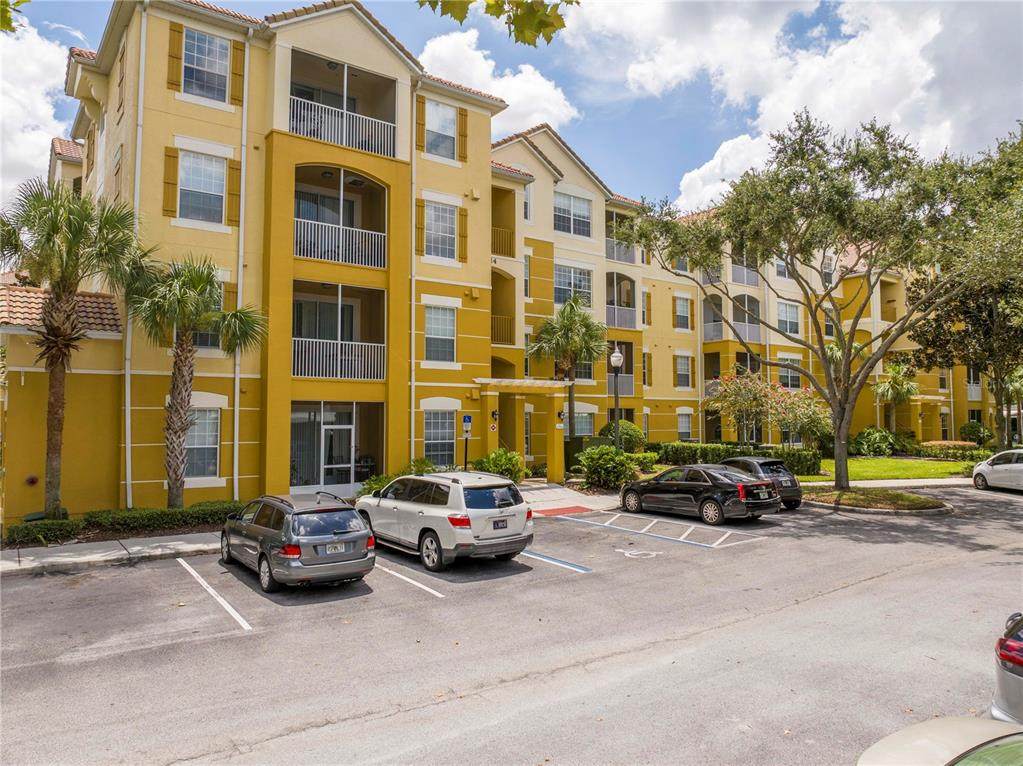
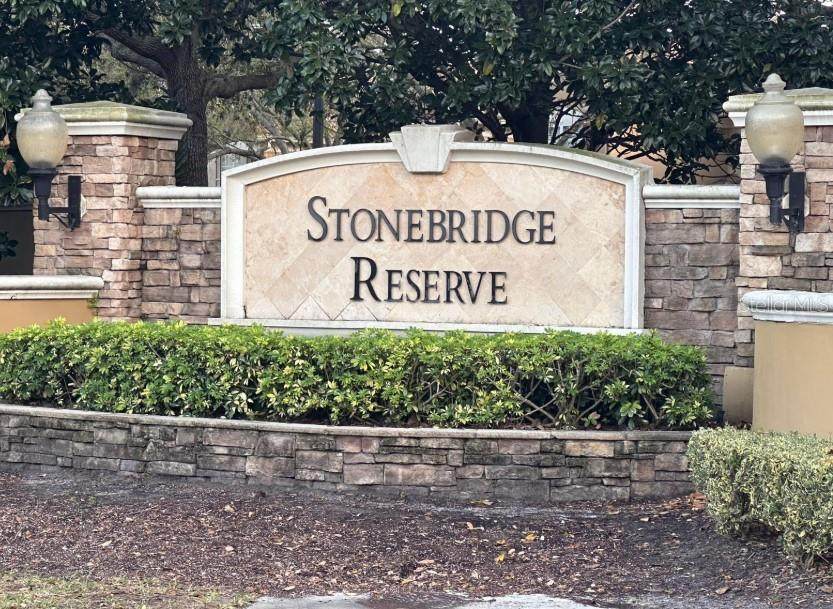
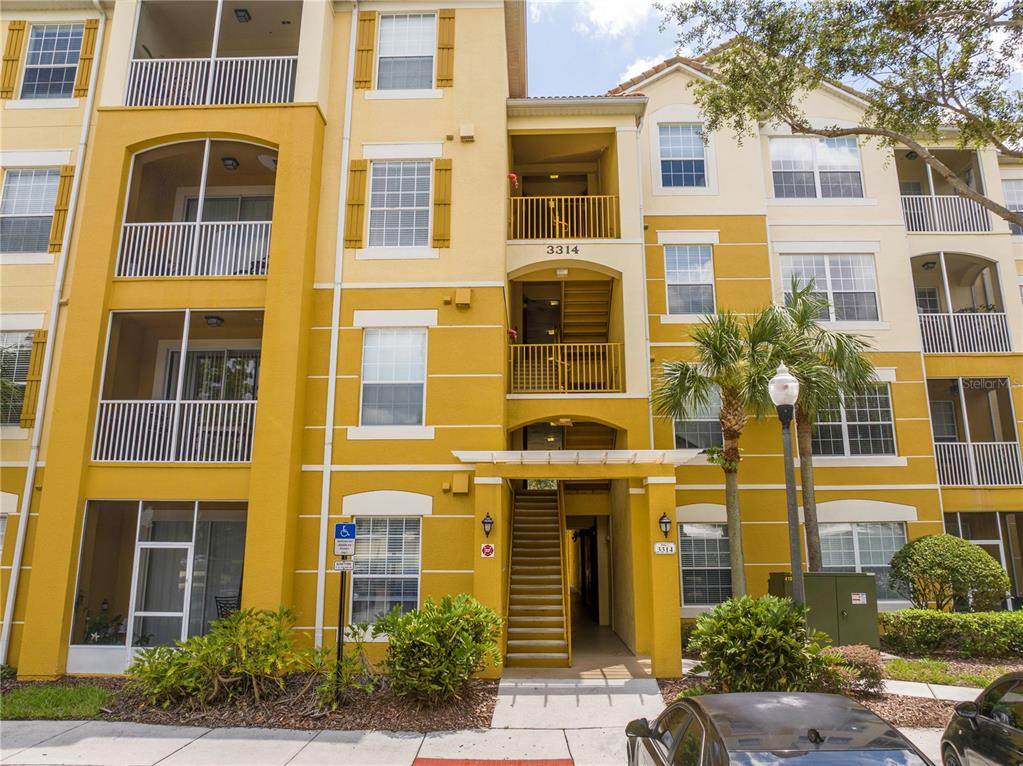
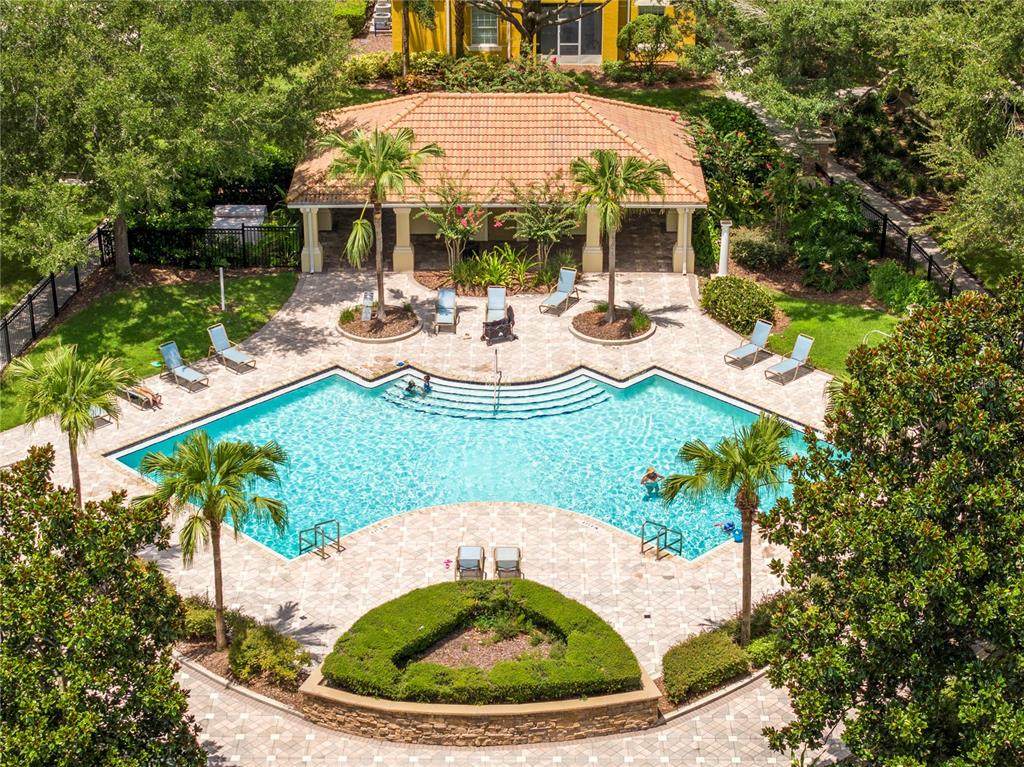
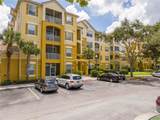
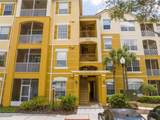
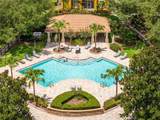
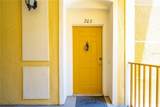
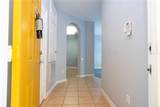
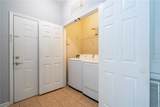
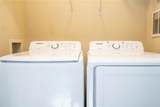
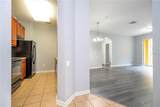
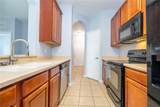
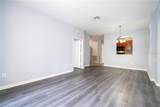
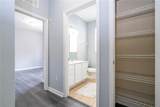
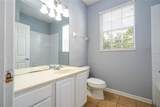
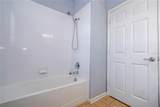
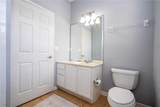
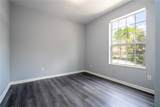
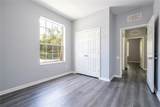
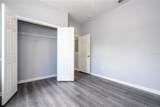
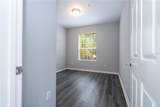
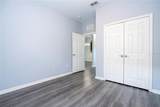
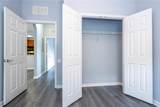
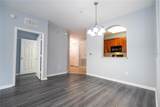
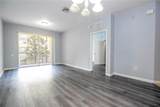
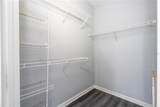
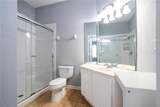
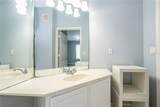
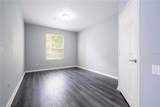
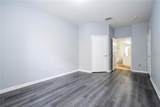
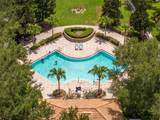
Modern 3BR Condo in Gated Stonebridge Reserve | Prime MetroWest Location. Discover this beautifully updated 3-bedroom, 2-bathroom condo in the heart of MetroWest. Located in Stonebridge Reserve, a secure gated community, this second-floor unit offers 1,247 sq ft of comfort and style. Featuring new vinyl plank flooring with no carpet anywhere, fresh paint and large windows, the space is filled with natural light. The open floor plan includes a bright living and dining area, a spacious kitchen with solid surface counters, ample cabinetry and prep space, and a private covered balcony with peaceful treetop views. The primary suite offers a generous walk-in closet and a private bath with a glass-enclosed walk-in shower. Two additional bedrooms with generous closet space share a second full bath with a tub. Additional highlights include a full-size in-unit washer and dryer, stainless dishwasher, one assigned covered carport, and water, trash and pest control included. Residents enjoy a resort-style pool and sundeck, fitness center, clubhouse and playground. Ideally located just minutes from Valencia College, Universal Studios, Millenia Mall, I-4, 408, and Florida's Turnpike. Available in November!
-
3BEDS
-
0.37ACRES
-
2BATHS
-
01/2 BATHS
School Information
Description
Modern 3BR Condo in Gated Stonebridge Reserve | Prime MetroWest Location. Discover this beautifully updated 3-bedroom, 2-bathroom condo in the heart of MetroWest. Located in Stonebridge Reserve, a secure gated community, this second-floor unit offers 1,247 sq ft of comfort and style. Featuring new vinyl plank flooring with no carpet anywhere, fresh paint and large windows, the space is filled with natural light. The open floor plan includes a bright living and dining area, a spacious kitchen with solid surface counters, ample cabinetry and prep space, and a private covered balcony with peaceful treetop views. The primary suite offers a generous walk-in closet and a private bath with a glass-enclosed walk-in shower. Two additional bedrooms with generous closet space share a second full bath with a tub. Additional highlights include a full-size in-unit washer and dryer, stainless dishwasher, one assigned covered carport, and water, trash and pest control included. Residents enjoy a resort-style pool and sundeck, fitness center, clubhouse and playground. Ideally located just minutes from Valencia College, Universal Studios, Millenia Mall, I-4, 408, and Florida's Turnpike. Available in November!

© 2026 My Florida Regional MLS DBA Stellar MLS. All rights reserved. All listings displayed pursuant to IDX. All listing information is deemed reliable but not guaranteed and should be independently verified through personal inspection by appropriate professionals. Listings displayed on this website may be subject to prior sale or removal from sale; availability of any listing should always be independently verified. Listing information is provided for consumers personal, non-commercial use, solely to identify potential properties for potential purchase; all other use is strictly prohibited and may violate relevant federal and state law. Data last updated 2026-10-12T14:20:56.317.
