Skip To Content

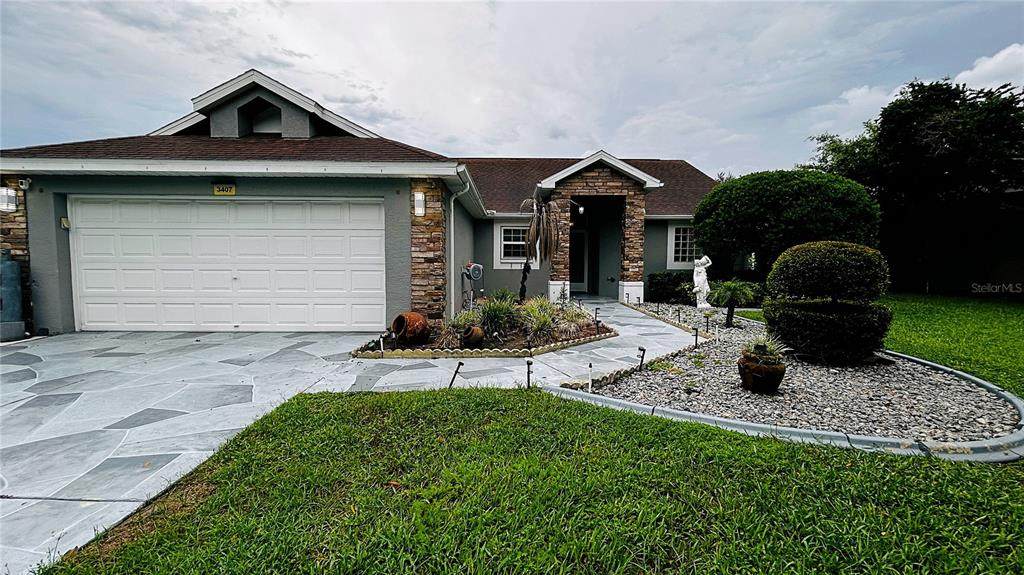
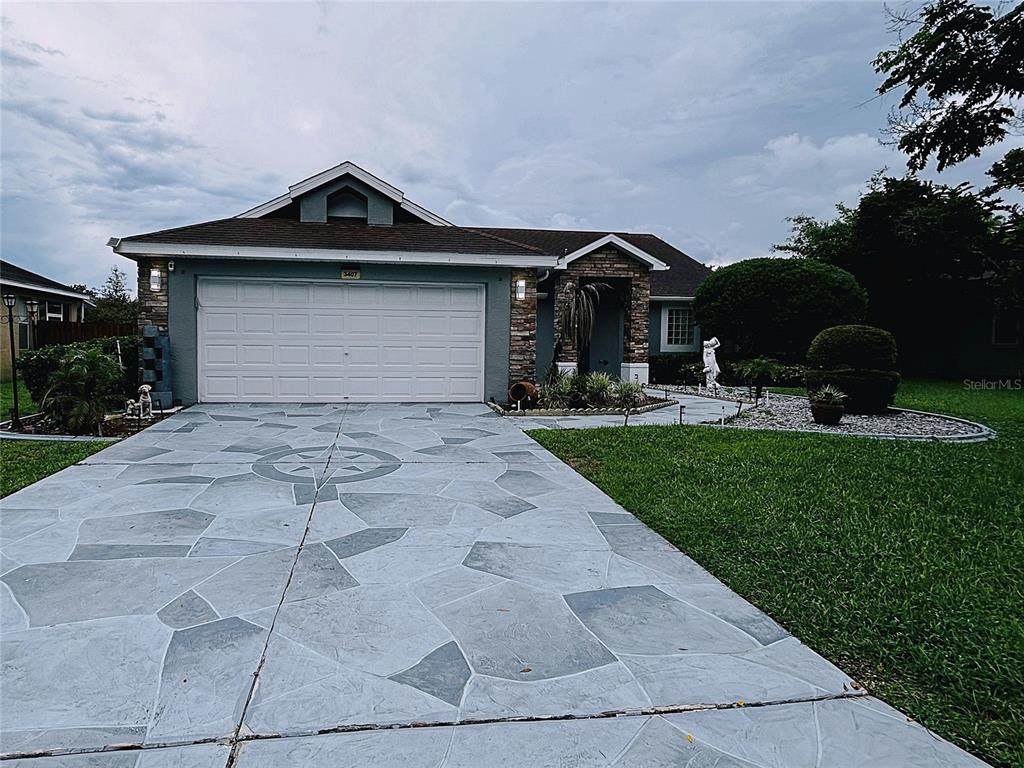
3407 Silver Meadow Way

Plant City, FL 33566
  • $3,000/mo.
  • STATUS: Active
  • ON SITE: 19 Days
  • MLS #: TB8549869
Price Reduced
UPDATED: 62 min ago
$3,000/mo.
Rental
  • 3
    BEDS
  • 0.18
    ACRES
  • 2
    BATHS
  • 0
    1/2 BATHS
  • 1,450
    SQFT
Neighborhood:
Type:
Rentals
Built:
1994
County:
Area:

School Ratings & Info

Description

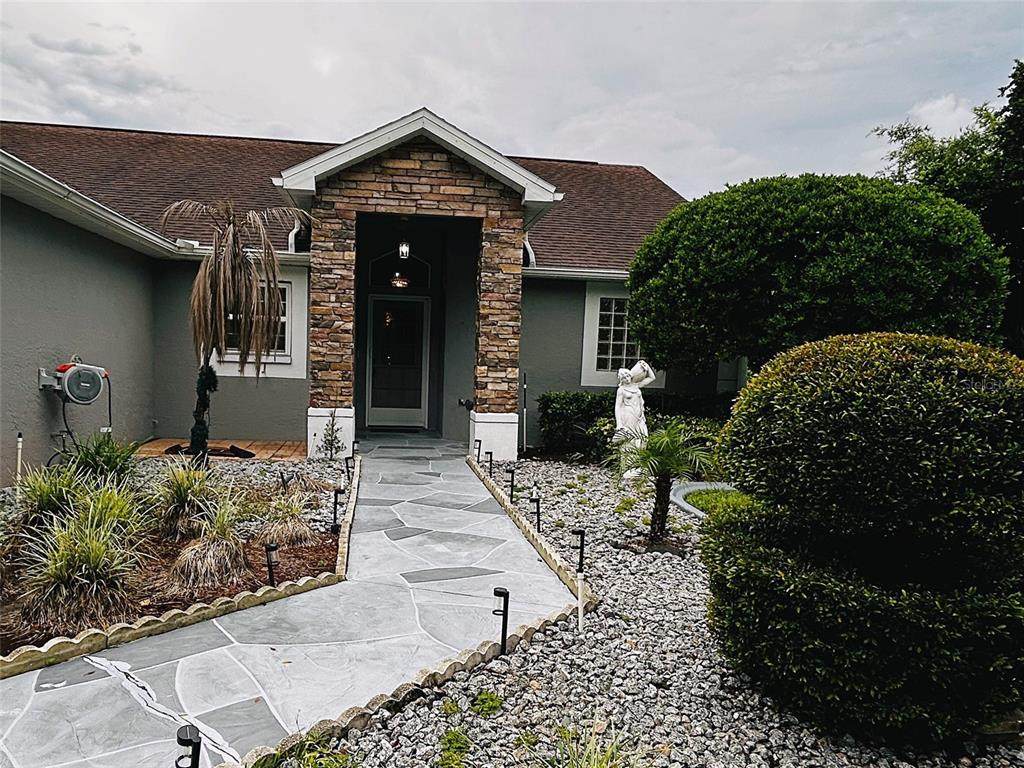
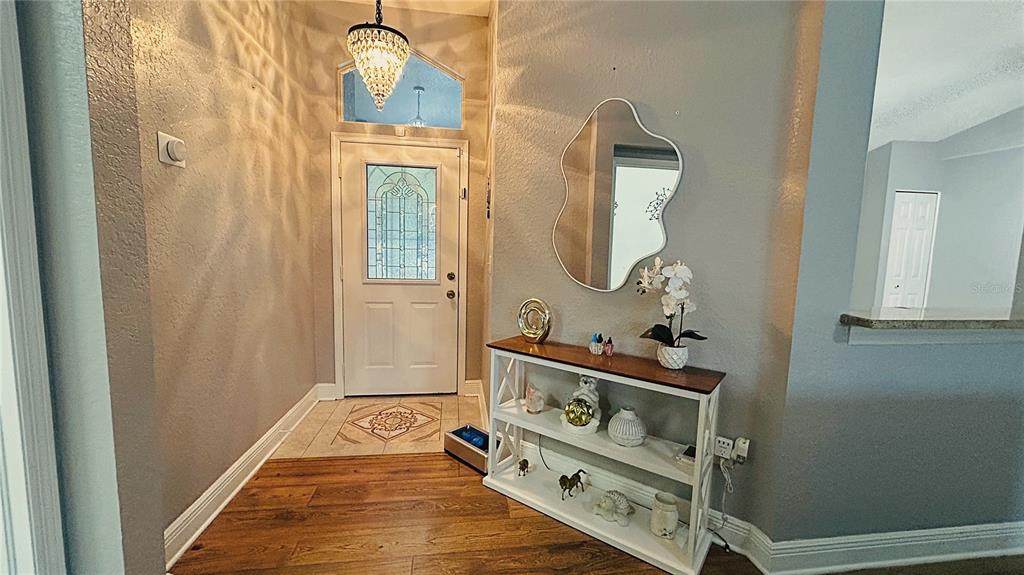
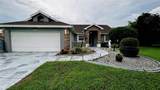
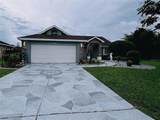
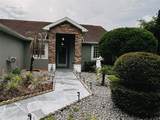
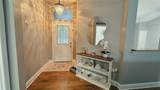
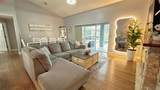
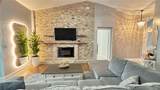
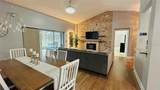
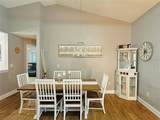
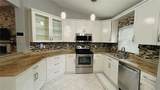
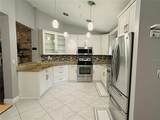
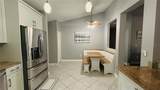
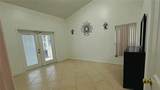
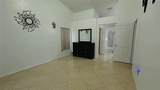
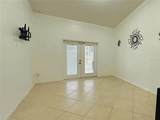
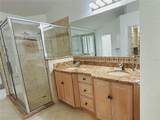
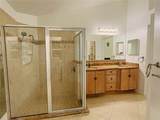
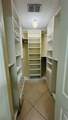
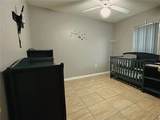
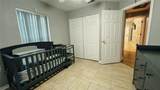
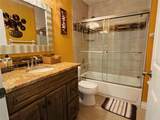
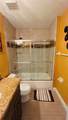
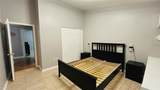
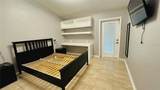
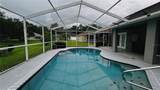
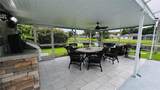
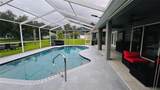
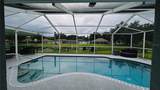
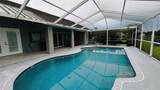
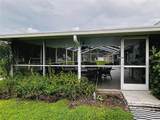
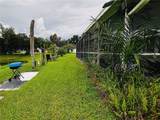
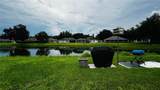
Welcome home to this spacious 3-bedroom, 2-bath pool home in Walden Lake! The open layout offers plenty of natural light, comfortable living and dining areas, and a beautiful stone fireplace wall. The kitchen features cabinets, granite countertops, stainless-steel appliances, and plenty of storage. The primary bedroom includes a walk-in closet and private bathroom with dual sinks and a walk-in shower. Outside, you’ll love the covered patio, screened pool, and peaceful pond view, perfect for relaxing or entertaining. Conveniently located near shopping, dining, and major roadways. Schedule your showing today!



© 2026 My Florida Regional MLS DBA Stellar MLS. All rights reserved. All listings displayed pursuant to IDX. All listing information is deemed reliable but not guaranteed and should be independently verified through personal inspection by appropriate professionals. Listings displayed on this website may be subject to prior sale or removal from sale; availability of any listing should always be independently verified. Listing information is provided for consumers personal, non-commercial use, solely to identify potential properties for potential purchase; all other use is strictly prohibited and may violate relevant federal and state law. Data last updated 2026-10-07T19:49:16.633.
www.endlesssummerlivingfl.com/homes/181356676
Print Image

3407 Silver Meadow Way Plant City, FL 33566

  • Price: $3,000/mo.
  • Status: Active
  • On Site: 19 Days
  • Updated: 62 min ago
  • MLS #: TB8549869
3
Beds
2
Baths
0
½ Baths
0.18
Acres
1,450
SQFT
1994
Built
Neighborhood:
Walden Lake Unit 33 4
County:
Hillsborough
Area:
Plant City
Property Description
Welcome home to this spacious 3-bedroom, 2-bath pool home in Walden Lake! The open layout offers plenty of natural light, comfortable living and dining areas, and a beautiful stone fireplace wall. The kitchen features cabinets, granite countertops, stainless-steel appliances, and plenty of storage. The primary bedroom includes a walk-in closet and private bathroom with dual sinks and a walk-in shower. Outside, you’ll love the covered patio, screened pool, and peaceful pond view, perfect for relaxing or entertaining. Conveniently located near shopping, dining, and major roadways. Schedule your showing today!
Exterior Features

Attached Garage Yn Yes Carport Yn No Covered Spaces 2 Exterior Features Outdoor Grill Lot Size Dimensions 70 x 115 Patio And Porch Features Enclosed Pool Features GuniteScreen Enclosure Pool Private Yn Yes Road Surface Type Asphalt Spa YN No View Water Water Access Pond Water Access Yn Yes Water Extras Yn No Water View Pond Water View Yn Yes Waterfront Features Pond Waterfront Yn Yes

Interior Features

Appliances DishwasherDryerElectric Water HeaterMicrowaveRangeWasher Building Area Total 2542 Cooling Central Air Cooling YN Yes Fireplace Features Electric Fireplace Yn Yes Flooring Ceramic TileLaminate Furnished Negotiable Heating Central Heating YN Yes Interior Features Ceiling Fan(s)Thermostat Laundry Features In Garage Levels One Rooms Kitchen Living Room Primary Bedroom (Walk-In Closet(s)) Stories Total 1

Property Features

Additional Applicant Fee 75 Application Fee 75 Association Fee Requirement Required Association Yn Yes Flood Zone Code X* Garage Yn Yes Lease Term 12 Months Listing Terms Lease Option Long Term Yn Yes Minimum Lease 8-12 Months New Construction Yn No Occupant Type Vacant Pet Deposit Fee 200 Pet Fee Non Refundable 200 Pet Restrictions Breed Restrictions Pet Size Medium (36-60 Lbs.) Pets Allowed Breed RestrictionsCats OKDogs OKPet Deposit Property Sub Type Single Family Residence Security Deposit 3200 Senior Community Yn No Total Annual Fees 0 Total Monthly Fees 0


Listing information © 2026 My Florida Regional MLS DBA Stellar MLS..
Listing provided courtesy of AVENUE HOMES LLC: 833-499-2980.


© 2026 My Florida Regional MLS DBA Stellar MLS. All rights reserved. All listings displayed pursuant to IDX. All listing information is deemed reliable but not guaranteed and should be independently verified through personal inspection by appropriate professionals. Listings displayed on this website may be subject to prior sale or removal from sale; availability of any listing should always be independently verified. Listing information is provided for consumers personal, non-commercial use, solely to identify potential properties for potential purchase; all other use is strictly prohibited and may violate relevant federal and state law. Data last updated 2026-10-07T19:49:16.633.
 
https://bt-photos.global.ssl.fastly.net/mfr/orig_boomver_1_TB8549869-2.jpg https://bt-photos.global.ssl.fastly.net/mfr/orig_boomver_1_TB8549869-2.jpg https://bt-photos.global.ssl.fastly.net/mfr/orig_boomver_1_TB8549869-2.jpg
Logo
The Campbell Group | Compass
1575 Main St
Sarasota FL, 34236