Skip To Content

3803 Hampstead Lane

Lakeland, FL 33810
  • $1,850/mo.
  • STATUS: Active
  • ON SITE: 28 Days
  • MLS #: TB8548692
Rental
UPDATED: 68 min ago
$1,850/mo.
Rental
  • 3
    BEDS
  • 0.03
    ACRES
  • 2
    BATHS
  • 1
    1/2 BATHS
  • 1,771
    SQFT
Type:
Rentals
Built:
2007
County:
Area:

School Information

Elementary School:
Middle School:
High School:

Description

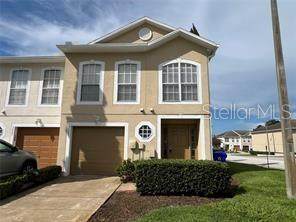
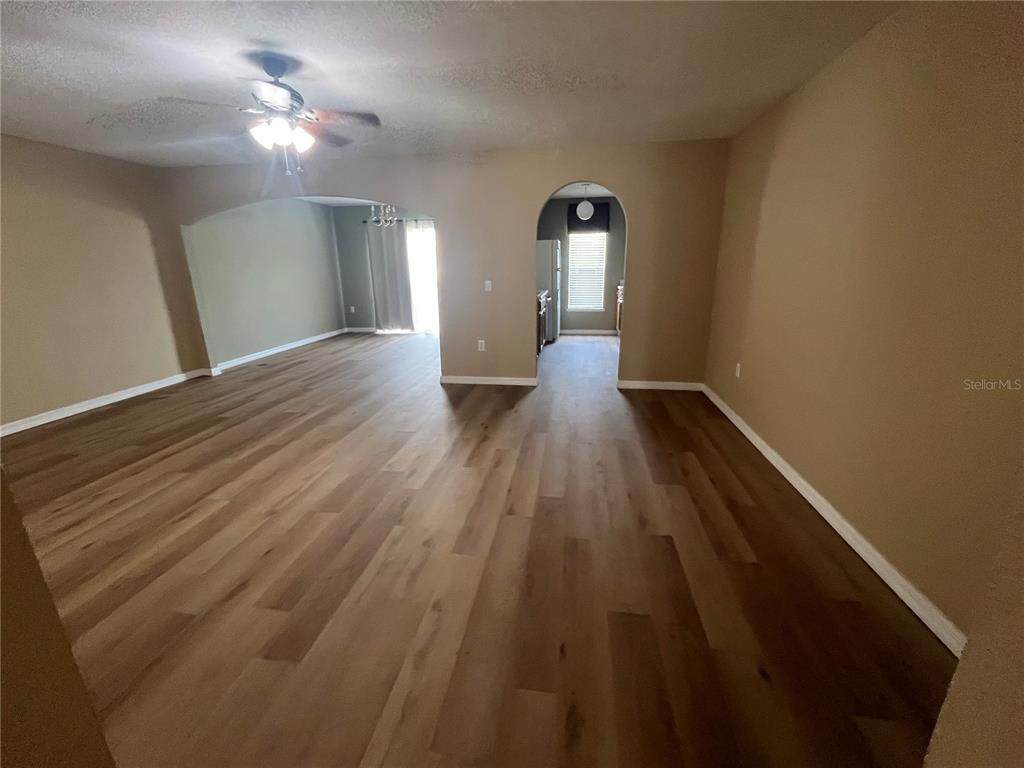
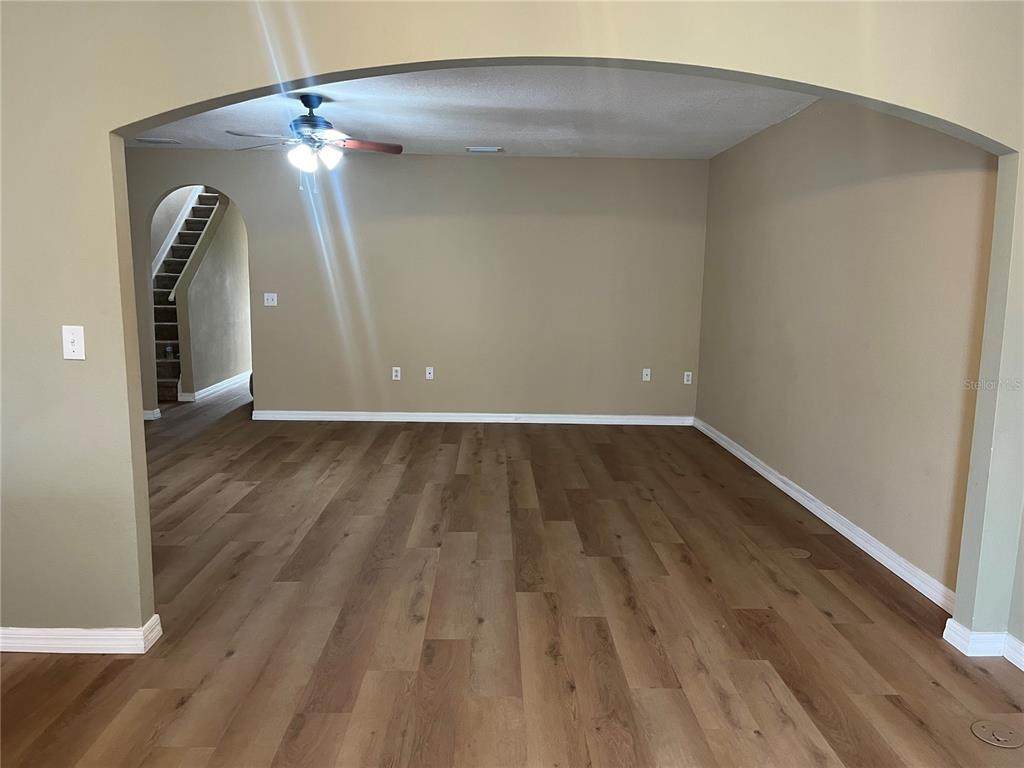
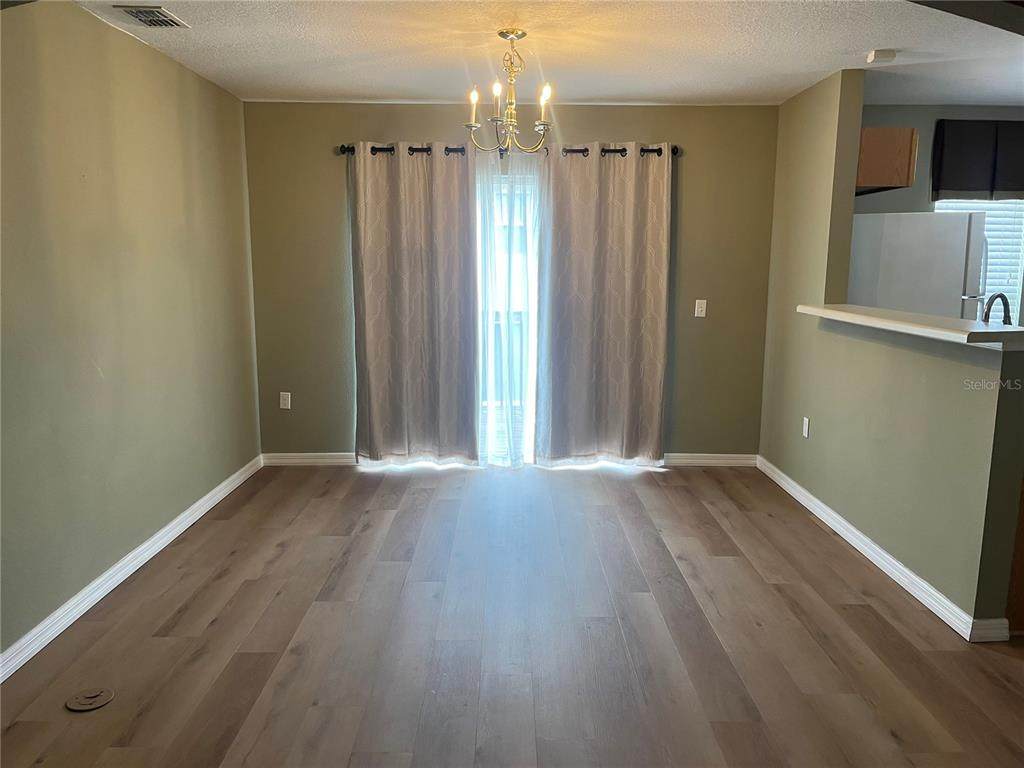
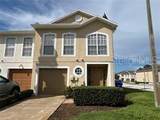
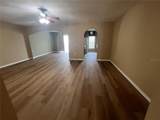
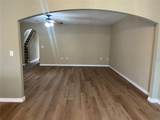
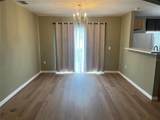
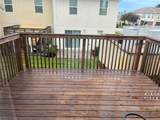
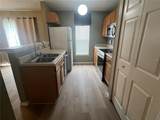
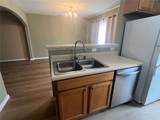
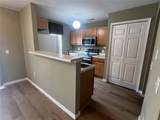
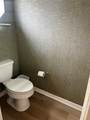
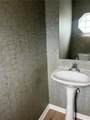
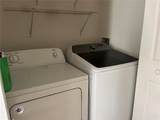
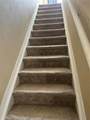
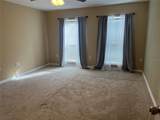
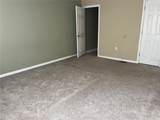
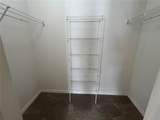
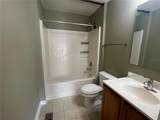
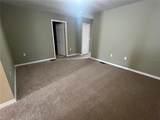
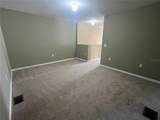
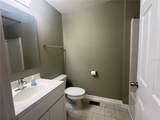
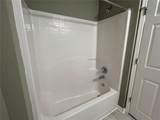
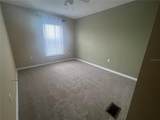
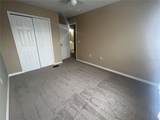
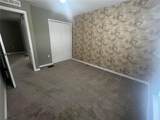
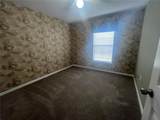
END UNIT townhome at the front of the community with 3 bedrooms, 2.5 baths, and a one car garage. NEW carpet upstairs and NEW luxury vinyl plank flooring throughout the first floor one year ago. The first floor provides a spacious great room, kitchen, dining area, half bath, a laundry closet, and a good sized back deck that was rebuilt 2 years ago. Check out the deep under stairs storage at the front foyer! Sliding doors off the dining area lead to the deck. The second floor consists of a huge master bedroom with en-suite bath and walk-in closet, a loft that would make a nice home office area or perhaps a playroom, two more bedrooms and another bath. All appliances included - even the washer and dryer, and the range, microwave, and dishwasher were replaced in the last couple of years. Community pool where you can cool off on these hot summer days! Great area for commuters with its easy access to I-4. Also plenty of shopping, restaurants and services close by. Make an appointment to see this one today!



© 2026 My Florida Regional MLS DBA Stellar MLS. All rights reserved. All listings displayed pursuant to IDX. All listing information is deemed reliable but not guaranteed and should be independently verified through personal inspection by appropriate professionals. Listings displayed on this website may be subject to prior sale or removal from sale; availability of any listing should always be independently verified. Listing information is provided for consumers personal, non-commercial use, solely to identify potential properties for potential purchase; all other use is strictly prohibited and may violate relevant federal and state law. Data last updated 2026-10-14T23:45:02.693.
www.endlesssummerlivingfl.com/homes/181259937
Print Image

3803 Hampstead Lane Lakeland, FL 33810

  • Price: $1,850/mo.
  • Status: Active
  • On Site: 28 Days
  • Updated: 68 min ago
  • MLS #: TB8548692
3
Beds
2
Baths
1
½ Baths
0.03
Acres
1,771
SQFT
2007
Built
Neighborhood:
Hampton Hills South Ph 03
County:
Polk
Area:
Lakeland
Elementary School:
Griffin Elem
Middle School:
Sleepy Hill Middle
High School:
Kathleen High
Property Description
END UNIT townhome at the front of the community with 3 bedrooms, 2.5 baths, and a one car garage. NEW carpet upstairs and NEW luxury vinyl plank flooring throughout the first floor one year ago. The first floor provides a spacious great room, kitchen, dining area, half bath, a laundry closet, and a good sized back deck that was rebuilt 2 years ago. Check out the deep under stairs storage at the front foyer! Sliding doors off the dining area lead to the deck. The second floor consists of a huge master bedroom with en-suite bath and walk-in closet, a loft that would make a nice home office area or perhaps a playroom, two more bedrooms and another bath. All appliances included - even the washer and dryer, and the range, microwave, and dishwasher were replaced in the last couple of years. Community pool where you can cool off on these hot summer days! Great area for commuters with its easy access to I-4. Also plenty of shopping, restaurants and services close by. Make an appointment to see this one today!
Exterior Features

Attached Garage Yn Yes Carport Yn No Covered Spaces 1 Patio And Porch Features DeckRear Porch Pool Private Yn No Road Surface Type Asphalt Water Access Yn No Water Extras Yn No Water View Yn No Waterfront Yn No

Interior Features

Appliances DishwasherDisposalDryerElectric Water HeaterMicrowaveRangeRefrigeratorWasher Building Area Total 2016 Cooling Central Air Cooling YN Yes Fireplace Yn No Flooring CarpetLuxury Vinyl Furnished Unfurnished Heating CentralElectric Heating YN Yes Interior Features Ceiling Fan(s)Open FloorplanPrimaryBedroom UpstairsSplit BedroomWalk-In Closet(s)Window Treatments Laundry Features InsideLaundry Closet Levels Two Rooms Bedroom 2 (Ceiling Fan(s)Built-in Closet) Great Room (Ceiling Fan(s)) Primary Bedroom (Ceiling Fan(s)Walk-In Closet(s)) Kitchen (Breakfast BarPantry) Dining Room Loft Bedroom 3 (Ceiling Fan(s)Built-in Closet) Stories Total 2 Window Features BlindsDrapes

Property Features

Application Fee 40 Association Approval Required Yn No Association Fee Requirement None Association Yn Yes Building Name Number 3803 Community Features Pool Flood Zone Code X Garage Yn Yes Lease Term 12 Months Long Term Yn Yes Minimum Lease 8-12 Months New Construction Yn No Number Of Pets 1 Occupant Type Vacant Pet Fee Non Refundable 350 Pet Restrictions Pets must be approved by owner Pet Size Medium (36-60 Lbs.) Pets Allowed Breed Restrictions Property Attached YN Yes Property Sub Type Townhouse Realtor Info No Sign Security Deposit 1850 Senior Community Yn No Total Annual Fees 0 Total Monthly Fees 0


Listing information © 2026 My Florida Regional MLS DBA Stellar MLS..
Listing provided courtesy of RE/MAX REALTY UNLIMITED: 813-684-0016.


© 2026 My Florida Regional MLS DBA Stellar MLS. All rights reserved. All listings displayed pursuant to IDX. All listing information is deemed reliable but not guaranteed and should be independently verified through personal inspection by appropriate professionals. Listings displayed on this website may be subject to prior sale or removal from sale; availability of any listing should always be independently verified. Listing information is provided for consumers personal, non-commercial use, solely to identify potential properties for potential purchase; all other use is strictly prohibited and may violate relevant federal and state law. Data last updated 2026-10-14T23:45:02.693.
 
https://bt-photos.global.ssl.fastly.net/mfr/orig_boomver_1_TB8548692-2.jpg https://bt-photos.global.ssl.fastly.net/mfr/orig_boomver_1_TB8548692-2.jpg https://bt-photos.global.ssl.fastly.net/mfr/orig_boomver_1_TB8548692-2.jpg
Logo
The Campbell Group | Compass
1575 Main St
Sarasota FL, 34236