


Description
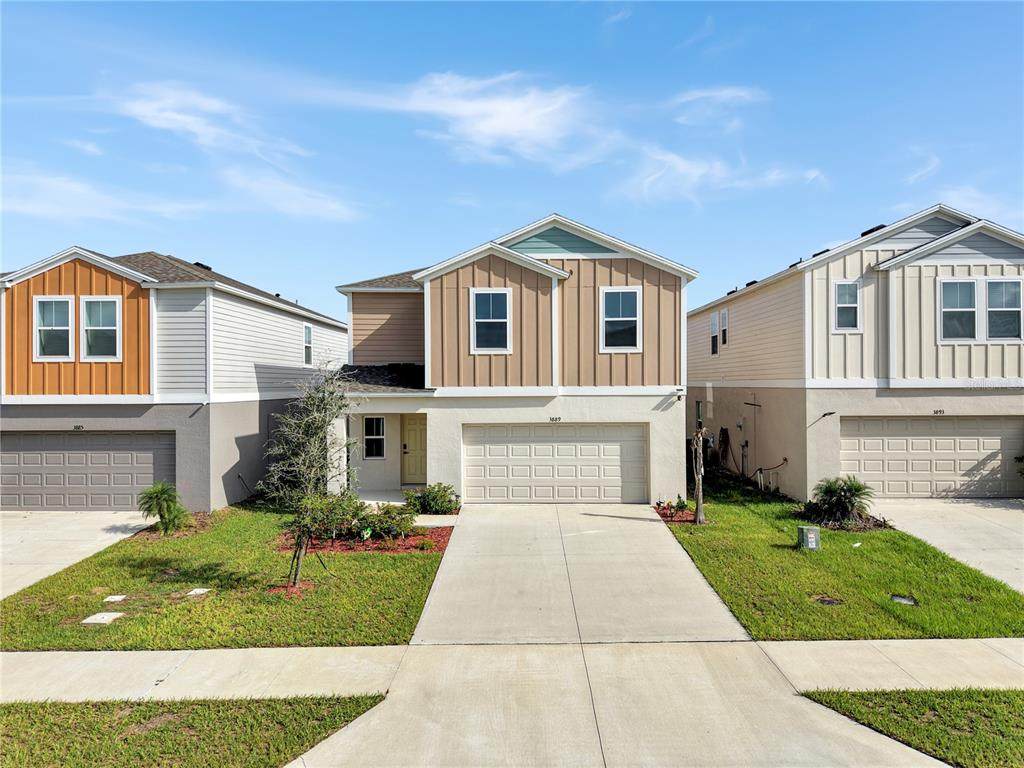
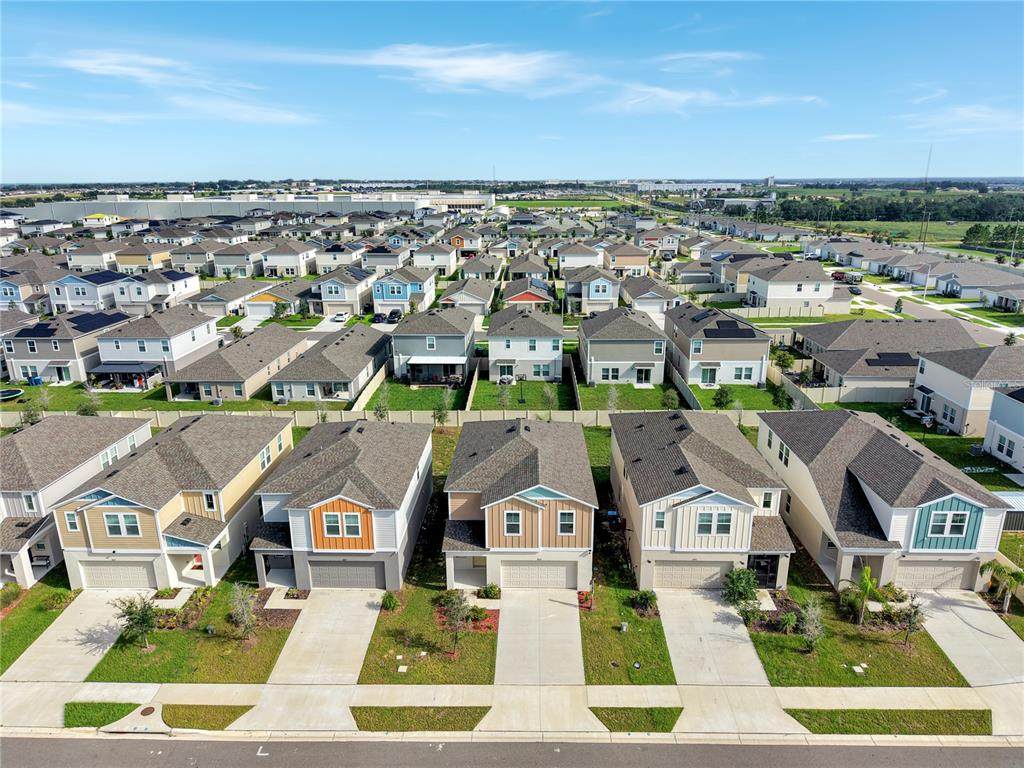
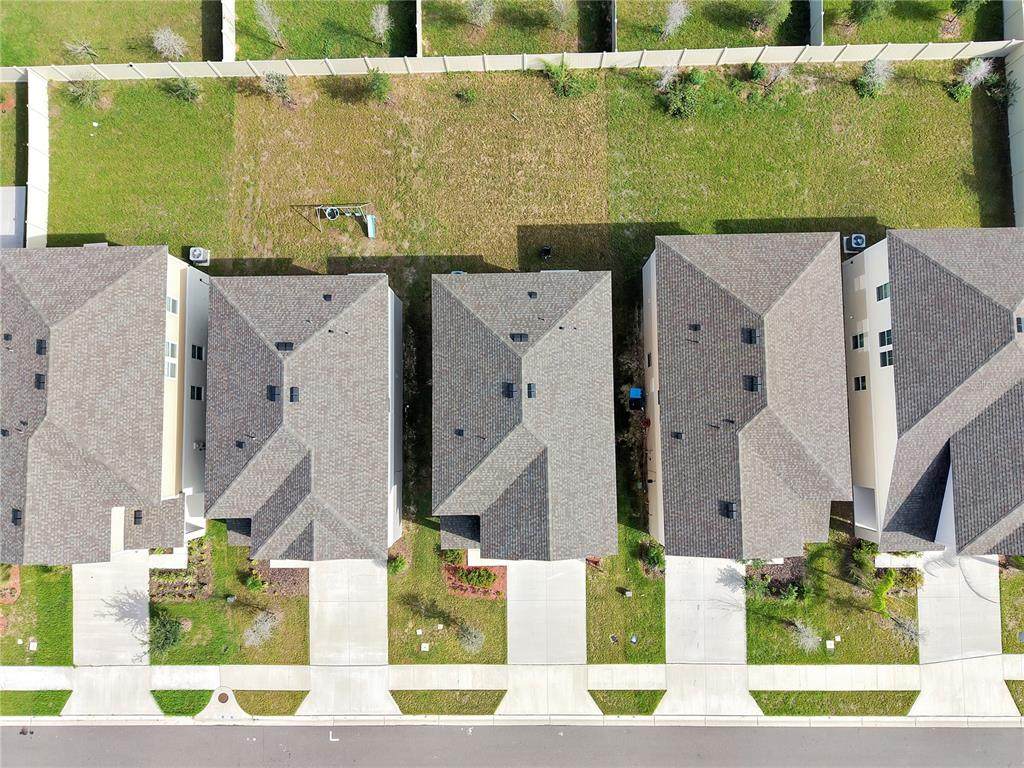
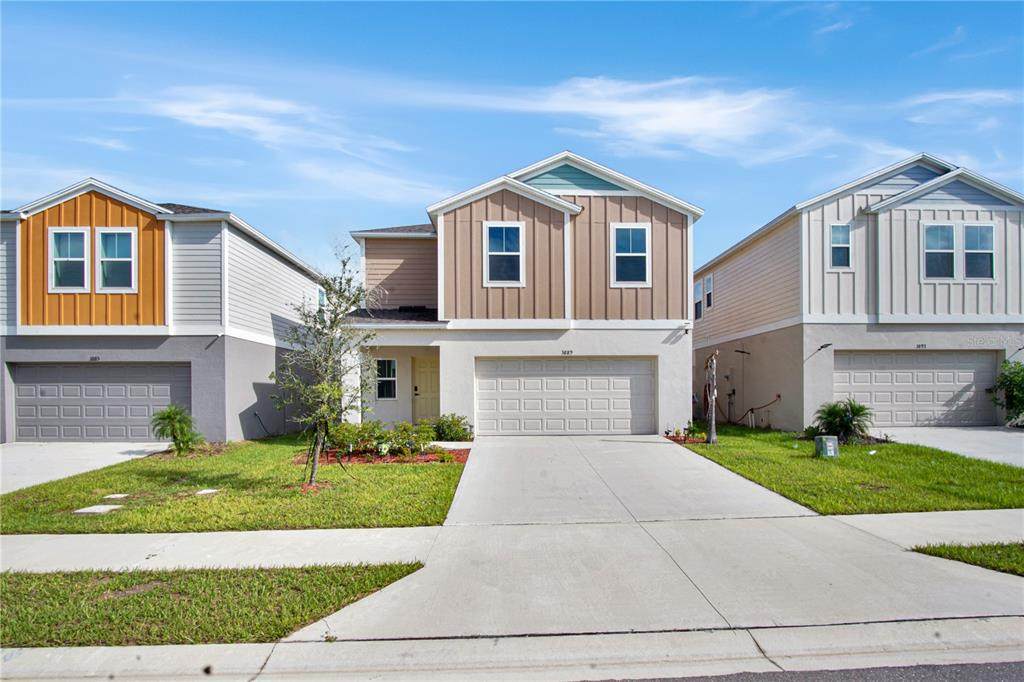
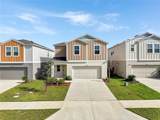
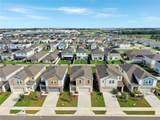
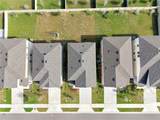
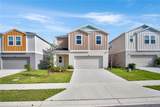
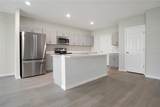
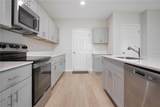
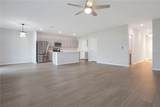
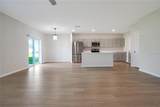
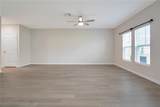
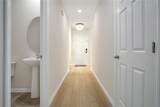
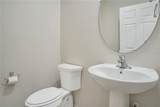
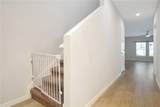
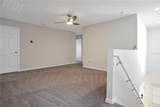
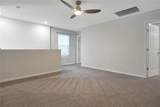
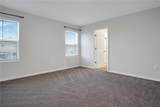
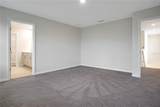
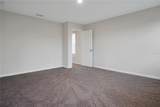
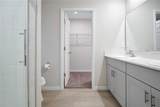
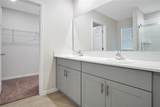
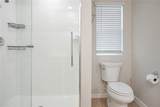
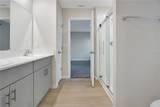
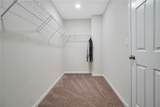
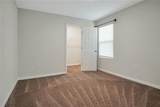
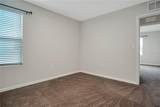
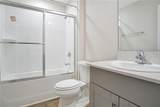
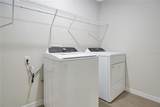
Welcome to Scenic Terrace! This 2024-built home is ready for immediate occupancy and offers a spacious, modern layout with thoughtful upgrades throughout. The first floor features luxury vinyl plank flooring, a convenient half bathroom, and additional storage beneath the staircase. Toward the rear of the home, the large living area includes a ceiling fan and overlooks the spacious backyard, with sliding glass doors providing direct outdoor access. A separate dining area and upgraded lighting add to the open, comfortable feel of the main living space. The modern kitchen features matching stainless steel appliances and plenty of space for everyday cooking and entertaining. The attached two-car garage provides interior parking along with overhead storage. Upstairs, a central loft creates an additional flexible living space. The primary bedroom is positioned in its own corner of the home and overlooks the backyard. The private primary bathroom features dual sinks, a walk-in shower, and a walk-in closet. The remaining three bedrooms and additional full bathroom are located on the opposite side of the loft. A separate upstairs laundry area adds everyday convenience. Contact our office today for more information or to schedule a showing.
-
4BEDS
-
0.11ACRES
-
2BATHS
-
11/2 BATHS
School Information
Description
Welcome to Scenic Terrace! This 2024-built home is ready for immediate occupancy and offers a spacious, modern layout with thoughtful upgrades throughout. The first floor features luxury vinyl plank flooring, a convenient half bathroom, and additional storage beneath the staircase. Toward the rear of the home, the large living area includes a ceiling fan and overlooks the spacious backyard, with sliding glass doors providing direct outdoor access. A separate dining area and upgraded lighting add to the open, comfortable feel of the main living space. The modern kitchen features matching stainless steel appliances and plenty of space for everyday cooking and entertaining. The attached two-car garage provides interior parking along with overhead storage. Upstairs, a central loft creates an additional flexible living space. The primary bedroom is positioned in its own corner of the home and overlooks the backyard. The private primary bathroom features dual sinks, a walk-in shower, and a walk-in closet. The remaining three bedrooms and additional full bathroom are located on the opposite side of the loft. A separate upstairs laundry area adds everyday convenience. Contact our office today for more information or to schedule a showing.

© 2026 My Florida Regional MLS DBA Stellar MLS. All rights reserved. All listings displayed pursuant to IDX. All listing information is deemed reliable but not guaranteed and should be independently verified through personal inspection by appropriate professionals. Listings displayed on this website may be subject to prior sale or removal from sale; availability of any listing should always be independently verified. Listing information is provided for consumers personal, non-commercial use, solely to identify potential properties for potential purchase; all other use is strictly prohibited and may violate relevant federal and state law. Data last updated 2026-10-14T23:45:02.693.
