






Description
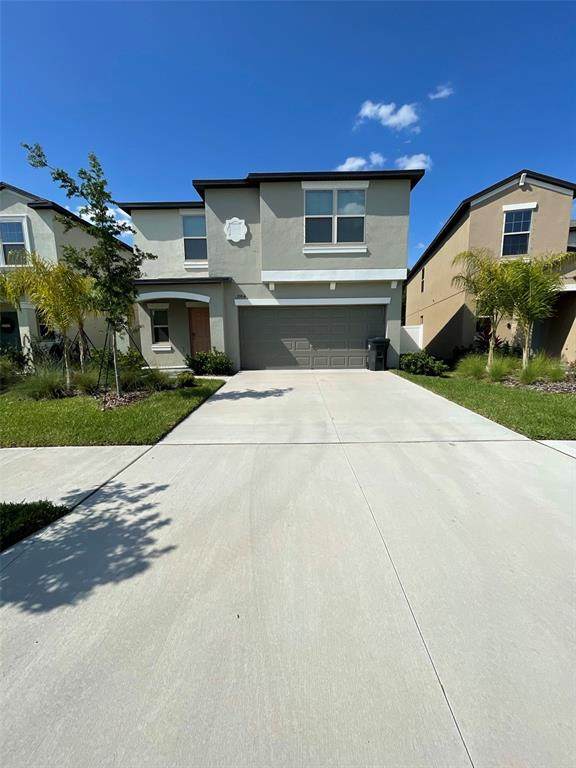
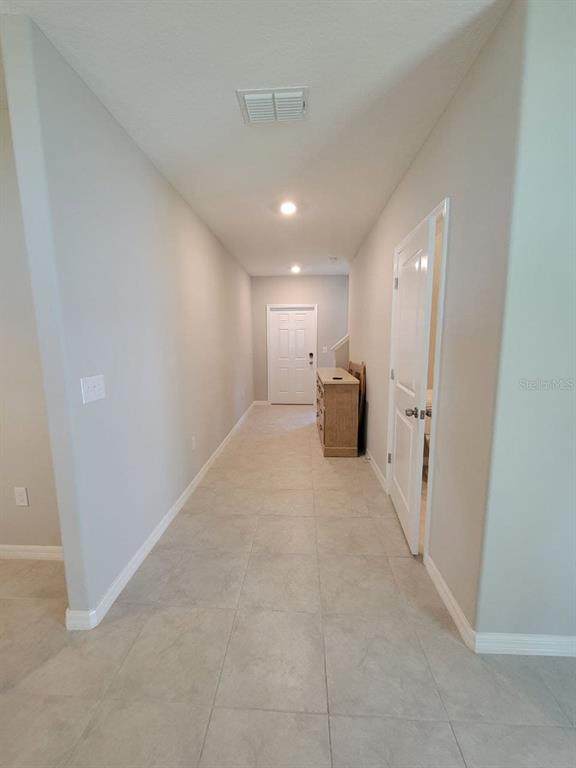
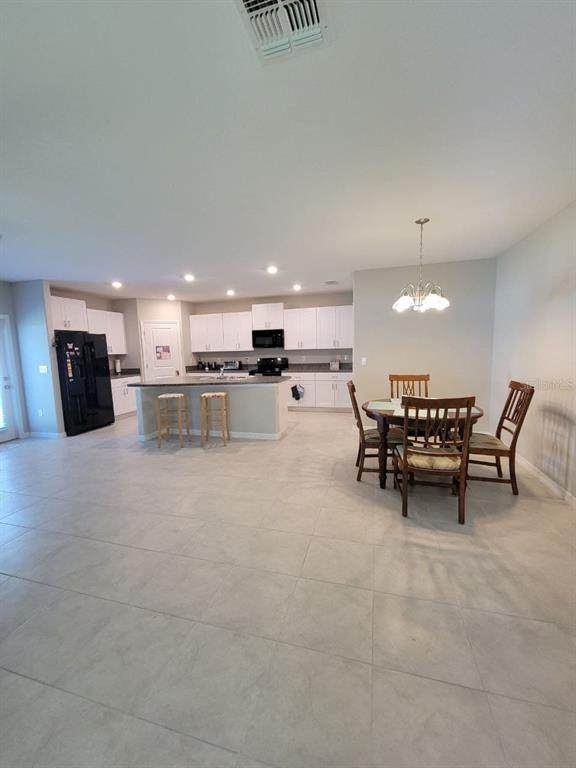
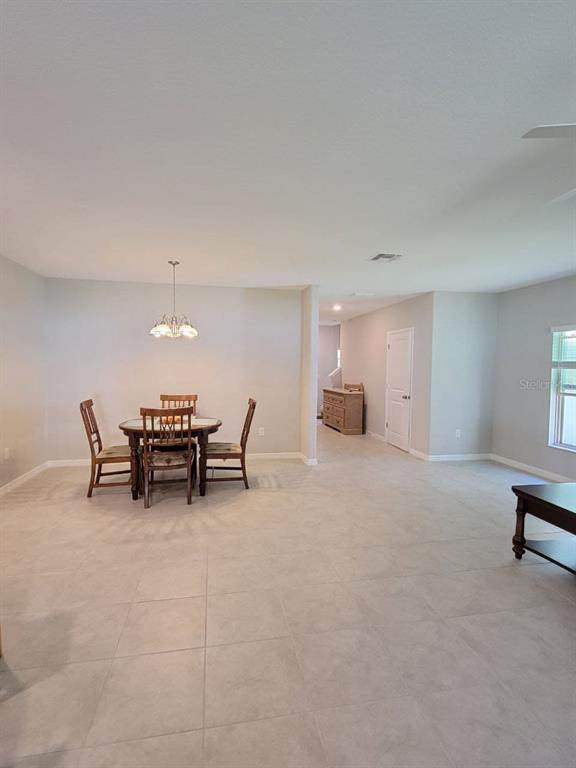
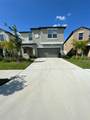
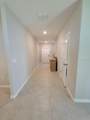
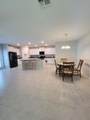
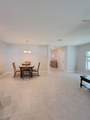
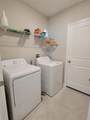
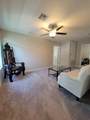
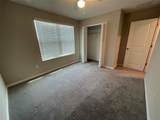
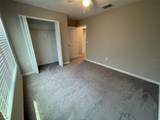
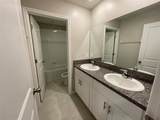
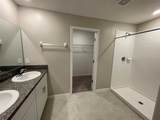
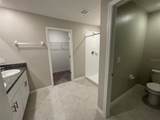
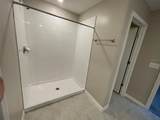
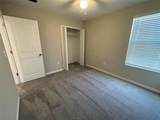
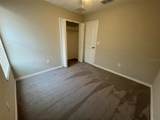
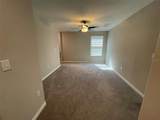
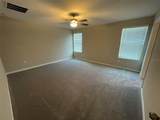
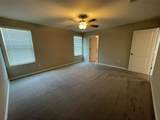
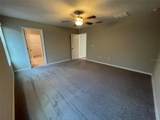
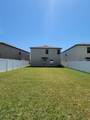
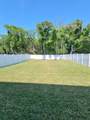
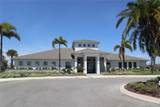
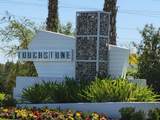
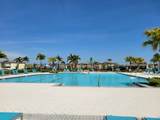
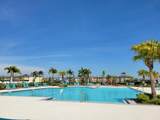
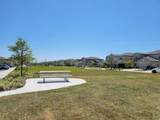
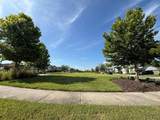
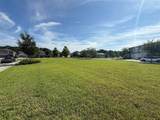
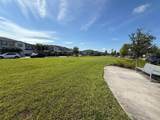
**LAWN CARE INCLUDED!** Welcome to this spacious 5-bedroom, 2.5-bathroom home in the desirable Touchstone community! This two-story property offers a flexible floor plan, a two-car garage, and a neighborhood park conveniently located across the street. The generous kitchen features an all-black appliance package, a large center island, and plenty of counter and cabinet space. The open-concept dining and living areas provide an inviting setting for everyday living and entertaining. Ceramic tile and carpet flooring are featured throughout the home. Upstairs, the private primary suite includes a double vanity, separate water closet, and ample space to unwind. Four additional bedrooms offer plenty of flexibility for guest rooms, home offices, or hobby spaces. The versatile loft would make a great media room, study area, or additional lounge. Touchstone residents enjoy access to fantastic community amenities, including a clubhouse, fitness center, resort-style pool, playground, splash pad, and more. The home is also conveniently located near Tampa Bay shopping, dining, entertainment, and major roadways. Lawn care is included in the monthly rent. Renters insurance is required, including pet coverage when applicable. Up to 2 Pets welcome combined weight 60 max, at the owners discretion. Breed restrictions and applicable pet fees apply. In addition to the advertised base rent, all residents are enrolled in the Resident Benefits Package (RBP) for $50 per month, which includes HVAC air-filter delivery, credit-building opportunities through timely rent payments, utility concierge service, and more. More details upon application. $50 HOA processing fee. Occupied and will be available as soon as 10/19/2026! All applications must be submitted on the WrightDavis website.
-
5BEDS
-
0.12ACRES
-
2BATHS
-
11/2 BATHS
School Information
Description
**LAWN CARE INCLUDED!** Welcome to this spacious 5-bedroom, 2.5-bathroom home in the desirable Touchstone community! This two-story property offers a flexible floor plan, a two-car garage, and a neighborhood park conveniently located across the street. The generous kitchen features an all-black appliance package, a large center island, and plenty of counter and cabinet space. The open-concept dining and living areas provide an inviting setting for everyday living and entertaining. Ceramic tile and carpet flooring are featured throughout the home. Upstairs, the private primary suite includes a double vanity, separate water closet, and ample space to unwind. Four additional bedrooms offer plenty of flexibility for guest rooms, home offices, or hobby spaces. The versatile loft would make a great media room, study area, or additional lounge. Touchstone residents enjoy access to fantastic community amenities, including a clubhouse, fitness center, resort-style pool, playground, splash pad, and more. The home is also conveniently located near Tampa Bay shopping, dining, entertainment, and major roadways. Lawn care is included in the monthly rent. Renters insurance is required, including pet coverage when applicable. Up to 2 Pets welcome combined weight 60 max, at the owners discretion. Breed restrictions and applicable pet fees apply. In addition to the advertised base rent, all residents are enrolled in the Resident Benefits Package (RBP) for $50 per month, which includes HVAC air-filter delivery, credit-building opportunities through timely rent payments, utility concierge service, and more. More details upon application. $50 HOA processing fee. Occupied and will be available as soon as 10/19/2026! All applications must be submitted on the WrightDavis website.

© 2026 My Florida Regional MLS DBA Stellar MLS. All rights reserved. All listings displayed pursuant to IDX. All listing information is deemed reliable but not guaranteed and should be independently verified through personal inspection by appropriate professionals. Listings displayed on this website may be subject to prior sale or removal from sale; availability of any listing should always be independently verified. Listing information is provided for consumers personal, non-commercial use, solely to identify potential properties for potential purchase; all other use is strictly prohibited and may violate relevant federal and state law. Data last updated 2026-10-12T14:20:56.317.
