






Description
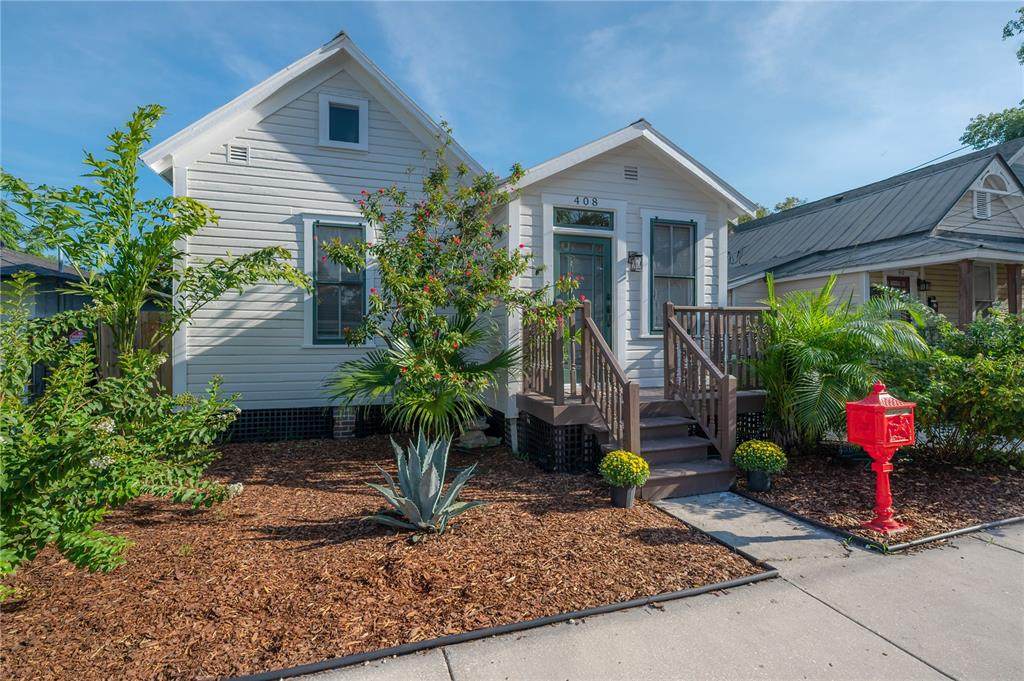
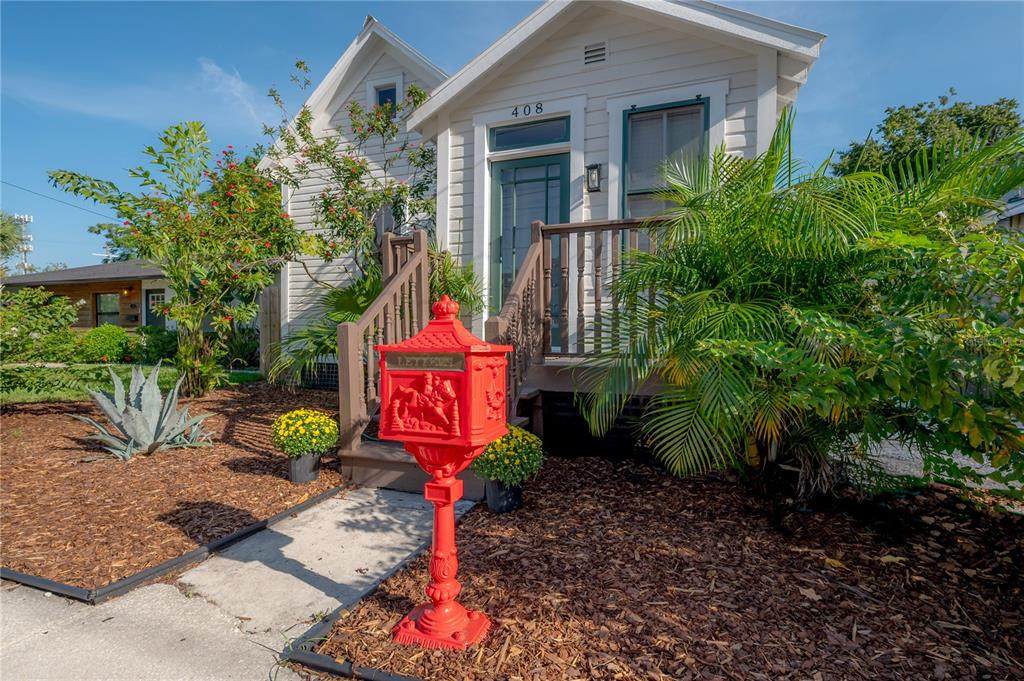
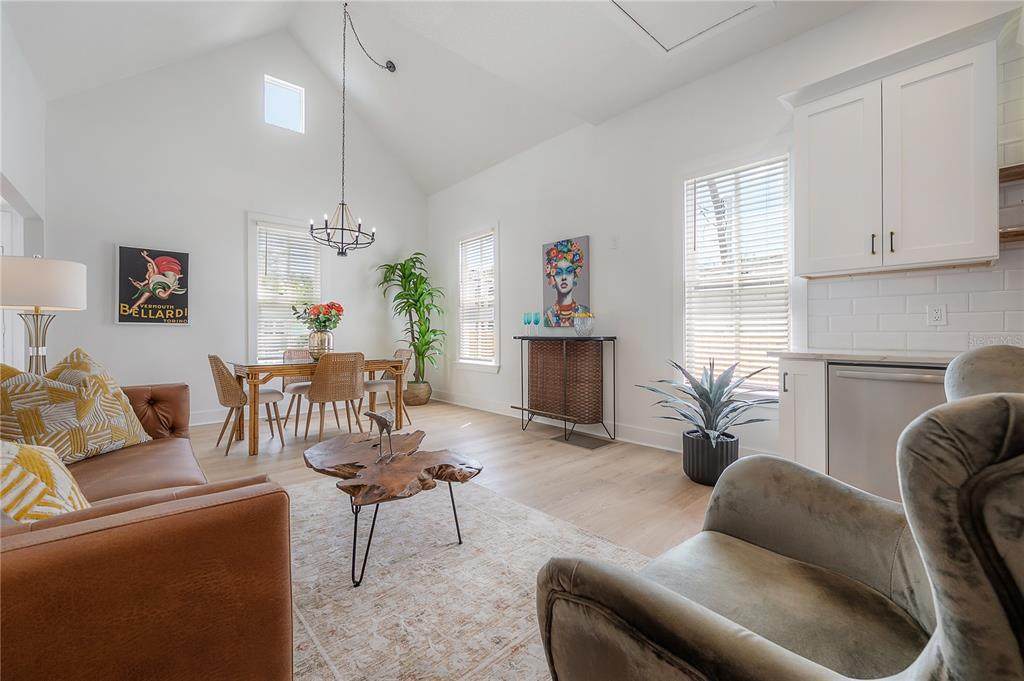
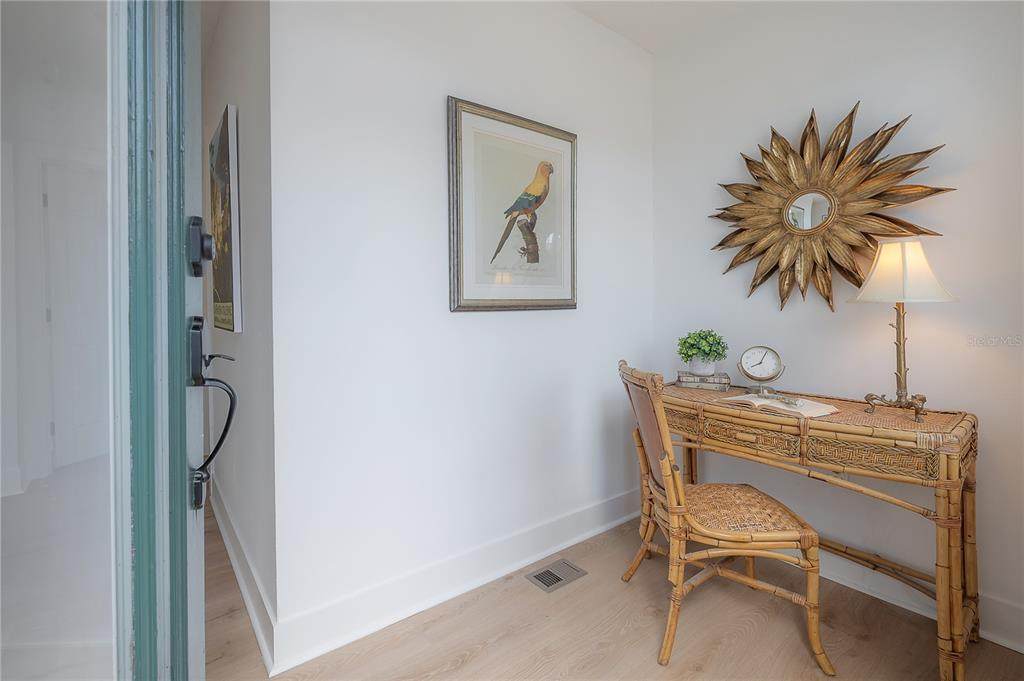
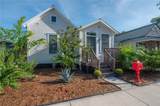
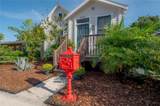
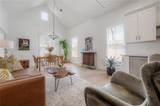
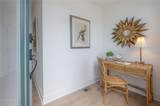
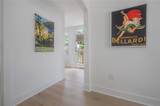
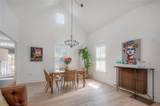
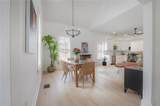
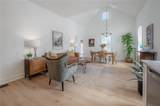
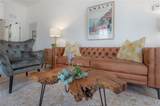
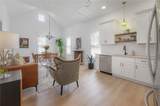
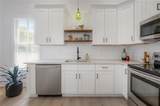
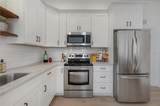
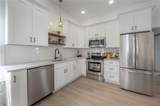
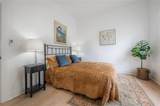
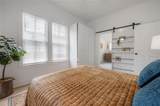
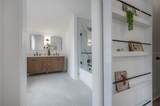
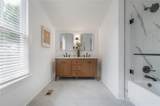
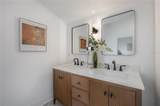
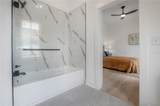
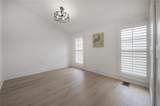
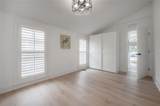
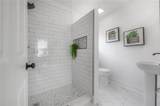
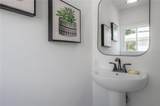
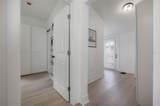
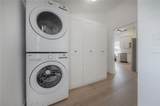
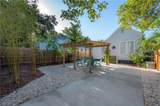
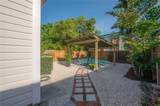
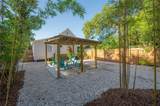
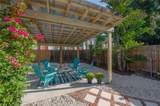
ABSOLUTELY GORGEOUS BUNGALOW IN THE HISTORIC DISTRICT OF TAMPA HEIGHTS! Step inside to a charming foyer that also offers the perfect nook for a home office. From there, the floorplan opens into a light-filled living and dining space, where the dining area makes an immediate impression with its **dramatic 20-foot vaulted ceiling**. Soaring 12-foot ceilings throughout the main living areas and primary bedroom add even more volume and create a wonderful sense of openness throughout the home. The beautiful kitchen features new Taj Mahal granite countertops, a classic white subway tile backsplash, stainless steel appliances, vintage-inspired pendant lighting and abundant recessed lighting. The thoughtfully designed split-bedroom floor plan offers both privacy and functionality. The spacious primary suite features 12-foot ceilings and a lovely en suite bath with new large-format tile flooring and a double-sink vanity. The guest bedroom is filled with beautiful morning light and features plantation shutters, while the updated guest bath showcases a designer-tiled walk-in shower with a sleek glass panel. Outside, enjoy a private fenced backyard with a large, covered pergola that easily extends your living space and is the ideal spot for your morning coffee, end of day cocktail and entertaining friends. Located approximately 1 mile from the exciting upcoming Gasworx mixed-use development, with its growing collection of dining and entertainment options, and less than a mile from Tampa’s scenic sparkling Riverwalk. Even better, you’re just around the corner from the iconic neighborhood favorite **Lee’s Grocery**, beloved for its wood-fired pizza and wings. Also, just two blocks over is the Tampa Heights Community Garden. Delightfully charming, stylish and move-in ready, this bungalow combines the character of one of Tampa’s most historic picturesque neighborhoods with the comfort and convenience of modern living in a sought after central location. **All that’s missing is YOU!** Listing agent is a licensed Florida Realtor.
-
2BEDS
-
0.07ACRES
-
2BATHS
-
01/2 BATHS
School Ratings & Info
Description
ABSOLUTELY GORGEOUS BUNGALOW IN THE HISTORIC DISTRICT OF TAMPA HEIGHTS! Step inside to a charming foyer that also offers the perfect nook for a home office. From there, the floorplan opens into a light-filled living and dining space, where the dining area makes an immediate impression with its **dramatic 20-foot vaulted ceiling**. Soaring 12-foot ceilings throughout the main living areas and primary bedroom add even more volume and create a wonderful sense of openness throughout the home. The beautiful kitchen features new Taj Mahal granite countertops, a classic white subway tile backsplash, stainless steel appliances, vintage-inspired pendant lighting and abundant recessed lighting. The thoughtfully designed split-bedroom floor plan offers both privacy and functionality. The spacious primary suite features 12-foot ceilings and a lovely en suite bath with new large-format tile flooring and a double-sink vanity. The guest bedroom is filled with beautiful morning light and features plantation shutters, while the updated guest bath showcases a designer-tiled walk-in shower with a sleek glass panel. Outside, enjoy a private fenced backyard with a large, covered pergola that easily extends your living space and is the ideal spot for your morning coffee, end of day cocktail and entertaining friends. Located approximately 1 mile from the exciting upcoming Gasworx mixed-use development, with its growing collection of dining and entertainment options, and less than a mile from Tampa’s scenic sparkling Riverwalk. Even better, you’re just around the corner from the iconic neighborhood favorite **Lee’s Grocery**, beloved for its wood-fired pizza and wings. Also, just two blocks over is the Tampa Heights Community Garden. Delightfully charming, stylish and move-in ready, this bungalow combines the character of one of Tampa’s most historic picturesque neighborhoods with the comfort and convenience of modern living in a sought after central location. **All that’s missing is YOU!** Listing agent is a licensed Florida Realtor.

© 2026 My Florida Regional MLS DBA Stellar MLS. All rights reserved. All listings displayed pursuant to IDX. All listing information is deemed reliable but not guaranteed and should be independently verified through personal inspection by appropriate professionals. Listings displayed on this website may be subject to prior sale or removal from sale; availability of any listing should always be independently verified. Listing information is provided for consumers personal, non-commercial use, solely to identify potential properties for potential purchase; all other use is strictly prohibited and may violate relevant federal and state law. Data last updated 2026-10-12T23:42:47.36.
