Skip To Content

4560 Ranunculus Street

Haines City, FL 33844
  • $1,850/mo.
  • STATUS: Active
  • ON SITE: 26 Days
  • MLS #: S5157856
Rental
$1,850/mo.
Rental
  • 3
    BEDS
  • 0.11
    ACRES
  • 2
    BATHS
  • 0
    1/2 BATHS
  • 1,455
    SQFT
Neighborhood:
Type:
Rentals
Built:
2024
County:

School Information

Elementary School:
Middle School:

Description

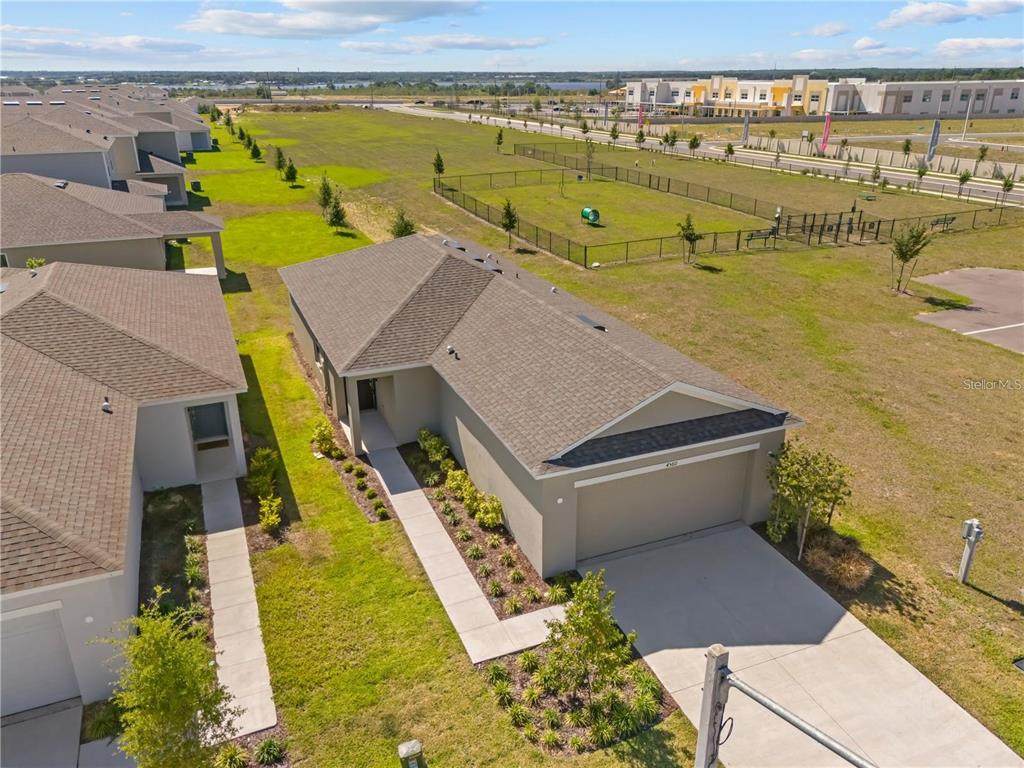
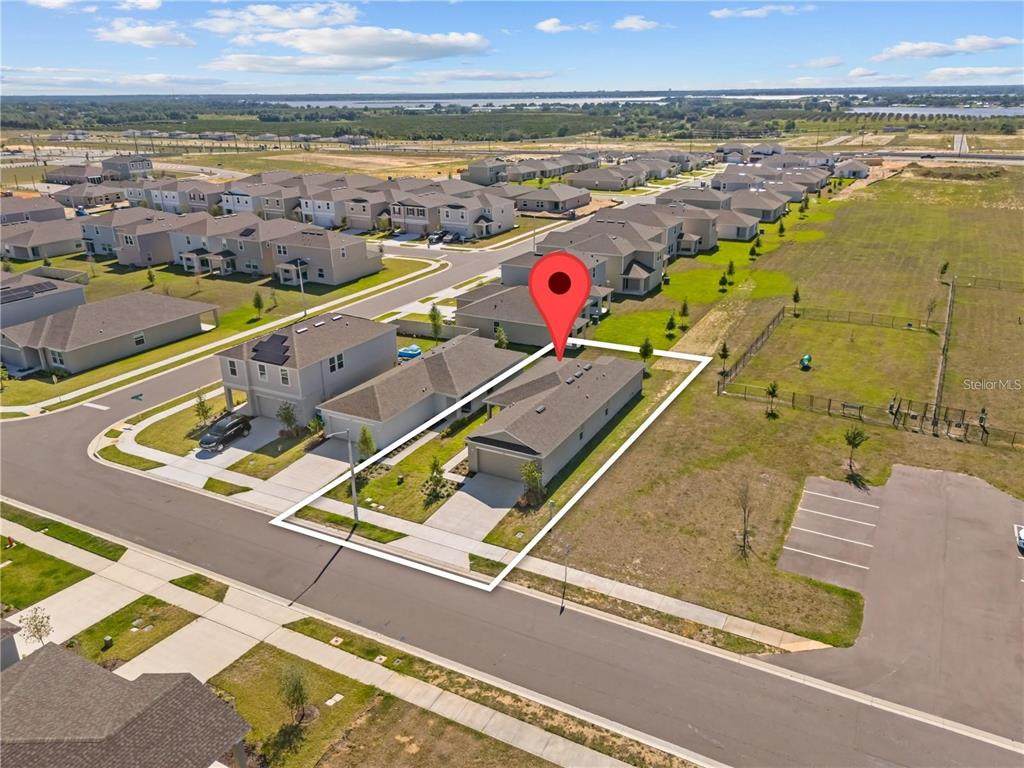
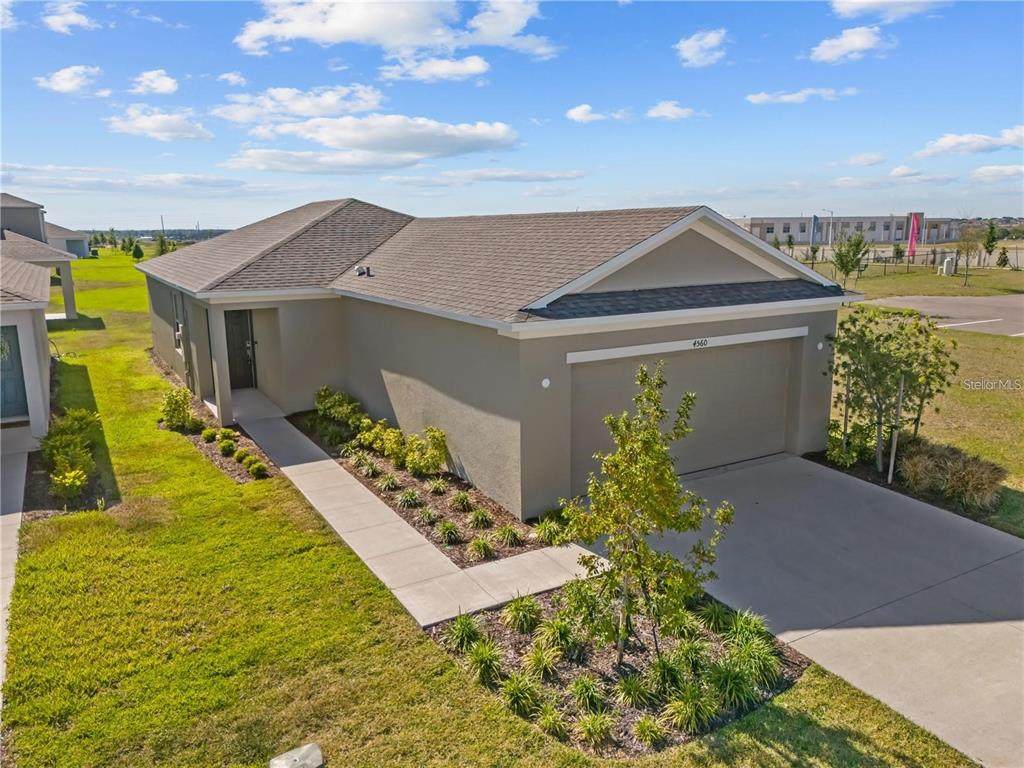
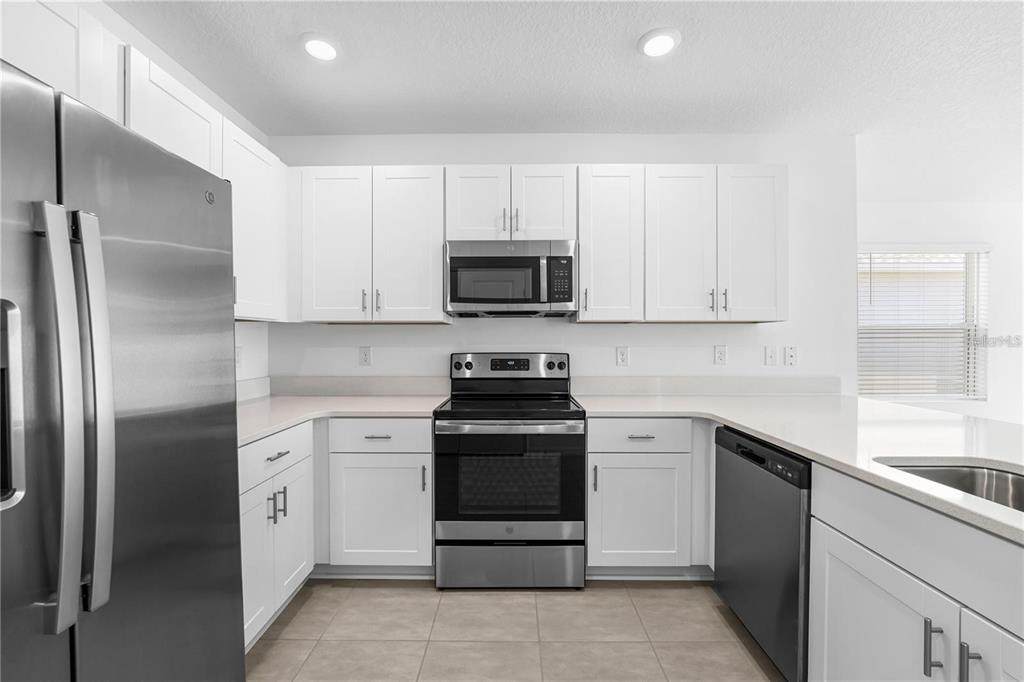
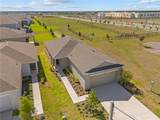
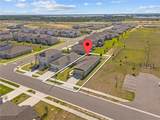
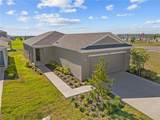
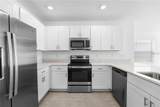
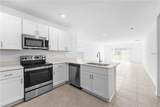
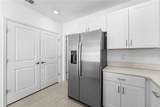
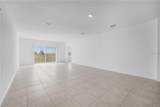
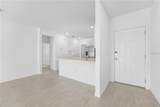
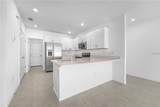
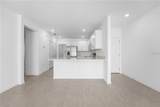
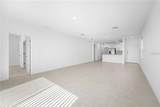
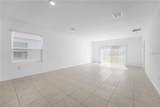
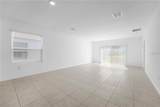
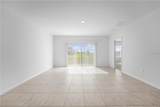
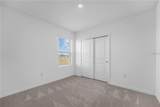
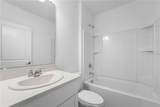
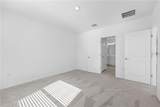
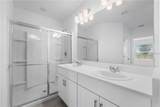
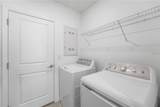
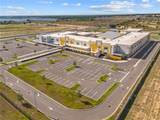
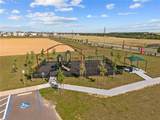
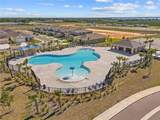
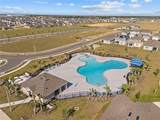
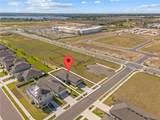
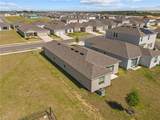
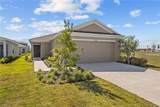
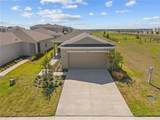
Built by Taylor Morrison in 2024, this beautifully designed 3-bedroom, 2-bath home in the Scenic Terrace community of Lake Hamilton offers an open-concept layout and a modern kitchen featuring white cabinetry, white quartz countertops, and stainless steel appliances. The home includes tile flooring throughout the main living areas, carpet in the second and primary bedrooms, and LED recessed lighting. The spacious primary suite features a spa-like en-suite bathroom and two large walk-in closets, while the two secondary bedrooms share a conveniently located full bathroom. Additional features include whole-house blinds, a laundry room with washer and dryer included, basic internet, and a two-car garage. Enjoy resort-style community amenities, including a swimming pool, kiddie pool, game areas, and children’s playground. Conveniently located within walking distance of Elbert Elementary School. Available now—schedule your showing today!



© 2026 My Florida Regional MLS DBA Stellar MLS. All rights reserved. All listings displayed pursuant to IDX. All listing information is deemed reliable but not guaranteed and should be independently verified through personal inspection by appropriate professionals. Listings displayed on this website may be subject to prior sale or removal from sale; availability of any listing should always be independently verified. Listing information is provided for consumers personal, non-commercial use, solely to identify potential properties for potential purchase; all other use is strictly prohibited and may violate relevant federal and state law. Data last updated 2026-10-14T23:45:02.693.
www.endlesssummerlivingfl.com/homes/181349180
Print Image

4560 Ranunculus Street Haines City, FL 33844

  • Price: $1,850/mo.
  • Status: Active
  • On Site: 26 Days
  • MLS #: S5157856
3
Beds
2
Baths
0
½ Baths
0.11
Acres
1,455
SQFT
2024
Built
Neighborhood:
Scenic Ter South Ph 1
County:
Polk
Area:
Haines City/Grenelefe
Elementary School:
Elbert Elem
Middle School:
Boone Middle
High School:
Haines City Senior High
Property Description
Built by Taylor Morrison in 2024, this beautifully designed 3-bedroom, 2-bath home in the Scenic Terrace community of Lake Hamilton offers an open-concept layout and a modern kitchen featuring white cabinetry, white quartz countertops, and stainless steel appliances. The home includes tile flooring throughout the main living areas, carpet in the second and primary bedrooms, and LED recessed lighting. The spacious primary suite features a spa-like en-suite bathroom and two large walk-in closets, while the two secondary bedrooms share a conveniently located full bathroom. Additional features include whole-house blinds, a laundry room with washer and dryer included, basic internet, and a two-car garage. Enjoy resort-style community amenities, including a swimming pool, kiddie pool, game areas, and children’s playground. Conveniently located within walking distance of Elbert Elementary School. Available now—schedule your showing today!
Exterior Features

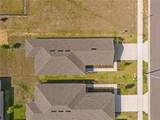
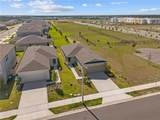
Attached Garage Yn Yes Carport Yn No Covered Spaces 2 Exterior Features Irrigation SystemSidewalkSliding Doors Lot Features Corner LotSidewalk Pool Private Yn No Road Frontage Type Street Paved Road Surface Type PavedAsphalt Water Access Yn No Water Extras Yn No Water View Yn No Waterfront Yn No

Interior Features

Appliances DishwasherDisposalDryerElectric Water HeaterMicrowaveRangeRefrigeratorWasher Building Area Total 1955 Cooling Central Air Cooling YN Yes Flooring CarpetTile Furnished Unfurnished Heating CentralElectricHeat Pump Heating YN Yes Interior Features Solid Surface CountersSolid Wood CabinetsThermostatWalk-In Closet(s)Window Treatments Laundry Features Laundry Room Levels One Rooms Great Room Bedroom 2 (Built-in Closet) Primary Bedroom (Dual SinksEn Suite BathroomStone CountersWalk-In Closet(s)) Dining Room Foyer Kitchen (Breakfast BarPantryStone Counters) Balcony/Porch/Lanai Bedroom 3 (Built-in Closet) Sewer Public Sewer Water Source Public Window Features Blinds

Property Features

Application Fee 50 Association Amenities ParkPlaygroundPoolRecreation FacilitiesTrail(s) Association Approval Required Yn No Association Fee Requirement Required Association Yn Yes Builder Name Taylor Morrison Community Features Dog ParkParkPlaygroundPool Flood Zone Code X Garage Yn Yes Lease Term 12 Months Long Term Yn Yes New Construction Yn No Occupant Type Owner Pets Allowed No Property Condition Completed Property Sub Type Single Family Residence Security Deposit 1850 Senior Community Yn No Total Annual Fees 0 Total Monthly Fees 0 Utilities Electricity Connected


Listing information © 2026 My Florida Regional MLS DBA Stellar MLS..
Listing provided courtesy of LA ROSA REALTY KISSIMMEE: 407-930-3530.


© 2026 My Florida Regional MLS DBA Stellar MLS. All rights reserved. All listings displayed pursuant to IDX. All listing information is deemed reliable but not guaranteed and should be independently verified through personal inspection by appropriate professionals. Listings displayed on this website may be subject to prior sale or removal from sale; availability of any listing should always be independently verified. Listing information is provided for consumers personal, non-commercial use, solely to identify potential properties for potential purchase; all other use is strictly prohibited and may violate relevant federal and state law. Data last updated 2026-10-14T23:45:02.693.
 
https://bt-photos.global.ssl.fastly.net/mfr/orig_boomver_1_S5157856-2.jpg https://bt-photos.global.ssl.fastly.net/mfr/orig_boomver_1_S5157856-2.jpg https://bt-photos.global.ssl.fastly.net/mfr/orig_boomver_1_S5157856-2.jpg
Logo
The Campbell Group | Compass
1575 Main St
Sarasota FL, 34236