Skip To Content

4925 Poolside Dr

St Cloud, FL 34769
  • $2,100/mo.
  • STATUS: Active
  • ON SITE: 30 Days
  • MLS #: O6440941
Rental
UPDATED: 23 min ago
$2,100/mo.
Rental
  • 3
    BEDS
  • 0.04
    ACRES
  • 2
    BATHS
  • 1
    1/2 BATHS
  • 1,832
    SQFT
Neighborhood:
Type:
Rentals
Built:
2007
County:

School Information

Elementary School:
Middle School:
High School:

Description

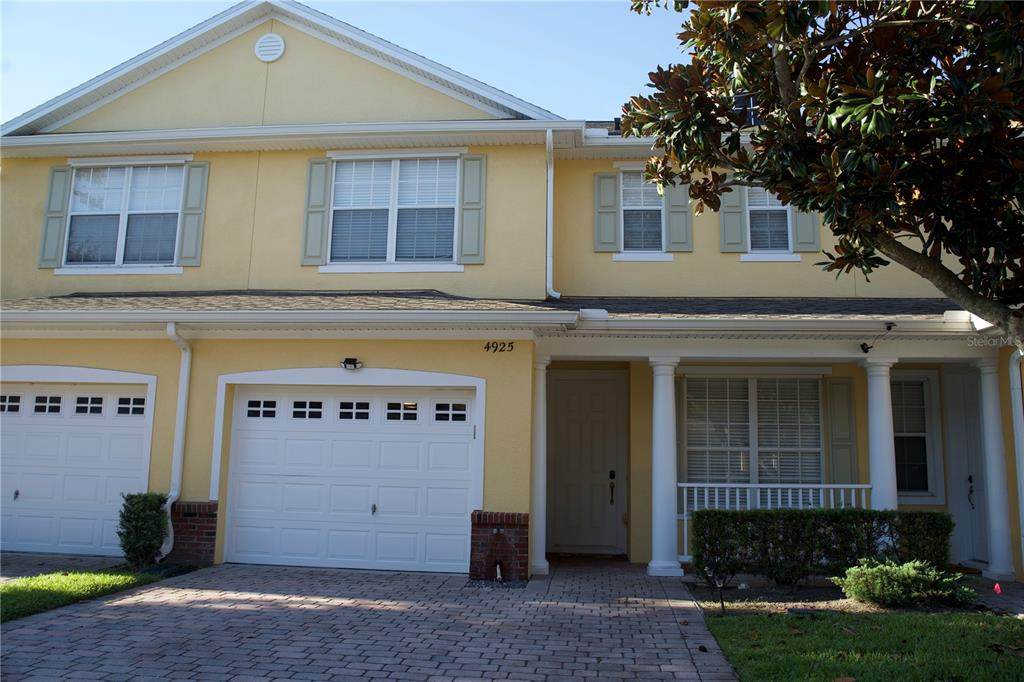
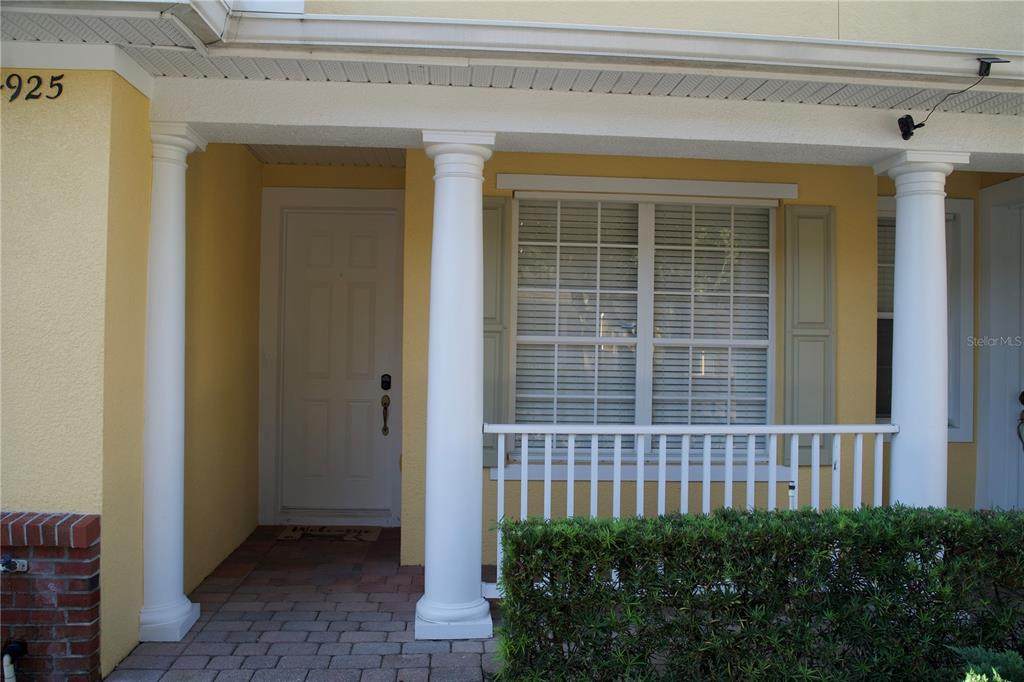
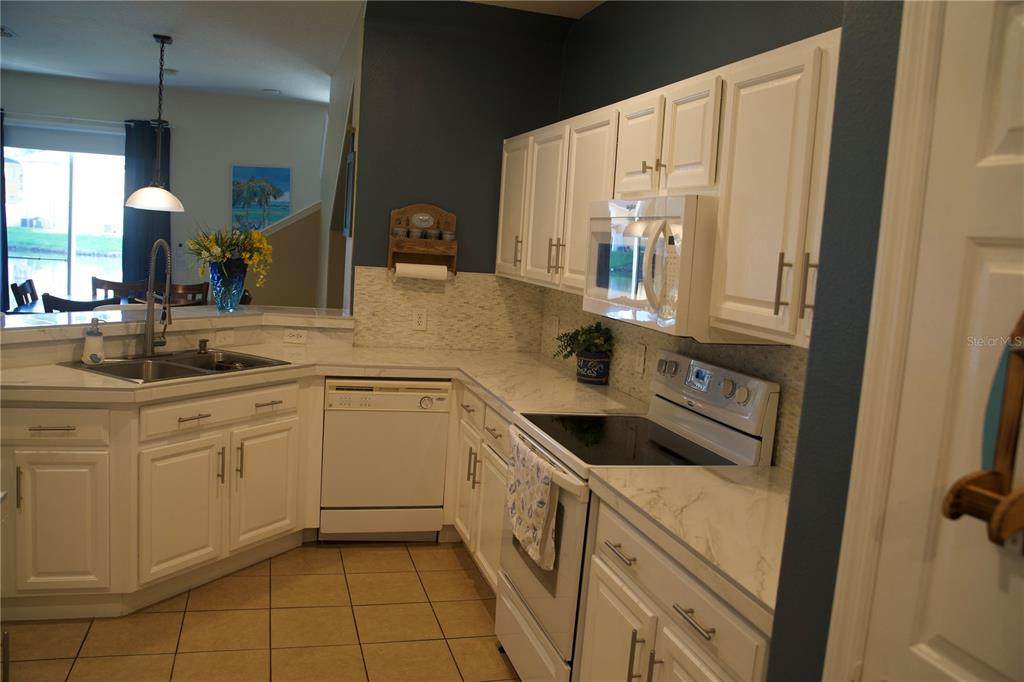
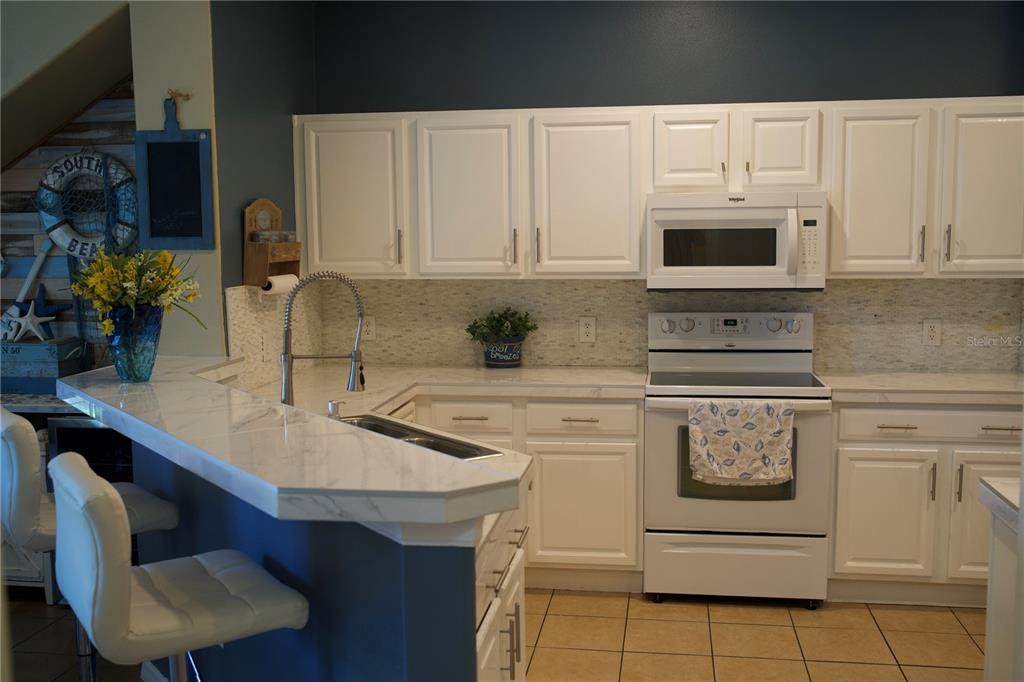
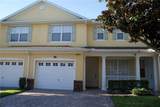
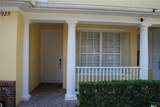
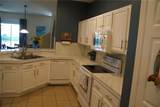
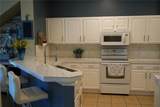
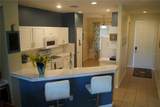
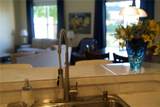
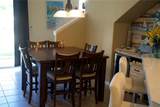
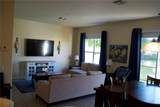
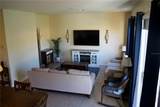
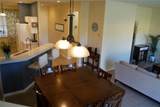
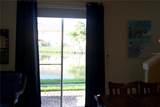
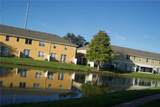
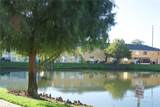
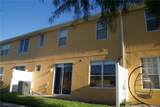
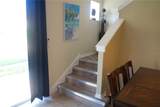
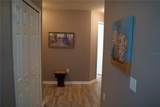
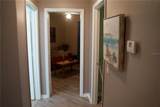
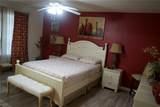
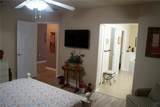
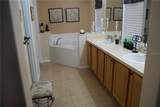
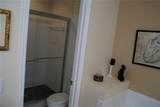
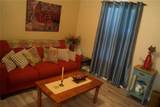
Welcome to this beautiful two-story Townhome featuring 3 bedrooms, 2.5 bathrooms, Fully Furnished approximately 1,832 square feet of living space, and a car garage. NO CARPET, The floor plan offers a spacious family room, dining area, and a modern kitchen with quality appliances, ample cabinetry, and generous counter space. since you step in you can immerse with the lake view thru the sliding doors, Upstairs, the oversized primary suite features a spacious en-suite bathroom. Two additional



© 2026 My Florida Regional MLS DBA Stellar MLS. All rights reserved. All listings displayed pursuant to IDX. All listing information is deemed reliable but not guaranteed and should be independently verified through personal inspection by appropriate professionals. Listings displayed on this website may be subject to prior sale or removal from sale; availability of any listing should always be independently verified. Listing information is provided for consumers personal, non-commercial use, solely to identify potential properties for potential purchase; all other use is strictly prohibited and may violate relevant federal and state law. Data last updated 2026-10-14T23:45:02.693.
www.endlesssummerlivingfl.com/homes/181167102
Print Image

4925 Poolside Dr St Cloud, FL 34769

  • Price: $2,100/mo.
  • Status: Active
  • On Site: 30 Days
  • Updated: 23 min ago
  • MLS #: O6440941
3
Beds
2
Baths
1
½ Baths
0.04
Acres
1,832
SQFT
2007
Built
Neighborhood:
Battaglia
County:
Osceola
Area:
St Cloud (City Of St Cloud)
Elementary School:
Neptune Elementary
Middle School:
Neptune Middle (6-8)
High School:
St. Cloud High School
Property Description
Welcome to this beautiful two-story Townhome featuring 3 bedrooms, 2.5 bathrooms, Fully Furnished approximately 1,832 square feet of living space, and a car garage. NO CARPET, The floor plan offers a spacious family room, dining area, and a modern kitchen with quality appliances, ample cabinetry, and generous counter space. since you step in you can immerse with the lake view thru the sliding doors, Upstairs, the oversized primary suite features a spacious en-suite bathroom. Two additional
Exterior Features

Attached Garage Yn Yes Carport Yn No Covered Spaces 1 Open Parking YN Yes Parking Features DrivewayGarage Door Opener Pool Private Yn No Road Surface Type Asphalt Water Access Yn No Water Extras Yn No Water View Yn No Waterfront Yn No

Interior Features

Appliances MicrowaveRangeRefrigerator Building Area Total 2198 Building Elevator Yn No Cooling Central Air Cooling YN Yes Flooring Tile Furnished Furnished Heating Central Heating YN Yes Interior Features Ceiling Fan(s)Eating Space In KitchenLiving Room/Dining Room ComboPrimaryBedroom UpstairsSolid Surface CountersSolid Wood CabinetsThermostatWalk-In Closet(s) Laundry Features Laundry Room Levels Two Rooms Primary Bedroom (Walk-In Closet(s)) Kitchen Bedroom 2 (Built-in Closet) Living Room Bedroom 3 (Built-in Closet)

Property Features

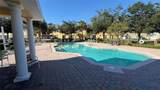
Application Fee 85 Association Fee Requirement None Association Yn Yes Building Name Number 4925 Community Features PoolSidewalks Flood Zone Code X Garage Yn Yes Long Term Yn Yes New Construction Yn No Number Of Pets 2 Occupant Type Vacant Pets Allowed Cats OKDogs OK Property Attached YN Yes Property Sub Type Townhouse Security Deposit 2100 Senior Community Yn No Total Annual Fees 0 Total Monthly Fees 0


Listing information © 2026 My Florida Regional MLS DBA Stellar MLS..
Listing provided courtesy of SUNDIAL REAL ESTATE LLC: 800-786-3425.


© 2026 My Florida Regional MLS DBA Stellar MLS. All rights reserved. All listings displayed pursuant to IDX. All listing information is deemed reliable but not guaranteed and should be independently verified through personal inspection by appropriate professionals. Listings displayed on this website may be subject to prior sale or removal from sale; availability of any listing should always be independently verified. Listing information is provided for consumers personal, non-commercial use, solely to identify potential properties for potential purchase; all other use is strictly prohibited and may violate relevant federal and state law. Data last updated 2026-10-14T23:45:02.693.
 
https://bt-photos.global.ssl.fastly.net/mfr/orig_boomver_1_O6440941-2.jpg https://bt-photos.global.ssl.fastly.net/mfr/orig_boomver_1_O6440941-2.jpg https://bt-photos.global.ssl.fastly.net/mfr/orig_boomver_1_O6440941-2.jpg
Logo
The Campbell Group | Compass
1575 Main St
Sarasota FL, 34236