Skip To Content

4936 Creekside Trail

Sarasota, FL 34243
  • $3,500/mo.
  • STATUS: Active
  • ON SITE: 30 Days
  • MLS #: A4706113
Rental
UPDATED: 79 min ago
$3,500/mo.
Rental
  • 3
    BEDS
  • 0.17
    ACRES
  • 2
    BATHS
  • 0
    1/2 BATHS
  • 1,921
    SQFT
Type:
Rentals
Built:
2001
County:
Area:

School Information

Elementary School:
Middle School:
High School:

Description

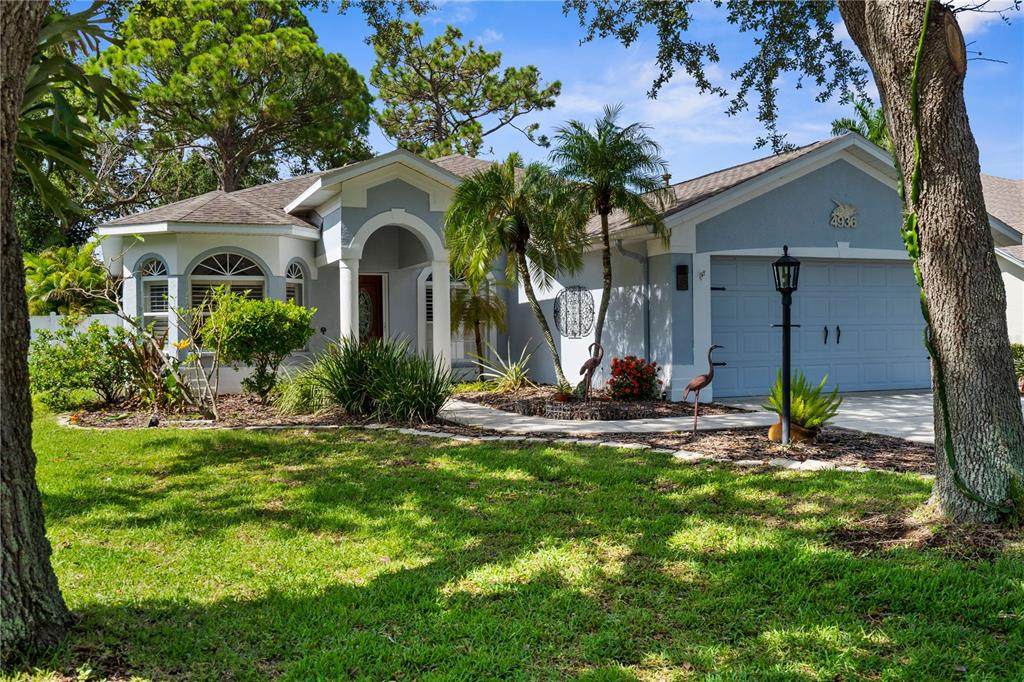
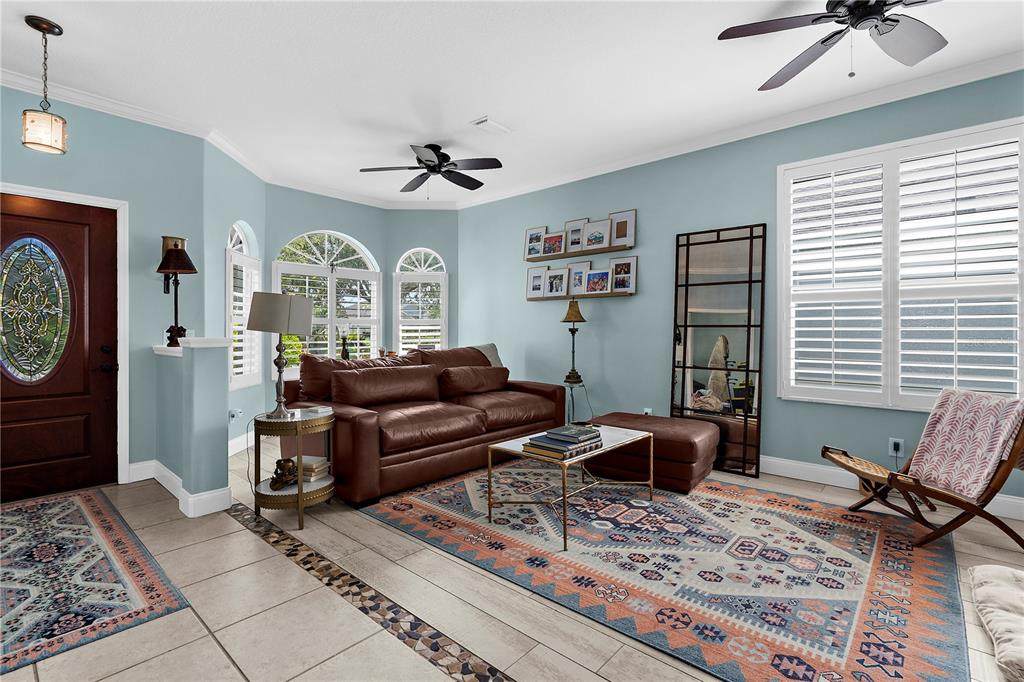
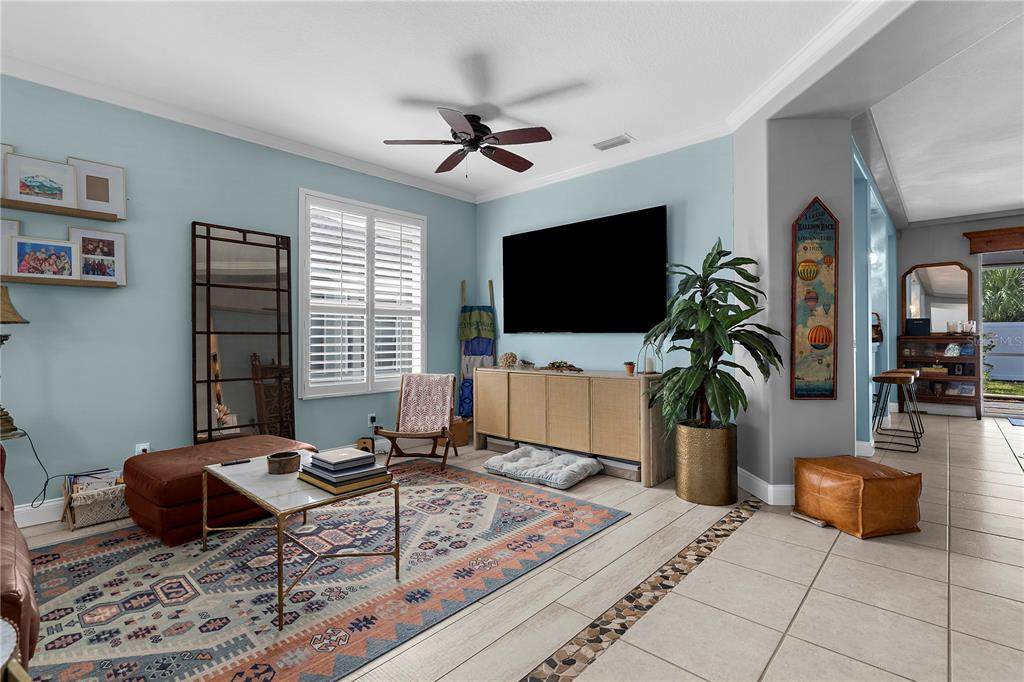
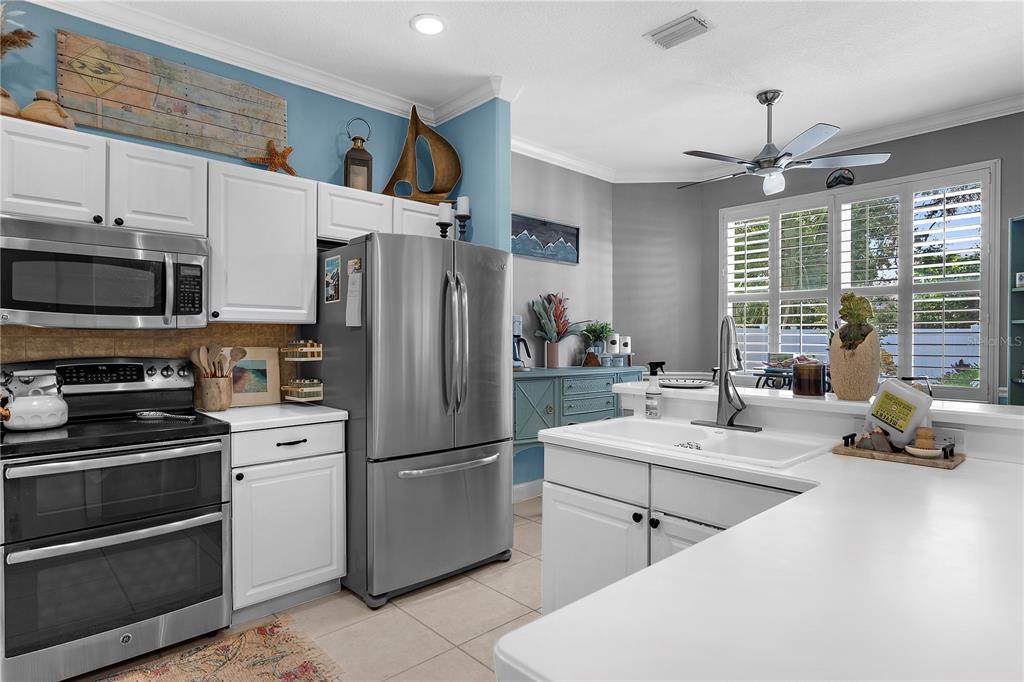
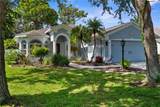
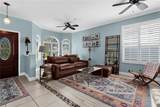
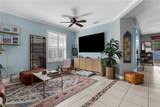
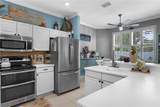
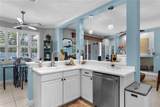
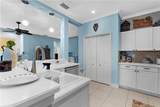
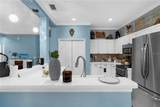
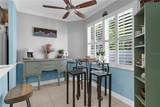
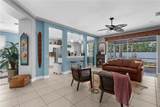
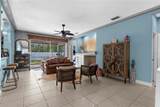
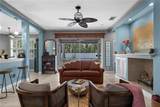
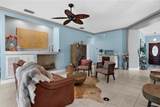
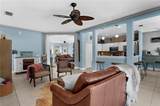
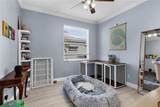
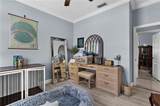
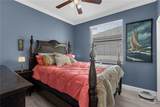
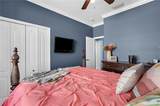
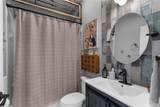
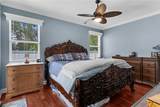
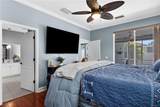
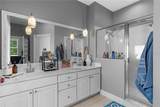
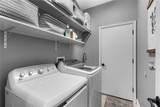
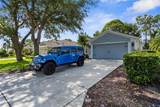
FOR RENT 12 MONTH MINIMUM – Tastefully Updated Home in Carlyle at Villages of Palm-Aire Welcome to your serene retreat in the heart of Sarasota! This beautifully updated 4-bedroom, 2-bathroom home (or 3 bedrooms plus a den/office) is located in the desirable community of Carlyle at the Villages of Palm-Aire. Offering the perfect combination of comfort, style, and location, this move-in ready rental is ideal for anyone seeking convenience and tranquility. Inside, you’ll find a spacious open floor plan with stylish upgrades throughout, including newer flooring, fresh interior paint, pendant lighting, ceiling fans in every room, and plantation shutters. The updated guest bathroom features modern finishes and fixtures, sure to impress. The kitchen is equipped with modern appliances and plenty of counter space, perfect for cooking and entertaining. The split-bedroom layout offers flexibility and privacy, with the den easily used as a fourth bedroom or office. Step outside to enjoy the screened-in lanai with soft lighting, a cozy backyard hammock shaded by trees, and a beautifully maintained yard with updated landscaping and a patio perfect for grilling and relaxing. Additional features include a new roof and A/C installed in 2019, a 2-car garage, a washer and dryer for your convenience, and lawn maintenance included in the rent. Located just minutes from the UTC Mall, world-class golf courses, polo and rowing clubs, a variety of shopping and dining options, top-rated schools, medical facilities, and some of Florida’s most beautiful beaches, this home truly has it all. Don’t miss out on this Sarasota gem—schedule your private tour today!



© 2026 My Florida Regional MLS DBA Stellar MLS. All rights reserved. All listings displayed pursuant to IDX. All listing information is deemed reliable but not guaranteed and should be independently verified through personal inspection by appropriate professionals. Listings displayed on this website may be subject to prior sale or removal from sale; availability of any listing should always be independently verified. Listing information is provided for consumers personal, non-commercial use, solely to identify potential properties for potential purchase; all other use is strictly prohibited and may violate relevant federal and state law. Data last updated 2026-10-14T23:45:02.693.
www.endlesssummerlivingfl.com/homes/181193618
Print Image

4936 Creekside Trail Sarasota, FL 34243

  • Price: $3,500/mo.
  • Status: Active
  • On Site: 30 Days
  • Updated: 79 min ago
  • MLS #: A4706113
3
Beds
2
Baths
0
½ Baths
0.17
Acres
1,921
SQFT
2001
Built
Neighborhood:
Carlyle At Villages Of Palm-Aire
County:
Manatee
Area:
Sarasota
Elementary School:
Robert E Willis Elementary
Middle School:
Braden River Middle
High School:
Braden River High
Property Description
FOR RENT 12 MONTH MINIMUM – Tastefully Updated Home in Carlyle at Villages of Palm-Aire Welcome to your serene retreat in the heart of Sarasota! This beautifully updated 4-bedroom, 2-bathroom home (or 3 bedrooms plus a den/office) is located in the desirable community of Carlyle at the Villages of Palm-Aire. Offering the perfect combination of comfort, style, and location, this move-in ready rental is ideal for anyone seeking convenience and tranquility. Inside, you’ll find a spacious open floor plan with stylish upgrades throughout, including newer flooring, fresh interior paint, pendant lighting, ceiling fans in every room, and plantation shutters. The updated guest bathroom features modern finishes and fixtures, sure to impress. The kitchen is equipped with modern appliances and plenty of counter space, perfect for cooking and entertaining. The split-bedroom layout offers flexibility and privacy, with the den easily used as a fourth bedroom or office. Step outside to enjoy the screened-in lanai with soft lighting, a cozy backyard hammock shaded by trees, and a beautifully maintained yard with updated landscaping and a patio perfect for grilling and relaxing. Additional features include a new roof and A/C installed in 2019, a 2-car garage, a washer and dryer for your convenience, and lawn maintenance included in the rent. Located just minutes from the UTC Mall, world-class golf courses, polo and rowing clubs, a variety of shopping and dining options, top-rated schools, medical facilities, and some of Florida’s most beautiful beaches, this home truly has it all. Don’t miss out on this Sarasota gem—schedule your private tour today!
Exterior Features

Attached Garage Yn Yes Carport Spaces 0 Carport Yn No Covered Spaces 2 Direction Faces Northeast Exterior Features Irrigation SystemLightingPrivate MailboxRain GuttersSliding Doors Garage Dimensions 20X20 Lot Features In CountyLandscapedNear Golf CourseSidewalk Open Parking YN Yes Parking Features DrivewayGarage Door OpenerGround Level Patio And Porch Features PatioRear PorchScreened Pool Private Yn No Road Frontage Type Street Paved Road Surface Type Paved Spa YN No Water Access Yn No Water Extras Yn No Water View Yn No Waterfront Yn No

Interior Features

Appliances DishwasherDisposalElectric Water HeaterGas Water HeaterMicrowaveRangeRefrigerator Building Area Total 2531 Cooling Central Air Cooling YN Yes Fireplace Yn No Flooring CarpetCeramic TileLaminate Furnished Partially Heating CentralElectric Heating YN Yes Interior Features Ceiling Fan(s)Chair RailCrown MoldingEating Space In KitchenKitchen/Family Room ComboOpen FloorplanPrimary Bedroom Main FloorSolid Surface CountersThermostatTray Ceiling(s)Walk-In Closet(s)Window Treatments Laundry Features InsideLaundry Room Levels One Rooms Bedroom 2 (Ceiling Fan(s)Built-in Closet) Primary Bedroom (En Suite BathroomWalk-In Closet(s)) Bedroom 4 (Ceiling Fan(s)Built-in Closet) Living Room Great Room Kitchen (Pantry) Bedroom 3 (Ceiling Fan(s)Built-in Closet) Sewer Public Sewer Water Source Public Window Features ShuttersWindow Treatments

Property Features

Application Fee 50 Association Amenities ClubhouseFitness CenterGolf CourseParkPickleball Court(s)PlaygroundPoolRecreation FacilitiesTennis Court(s) Association Approval Required Yn Yes Association Fee Requirement Required Association Yn Yes Community Features Association Recreation - OwnedClubhouseDeed RestrictionsFitness CenterGolf Carts OKParkPlaygroundPoolSidewalksTennis Court(s) Flood Zone Code X Garage Yn Yes Long Term Yn Yes Minimum Lease 1-2 Years New Construction Yn No Number Of Pets 3 Occupant Type Vacant Pet Restrictions Please refer to CCR'sPage 27Section 11.3 Pets Allowed Yes Property Sub Type Single Family Residence Security Features Security System OwnedSmoke Detector(s) Senior Community Yn No Sw Subdiv Community Name Carlyle At Villages Of Palm Aire Total Annual Fees 0 Total Monthly Fees 0 Utilities Cable ConnectedElectricity ConnectedNatural Gas ConnectedPublicSewer ConnectedUnderground UtilitiesWater Connected


Listing information © 2026 My Florida Regional MLS DBA Stellar MLS..
Listing provided courtesy of MANGROVE REALTY ASSOCIATES: 941-957-0080.


© 2026 My Florida Regional MLS DBA Stellar MLS. All rights reserved. All listings displayed pursuant to IDX. All listing information is deemed reliable but not guaranteed and should be independently verified through personal inspection by appropriate professionals. Listings displayed on this website may be subject to prior sale or removal from sale; availability of any listing should always be independently verified. Listing information is provided for consumers personal, non-commercial use, solely to identify potential properties for potential purchase; all other use is strictly prohibited and may violate relevant federal and state law. Data last updated 2026-10-14T23:45:02.693.
 
https://bt-photos.global.ssl.fastly.net/mfr/orig_boomver_1_A4706113-2.jpg https://bt-photos.global.ssl.fastly.net/mfr/orig_boomver_1_A4706113-2.jpg https://bt-photos.global.ssl.fastly.net/mfr/orig_boomver_1_A4706113-2.jpg
Logo
The Campbell Group | Compass
1575 Main St
Sarasota FL, 34236