








Description
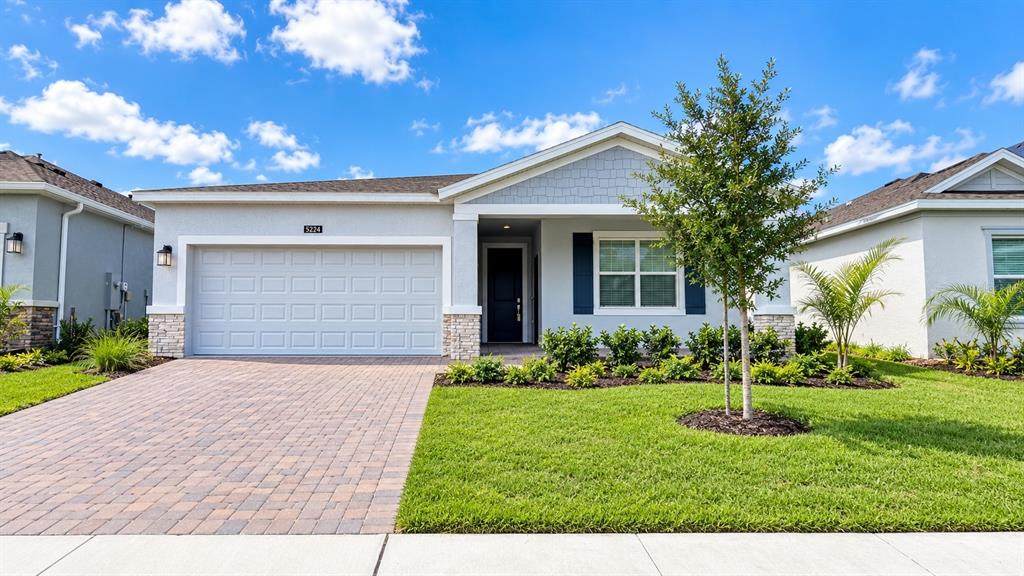
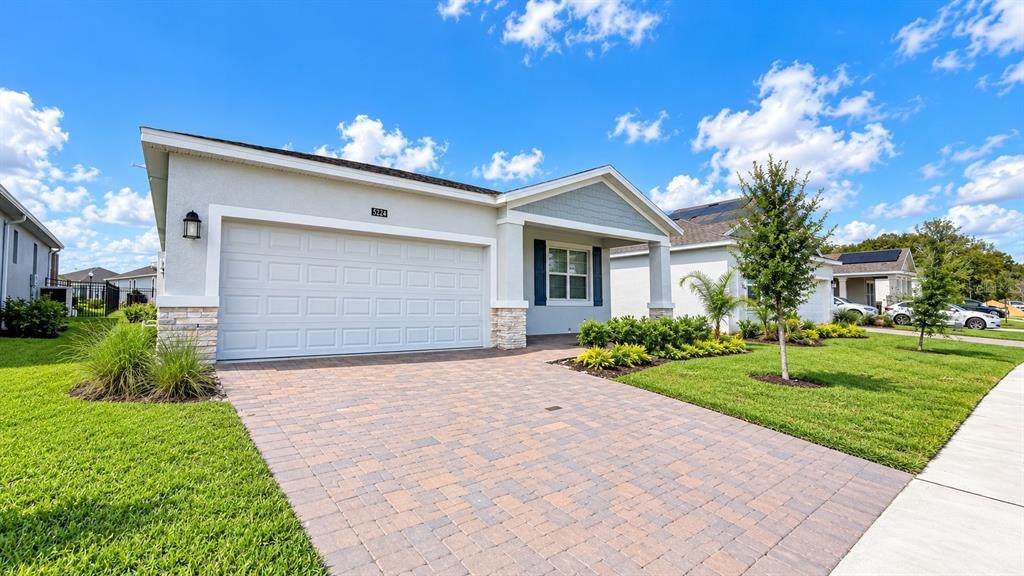
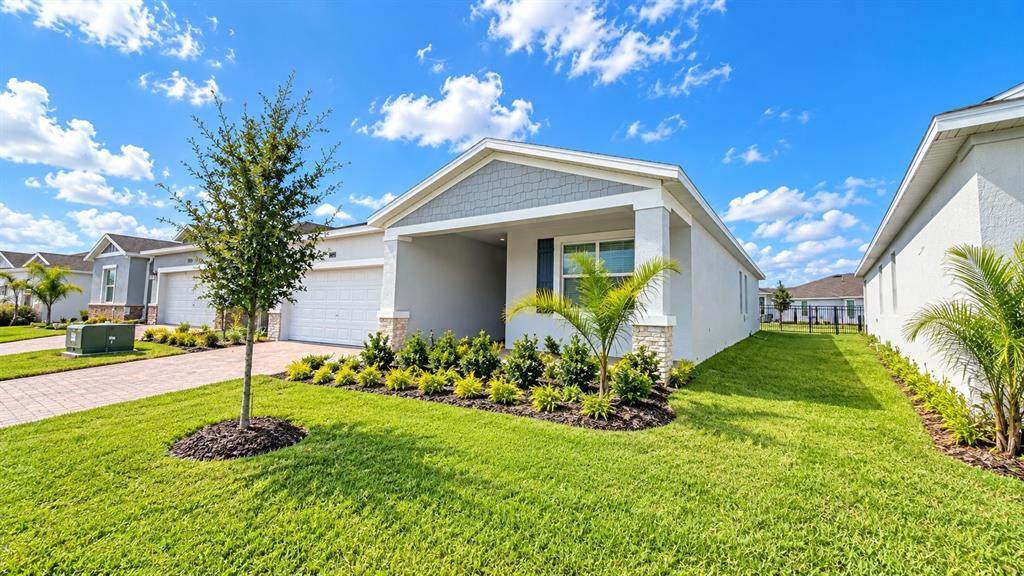
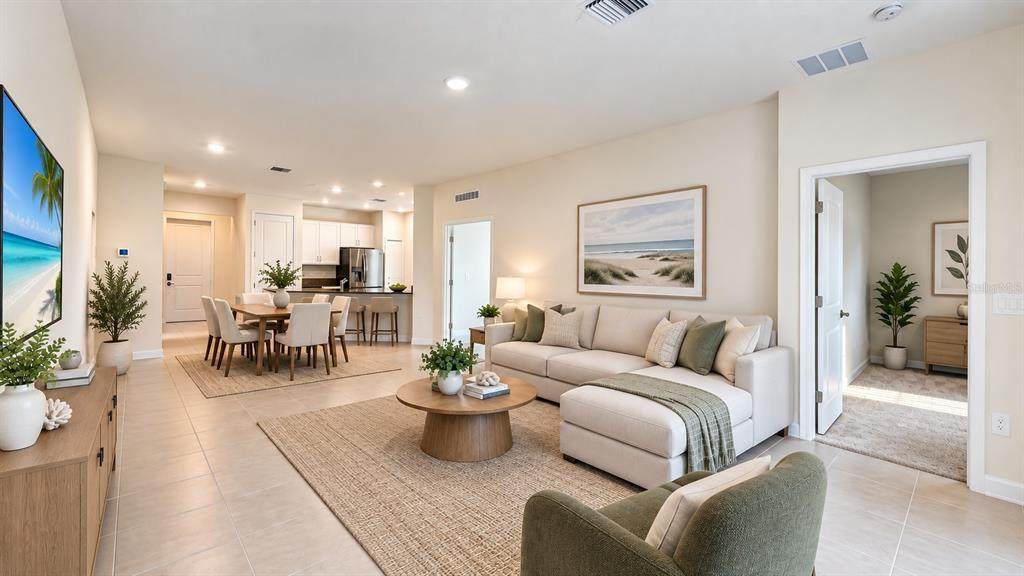
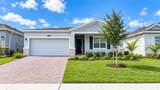
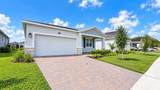
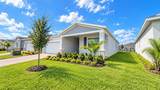
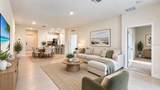
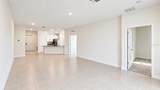
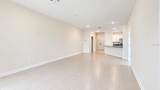
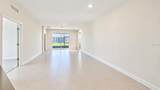
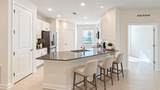
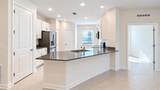
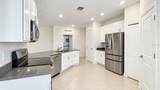
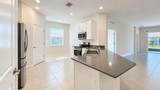
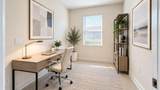
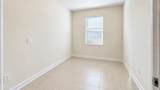
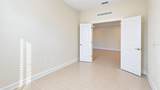
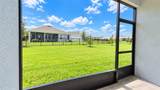
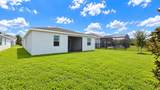
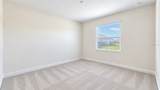
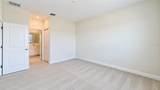
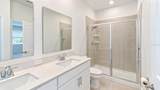
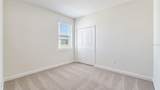
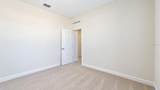
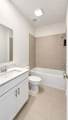
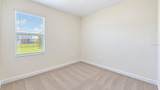
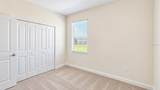
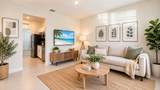
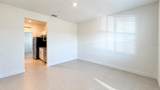
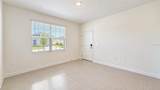
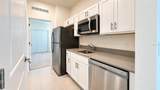
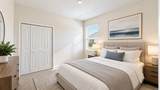
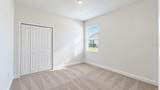
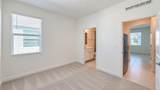
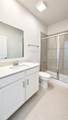
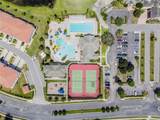
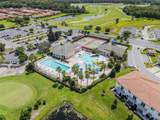
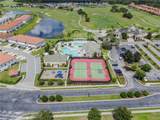
Virtually Staged. WELCOME HOME! This stunning Next-Gen style single-family home features a spacious open-concept layout, including a 3/2 main house and a private 1/1 in-law suite, ideal for an adult child or elderly relative seeking independence while remaining close to family. The main house boasts an expansive family area, energy-efficient features like dual-pane windows, high ceilings, and dual-panel sliding doors. The kitchen is a chef’s dream with 42” maple cabinets, high-end quartz countertops, and stainless-steel appliances. The centerpiece is a large kitchen island that overlooks the family area—perfect for meal prep and entertainment. A versatile flex room adjacent to the kitchen can be used as an office. The master suite is privately located on one side of the home, while the guest bedrooms are on the opposite side, offering plenty of separation. The master bath features a walk-in shower and dual vanity with quartz countertops, while the guest bedrooms share a full bathroom. A laundry area with washer and dryer is included. The Next-Gen in-law suite offers a full family room, private entry, kitchenette, spacious bedroom, and full bathroom. Located within the award-winning Providence community, which has been named Central Florida's best 10 times by the Parade of Homes, this home is surrounded by incredible amenities. Enjoy two resort-style pools, a fully equipped gym, tennis courts, dog parks, playgrounds, walking trails, and a professional restaurant. The community also features an 18-hole golf course designed by Michael Dasher. Conveniently located near Publix, schools, and major highways to Orlando, this home won't last long. Don’t miss your chance—apply today! Applicant criteria: 1) Credit score: 600+; 2) Household monthly income: 3 times the monthly rent; 3) No eviction or bankruptcy history; and 4) Only small pets allowed Only qualified applicants are allowed to see the property. Landlord pays HOA fee. Tenant takes care of landscaping and lawn maintenance, including irrigation sprinkler heads. Tenant takes care of AC filter replacement (every 3 months). Tenant takes care of pest control. No smoking is allowed on the property. First month rent + Security deposit is due at the lease signing. Renter’s insurance is required prior to move-in.
-
4BEDS
-
0.16ACRES
-
3BATHS
-
01/2 BATHS
School Ratings & Info
Description
Virtually Staged. WELCOME HOME! This stunning Next-Gen style single-family home features a spacious open-concept layout, including a 3/2 main house and a private 1/1 in-law suite, ideal for an adult child or elderly relative seeking independence while remaining close to family. The main house boasts an expansive family area, energy-efficient features like dual-pane windows, high ceilings, and dual-panel sliding doors. The kitchen is a chef’s dream with 42” maple cabinets, high-end quartz countertops, and stainless-steel appliances. The centerpiece is a large kitchen island that overlooks the family area—perfect for meal prep and entertainment. A versatile flex room adjacent to the kitchen can be used as an office. The master suite is privately located on one side of the home, while the guest bedrooms are on the opposite side, offering plenty of separation. The master bath features a walk-in shower and dual vanity with quartz countertops, while the guest bedrooms share a full bathroom. A laundry area with washer and dryer is included. The Next-Gen in-law suite offers a full family room, private entry, kitchenette, spacious bedroom, and full bathroom. Located within the award-winning Providence community, which has been named Central Florida's best 10 times by the Parade of Homes, this home is surrounded by incredible amenities. Enjoy two resort-style pools, a fully equipped gym, tennis courts, dog parks, playgrounds, walking trails, and a professional restaurant. The community also features an 18-hole golf course designed by Michael Dasher. Conveniently located near Publix, schools, and major highways to Orlando, this home won't last long. Don’t miss your chance—apply today! Applicant criteria: 1) Credit score: 600+; 2) Household monthly income: 3 times the monthly rent; 3) No eviction or bankruptcy history; and 4) Only small pets allowed Only qualified applicants are allowed to see the property. Landlord pays HOA fee. Tenant takes care of landscaping and lawn maintenance, including irrigation sprinkler heads. Tenant takes care of AC filter replacement (every 3 months). Tenant takes care of pest control. No smoking is allowed on the property. First month rent + Security deposit is due at the lease signing. Renter’s insurance is required prior to move-in.

© 2026 My Florida Regional MLS DBA Stellar MLS. All rights reserved. All listings displayed pursuant to IDX. All listing information is deemed reliable but not guaranteed and should be independently verified through personal inspection by appropriate professionals. Listings displayed on this website may be subject to prior sale or removal from sale; availability of any listing should always be independently verified. Listing information is provided for consumers personal, non-commercial use, solely to identify potential properties for potential purchase; all other use is strictly prohibited and may violate relevant federal and state law. Data last updated 2026-10-12T12:44:13.743.
