








Description
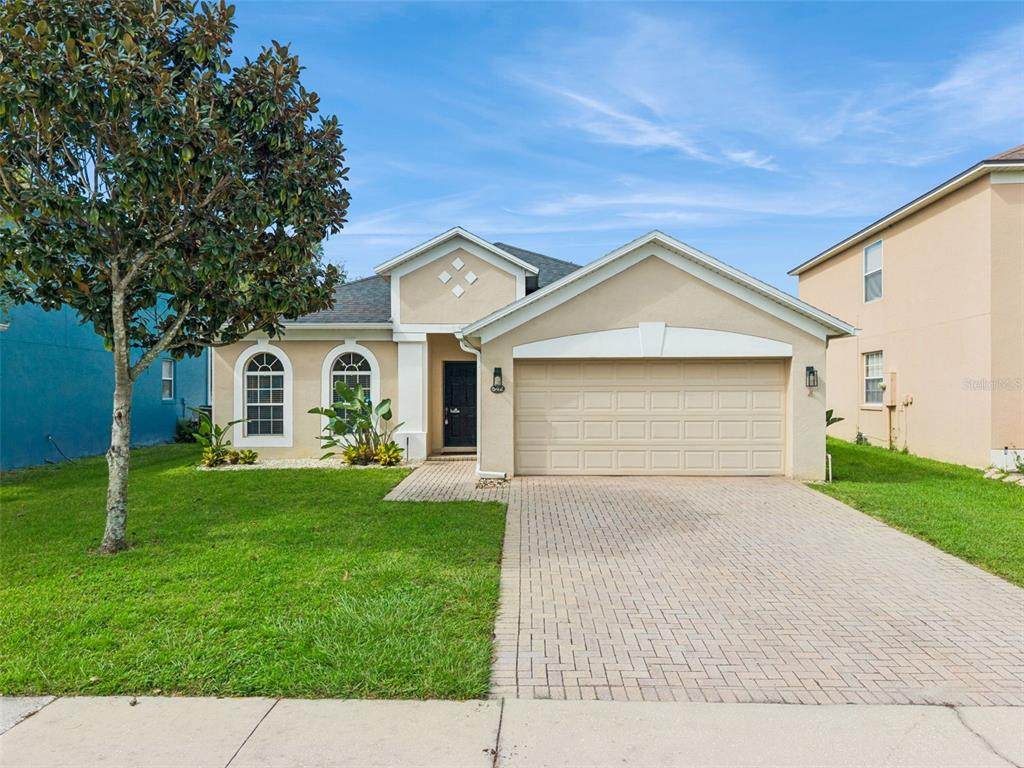
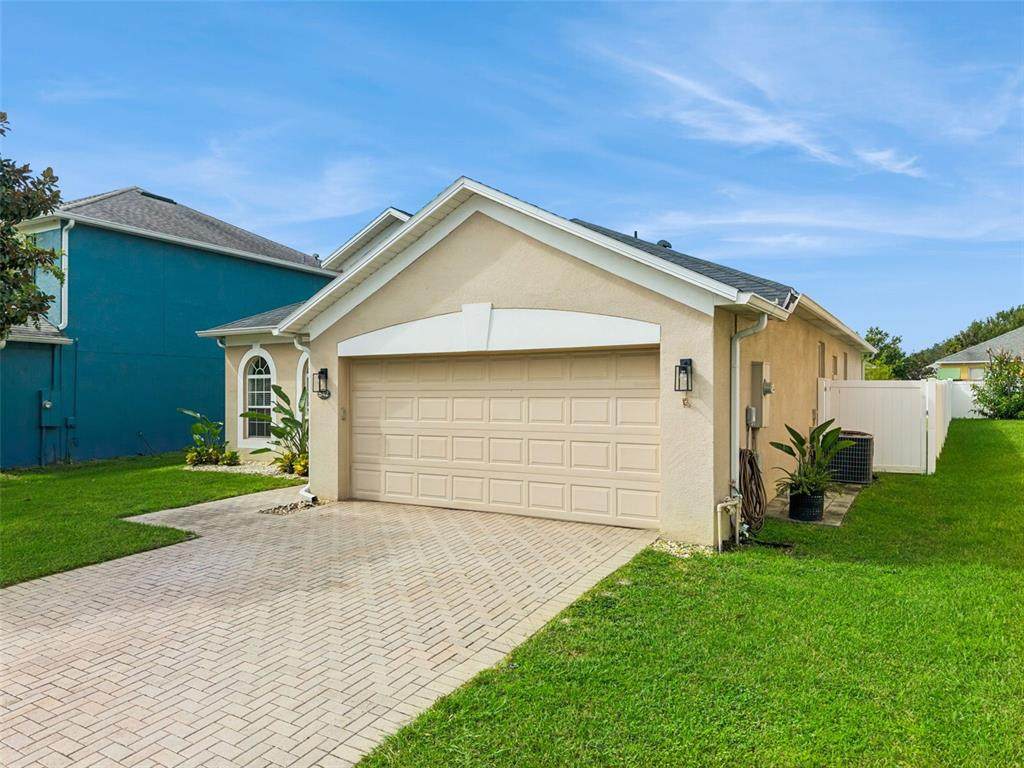
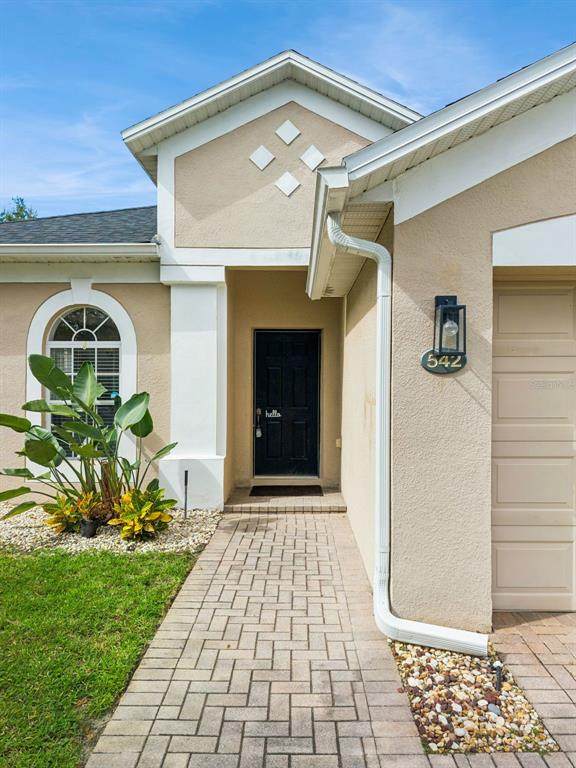
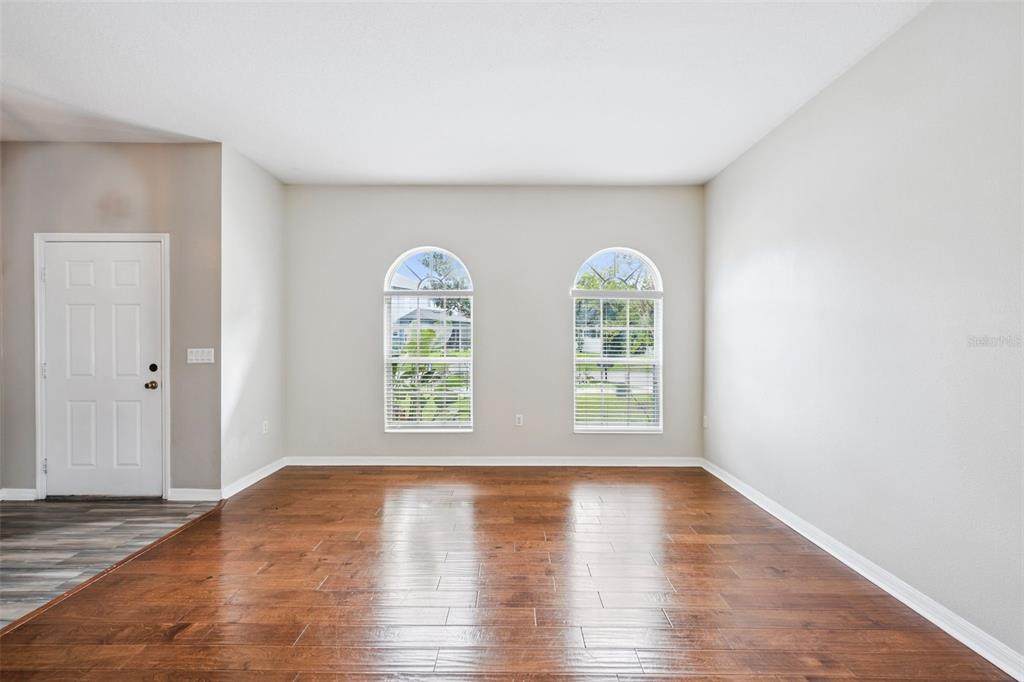
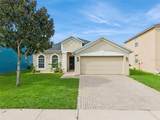
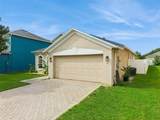
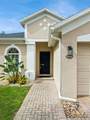
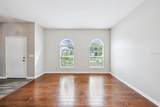
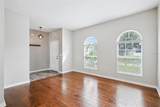
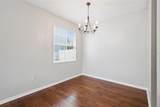
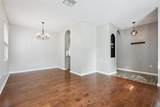
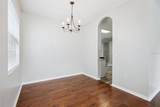
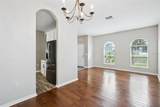
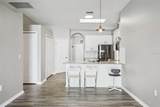
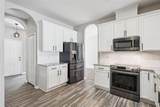
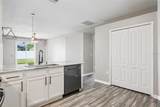
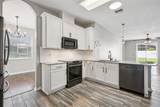
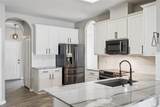
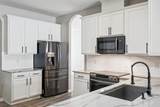
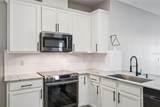
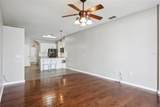
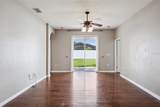
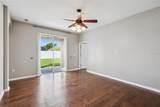
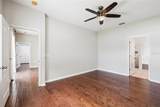
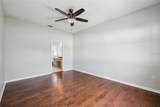
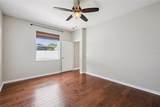
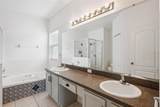
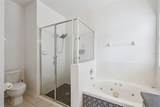
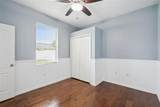
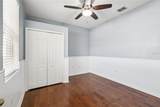
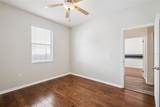
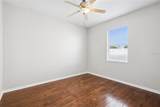
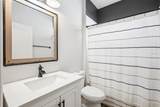
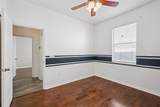
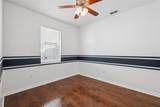
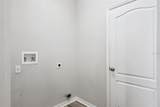
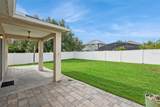
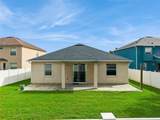
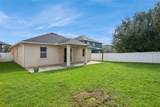
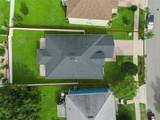
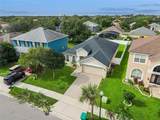
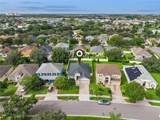
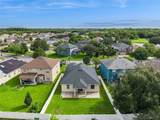
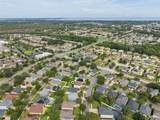
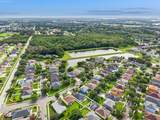
Welcome Home to 542 Groves End Ln. - comfortable Florida living in this well-maintained 4-bedroom, 2-bath home located in the desirable Winter Garden area. With a thoughtful split-bedroom floor plan and spacious living areas, this home offers plenty of room to spread out while still feeling warm and inviting. The heart of the home is the open kitchen and family room, creating an easy space for everyday living and entertaining. The kitchen features stone countertops, 42-inch cabinetry, a breakfast bar, and stainless-steel appliances, with a separate dining area nearby for more formal meals. There's also a separate living room that gives you additional flexibility for a home office, playroom, or quiet space. The spacious primary suite is tucked away for privacy and features a walk-in closet and an updated primary bath with dual sinks, a garden tub, and a separate walk-in shower. Three additional bedrooms provide plenty of room for family, guests, or a dedicated home office. You'll also appreciate the no-carpet flooring throughout the home, with engineered hardwood in the living areas and bedrooms and tile in the kitchen and laundry room. Sliding doors lead to the covered rear patio and fully fenced backyard, creating a comfortable outdoor space to relax and enjoy. And the location? Conveniently situated near Winter Garden Village, Downtown Winter Garden, shopping, restaurants, entertainment, and major roadways, making daily errands and commuting a little easier. Residents also have access to community amenities including a resort-style pool, clubhouse, playground, tennis and pickleball courts, and walking trails. If you're looking for a well-kept home with four bedrooms, great community amenities, and a convenient Winter Garden location, this one is ready to welcome you home! Schedule your private showing today!
-
4BEDS
-
0.16ACRES
-
2BATHS
-
01/2 BATHS
School Information
Description
Welcome Home to 542 Groves End Ln. - comfortable Florida living in this well-maintained 4-bedroom, 2-bath home located in the desirable Winter Garden area. With a thoughtful split-bedroom floor plan and spacious living areas, this home offers plenty of room to spread out while still feeling warm and inviting. The heart of the home is the open kitchen and family room, creating an easy space for everyday living and entertaining. The kitchen features stone countertops, 42-inch cabinetry, a breakfast bar, and stainless-steel appliances, with a separate dining area nearby for more formal meals. There's also a separate living room that gives you additional flexibility for a home office, playroom, or quiet space. The spacious primary suite is tucked away for privacy and features a walk-in closet and an updated primary bath with dual sinks, a garden tub, and a separate walk-in shower. Three additional bedrooms provide plenty of room for family, guests, or a dedicated home office. You'll also appreciate the no-carpet flooring throughout the home, with engineered hardwood in the living areas and bedrooms and tile in the kitchen and laundry room. Sliding doors lead to the covered rear patio and fully fenced backyard, creating a comfortable outdoor space to relax and enjoy. And the location? Conveniently situated near Winter Garden Village, Downtown Winter Garden, shopping, restaurants, entertainment, and major roadways, making daily errands and commuting a little easier. Residents also have access to community amenities including a resort-style pool, clubhouse, playground, tennis and pickleball courts, and walking trails. If you're looking for a well-kept home with four bedrooms, great community amenities, and a convenient Winter Garden location, this one is ready to welcome you home! Schedule your private showing today!

© 2026 My Florida Regional MLS DBA Stellar MLS. All rights reserved. All listings displayed pursuant to IDX. All listing information is deemed reliable but not guaranteed and should be independently verified through personal inspection by appropriate professionals. Listings displayed on this website may be subject to prior sale or removal from sale; availability of any listing should always be independently verified. Listing information is provided for consumers personal, non-commercial use, solely to identify potential properties for potential purchase; all other use is strictly prohibited and may violate relevant federal and state law. Data last updated 2026-10-12T23:42:47.36.
