






Description
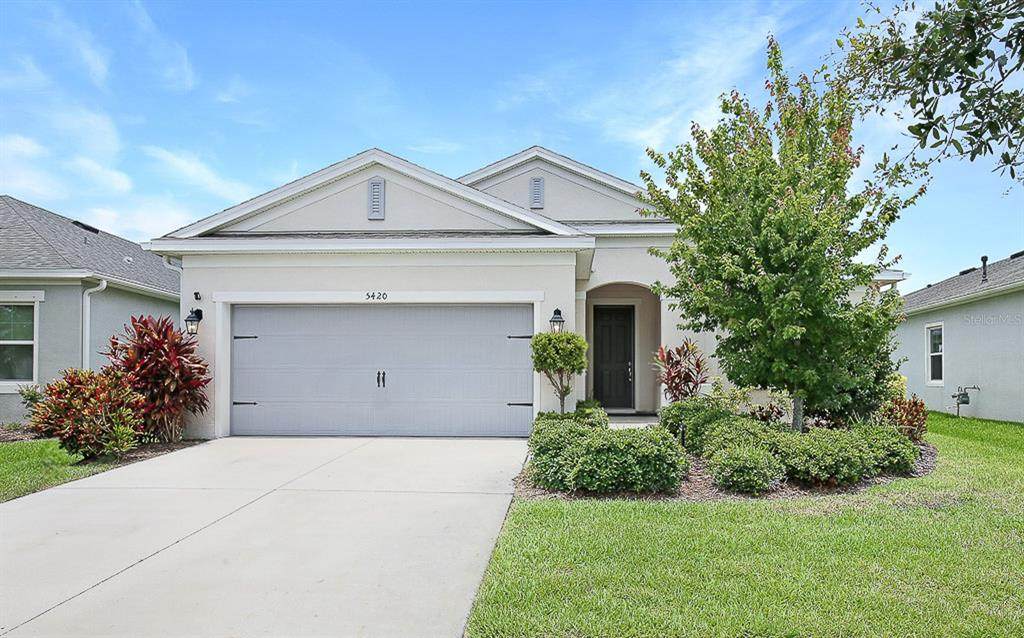
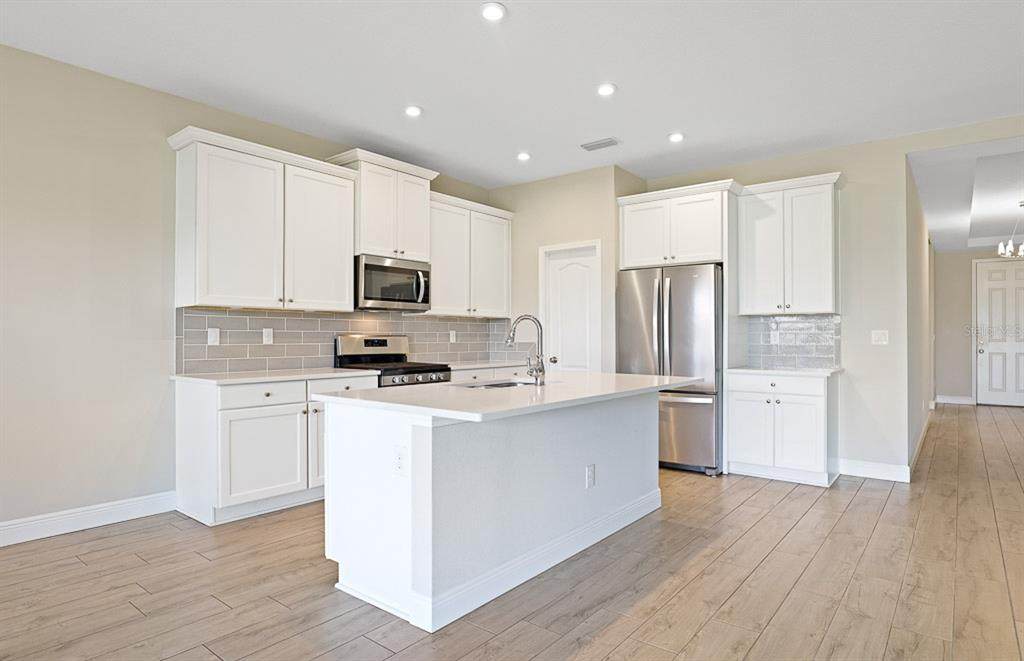
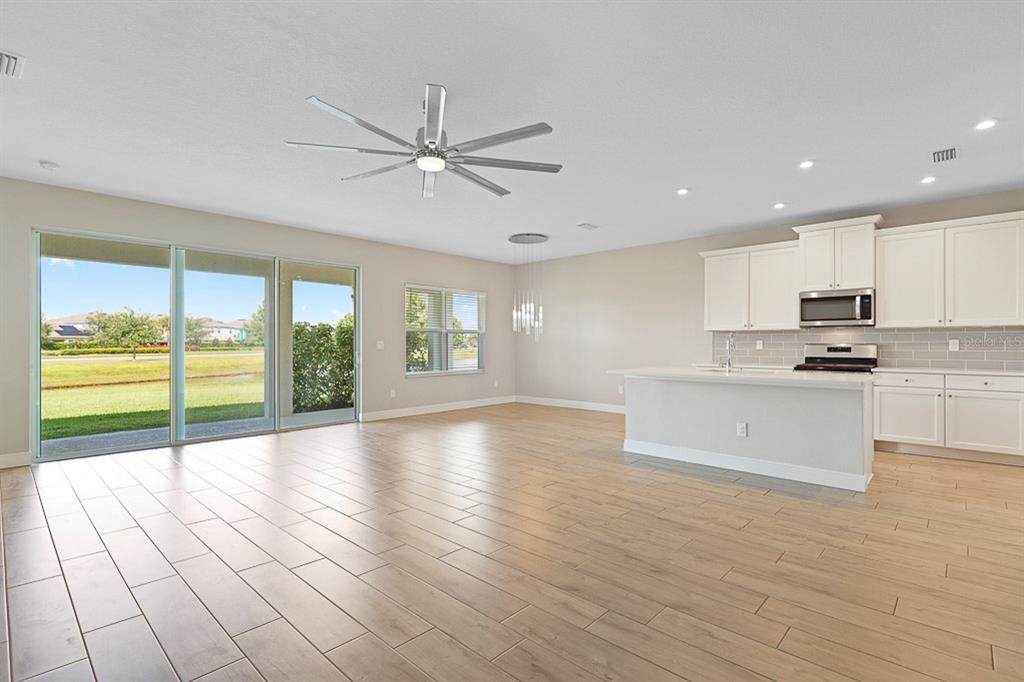
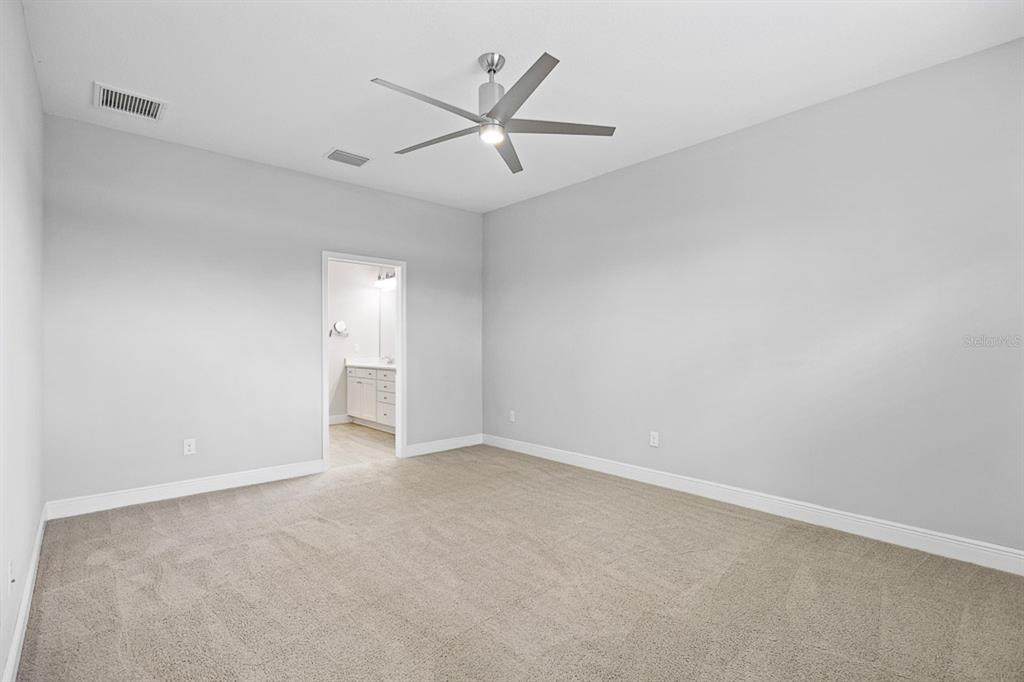
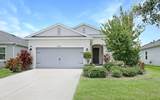
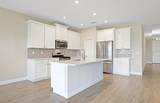
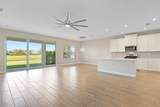
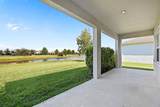
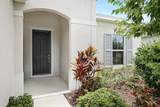
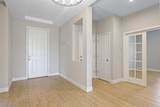
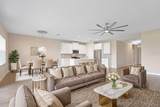
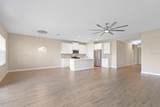
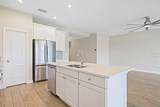
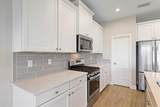
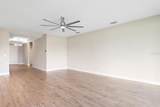
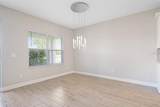
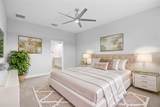
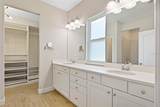
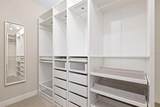
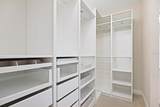
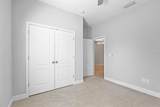
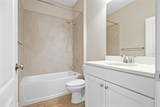
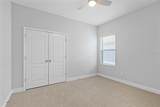
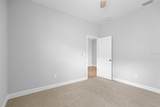
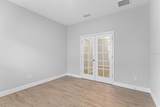
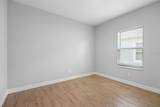
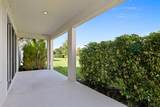
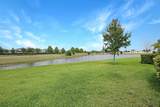
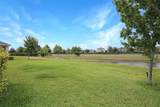
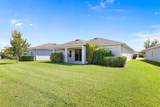
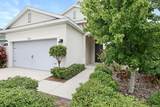
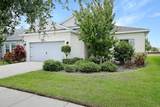
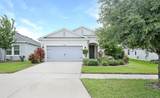
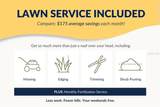
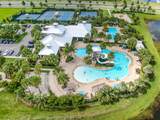
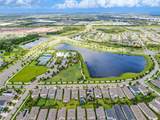
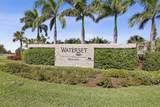
Virtually Staged. Welcome to your dream home in the highly desirable Waterset Community in Apollo Beach! This stunning property, built in 2018, combines modern design with energy efficiency, making it the perfect place to call home. Featuring 3 spacious bedrooms, 2 luxurious bathrooms, and a large den/office study, this home offers ample space for your family's needs. The open floor plan seamlessly connects the living room, kitchen, and dining area, creating a bright and inviting space for entertaining and everyday living. Step into the heart of the home—the kitchen. Adorned with upgraded tile flooring, sleek white quartz countertops, and Whirlpool stainless steel appliances, this kitchen is both stylish and functional. The primary suite is a true retreat that boasts an en-suite bathroom with a double vanity, large shower, and a spacious, luxury walk-in closet. The long foyer with an upgraded tray ceiling adds an elegant touch to the entrance of the home. Enjoy the beautiful Florida weather on the sizable lanai, which offers serene water views from the backyard. Located in a sought-after school district, the highly rated PreK-8 school is conveniently located just down the street. Complete lawn maintenance, including mowing, shrub pruning, turf, and plant fertilization and plant pest control are included in rent services saving you time and money! NOTE: Additional $59/mo. Resident Benefits Package is required and includes a host of time and money-saving perks, including monthly air filter delivery, concierge utility setup, on-time rent rewards, $1M identity fraud protection, credit building, online maintenance and rent payment portal, one lockout service, and one late-rent pass. Renters Liability Insurance Required. Call to learn more about our Resident Benefits Package.
-
3BEDS
-
0.15ACRES
-
2BATHS
-
01/2 BATHS
School Information
Description
Virtually Staged. Welcome to your dream home in the highly desirable Waterset Community in Apollo Beach! This stunning property, built in 2018, combines modern design with energy efficiency, making it the perfect place to call home. Featuring 3 spacious bedrooms, 2 luxurious bathrooms, and a large den/office study, this home offers ample space for your family's needs. The open floor plan seamlessly connects the living room, kitchen, and dining area, creating a bright and inviting space for entertaining and everyday living. Step into the heart of the home—the kitchen. Adorned with upgraded tile flooring, sleek white quartz countertops, and Whirlpool stainless steel appliances, this kitchen is both stylish and functional. The primary suite is a true retreat that boasts an en-suite bathroom with a double vanity, large shower, and a spacious, luxury walk-in closet. The long foyer with an upgraded tray ceiling adds an elegant touch to the entrance of the home. Enjoy the beautiful Florida weather on the sizable lanai, which offers serene water views from the backyard. Located in a sought-after school district, the highly rated PreK-8 school is conveniently located just down the street. Complete lawn maintenance, including mowing, shrub pruning, turf, and plant fertilization and plant pest control are included in rent services saving you time and money! NOTE: Additional $59/mo. Resident Benefits Package is required and includes a host of time and money-saving perks, including monthly air filter delivery, concierge utility setup, on-time rent rewards, $1M identity fraud protection, credit building, online maintenance and rent payment portal, one lockout service, and one late-rent pass. Renters Liability Insurance Required. Call to learn more about our Resident Benefits Package.

© 2026 My Florida Regional MLS DBA Stellar MLS. All rights reserved. All listings displayed pursuant to IDX. All listing information is deemed reliable but not guaranteed and should be independently verified through personal inspection by appropriate professionals. Listings displayed on this website may be subject to prior sale or removal from sale; availability of any listing should always be independently verified. Listing information is provided for consumers personal, non-commercial use, solely to identify potential properties for potential purchase; all other use is strictly prohibited and may violate relevant federal and state law. Data last updated 2026-10-12T14:20:56.317.
