



Description
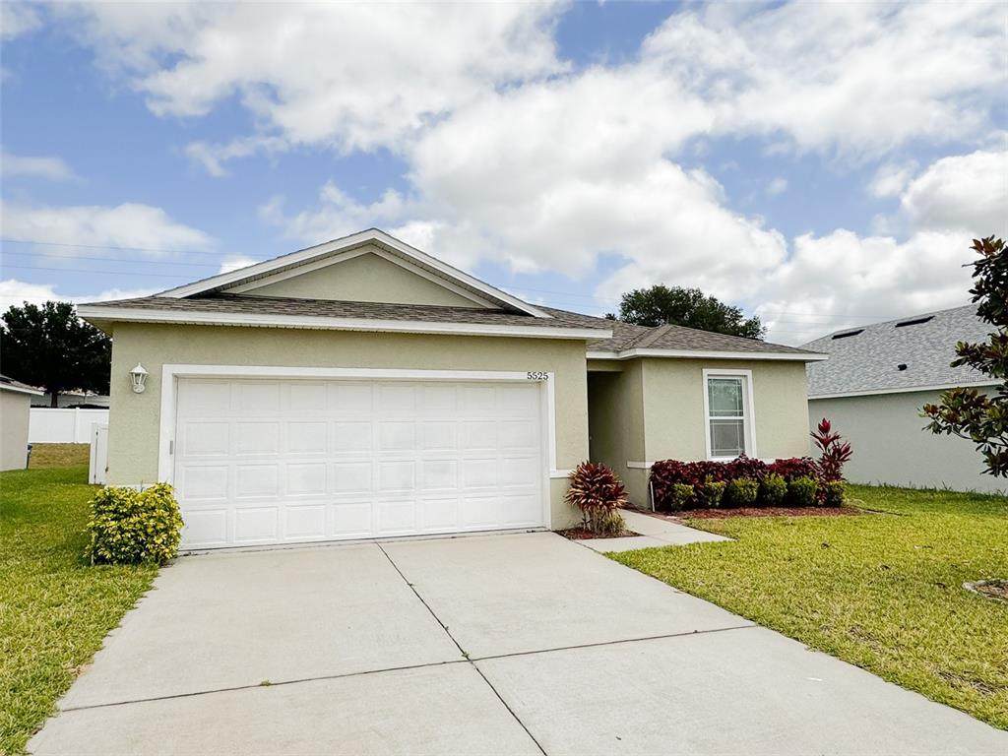
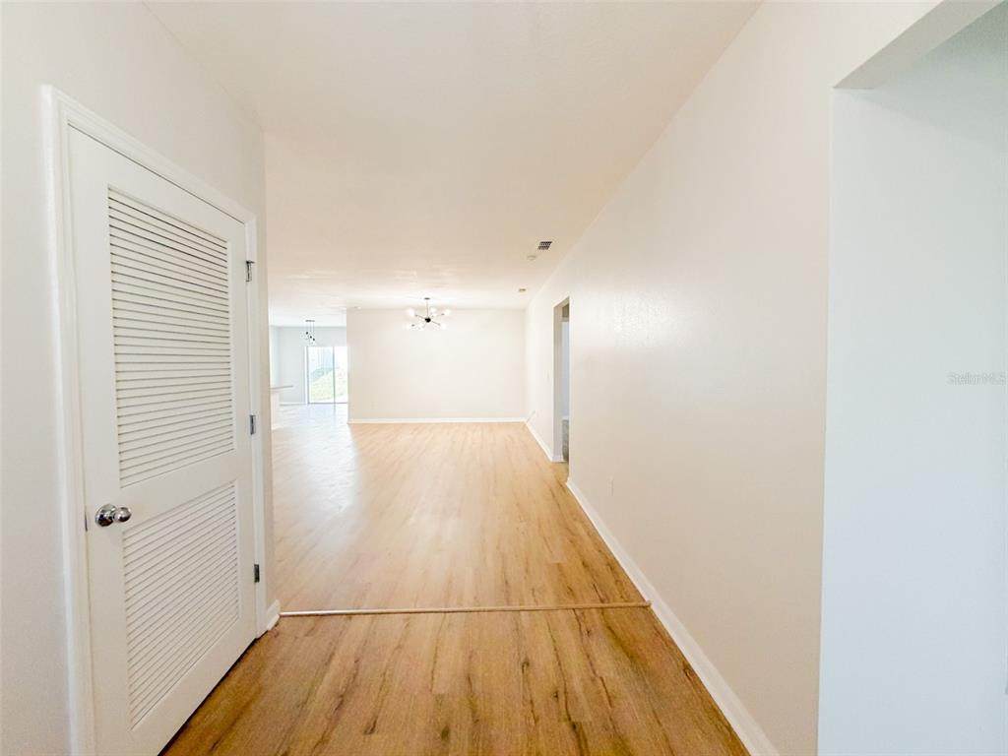
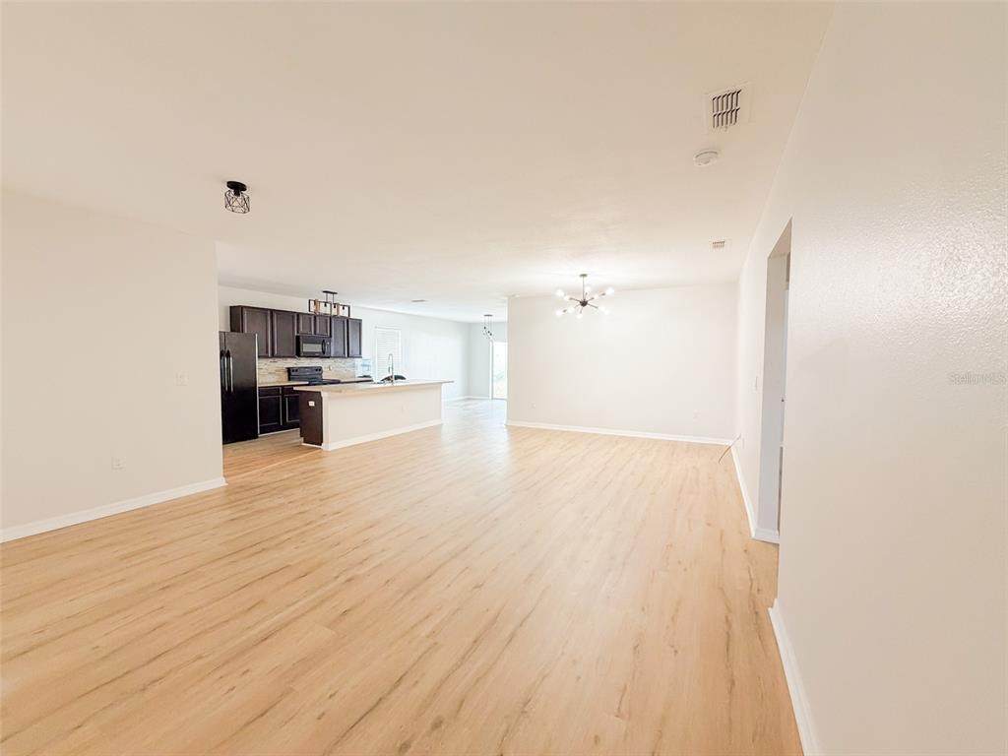
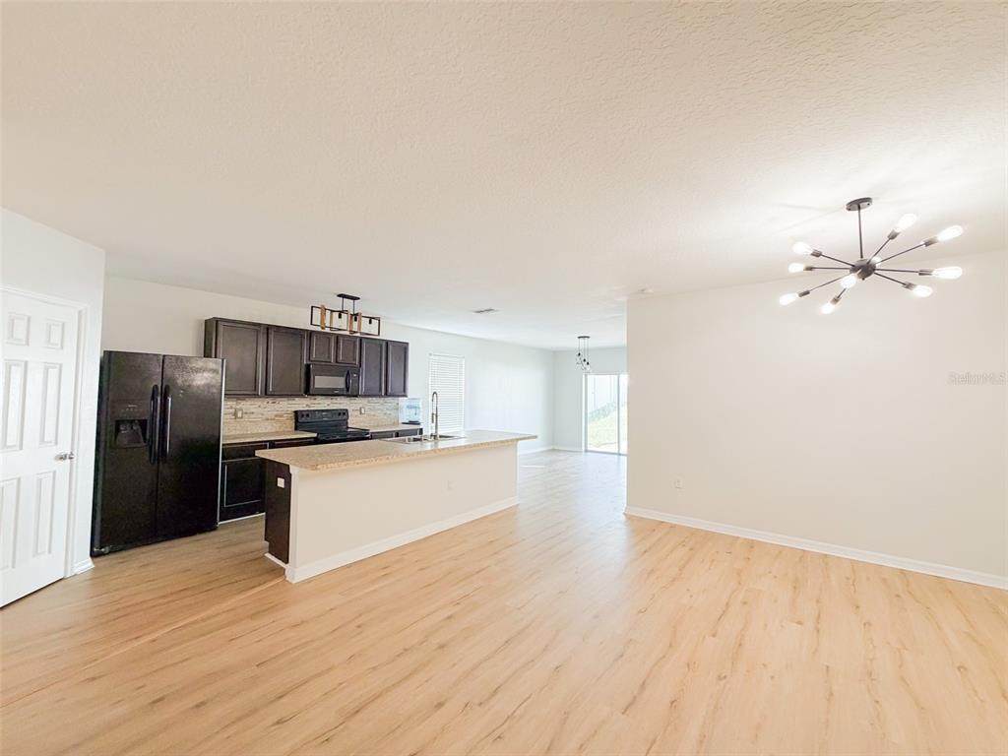
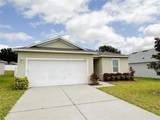
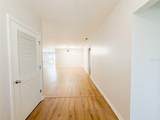
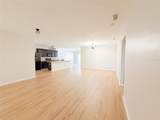
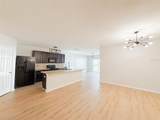
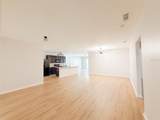
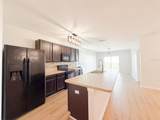
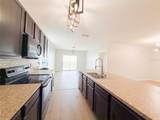
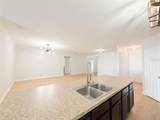
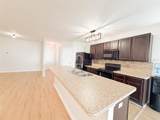
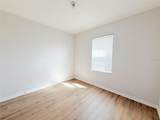
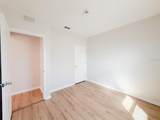
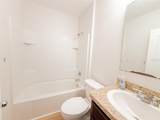
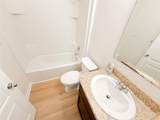
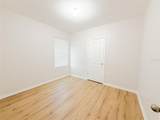
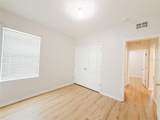
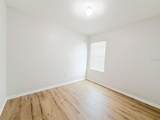
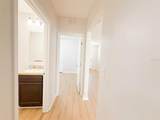
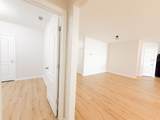
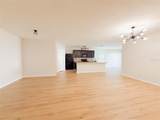
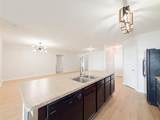
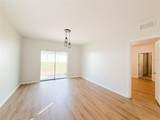
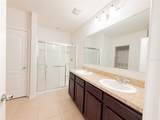
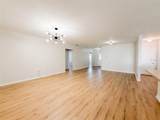
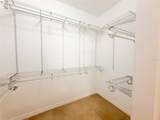
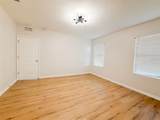
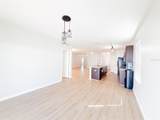
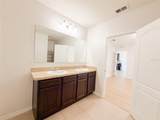
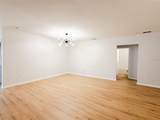
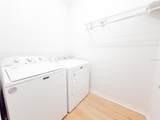
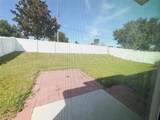
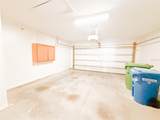
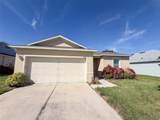
This beautiful 4-bedroom, 2-bathroom home offers the space, comfort, and peaceful setting you’ve been looking for. Located on a quiet cul-de-sac in the desirable Forest Ridge community in Winter Haven, this single-story residence features approximately 1,835 square feet thoughtfully designed for comfortable everyday living. From the moment you step inside, you’ll appreciate the open-concept floor plan, high ceilings, and bright, spacious layout that seamlessly connects the living, dining, and kitchen areas. The kitchen features a large island and plenty of storage, making it perfect for preparing meals, spending time with family, or entertaining guests. The primary suite offers a spacious walk-in closet, while the three additional bedrooms provide plenty of flexibility for family members, guests, a home office, or whatever fits your lifestyle. Outside, enjoy a large, fully fenced backyard—perfect for relaxing, enjoying the outdoors, hosting gatherings, or giving your pets their own space to enjoy. Additional features include a 2-car attached garage, irrigation system, central air conditioning, washer and dryer, and a roof replaced in 2023. Conveniently located near shopping, dining, major roads, and popular Central Florida attractions such as LEGOLAND Florida and Peppa Pig Theme Park. If you’re looking for a spacious, comfortable, well-maintained home in a great location, this property deserves to be at the top of your list. Schedule your showing today and see why this could be the perfect place to call home!
-
4BEDS
-
0.17ACRES
-
2BATHS
-
01/2 BATHS
School Information
Description
This beautiful 4-bedroom, 2-bathroom home offers the space, comfort, and peaceful setting you’ve been looking for. Located on a quiet cul-de-sac in the desirable Forest Ridge community in Winter Haven, this single-story residence features approximately 1,835 square feet thoughtfully designed for comfortable everyday living. From the moment you step inside, you’ll appreciate the open-concept floor plan, high ceilings, and bright, spacious layout that seamlessly connects the living, dining, and kitchen areas. The kitchen features a large island and plenty of storage, making it perfect for preparing meals, spending time with family, or entertaining guests. The primary suite offers a spacious walk-in closet, while the three additional bedrooms provide plenty of flexibility for family members, guests, a home office, or whatever fits your lifestyle. Outside, enjoy a large, fully fenced backyard—perfect for relaxing, enjoying the outdoors, hosting gatherings, or giving your pets their own space to enjoy. Additional features include a 2-car attached garage, irrigation system, central air conditioning, washer and dryer, and a roof replaced in 2023. Conveniently located near shopping, dining, major roads, and popular Central Florida attractions such as LEGOLAND Florida and Peppa Pig Theme Park. If you’re looking for a spacious, comfortable, well-maintained home in a great location, this property deserves to be at the top of your list. Schedule your showing today and see why this could be the perfect place to call home!

© 2026 My Florida Regional MLS DBA Stellar MLS. All rights reserved. All listings displayed pursuant to IDX. All listing information is deemed reliable but not guaranteed and should be independently verified through personal inspection by appropriate professionals. Listings displayed on this website may be subject to prior sale or removal from sale; availability of any listing should always be independently verified. Listing information is provided for consumers personal, non-commercial use, solely to identify potential properties for potential purchase; all other use is strictly prohibited and may violate relevant federal and state law. Data last updated 2026-10-14T23:45:02.693.
