


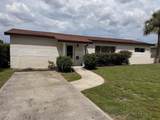


Description
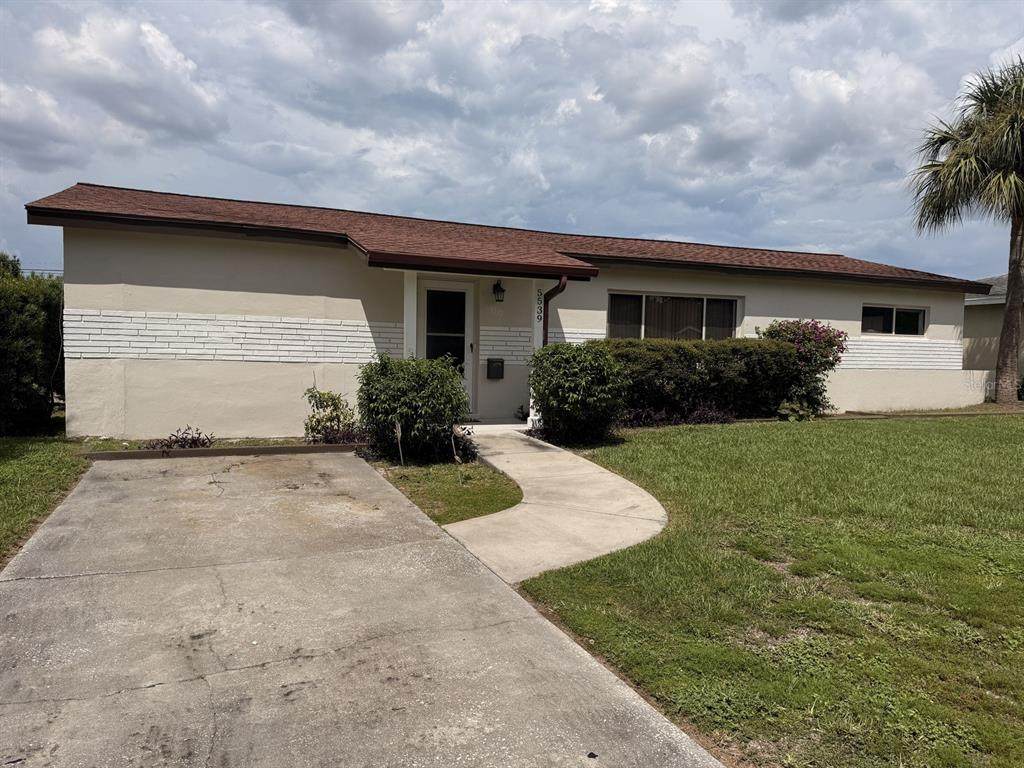
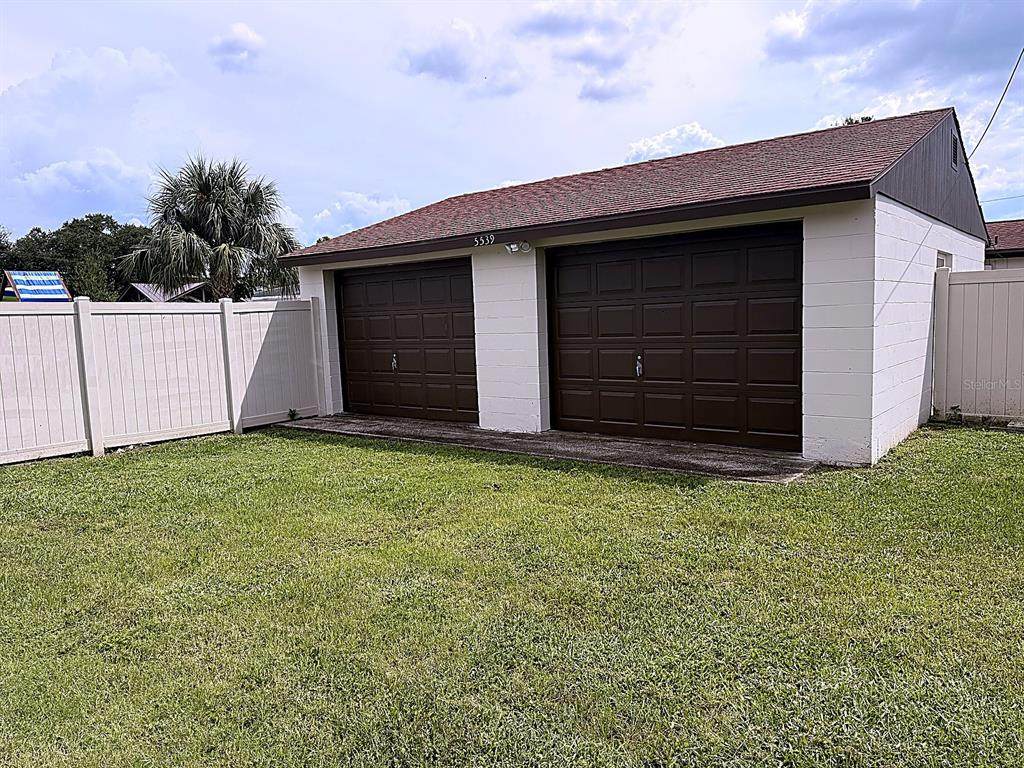
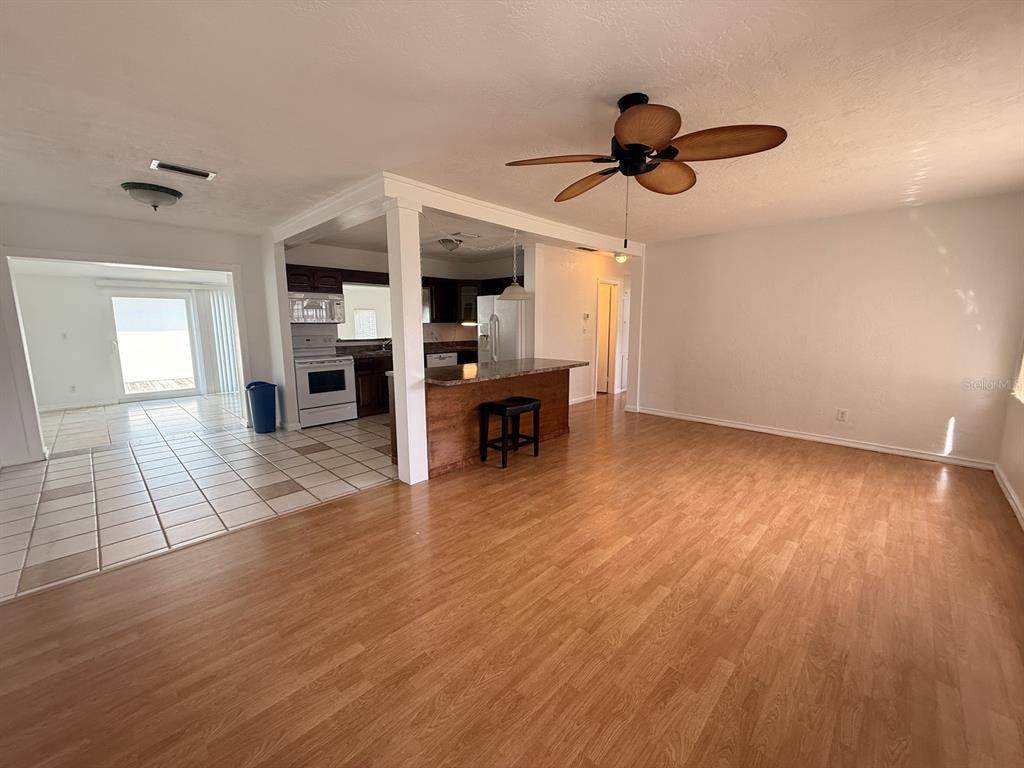
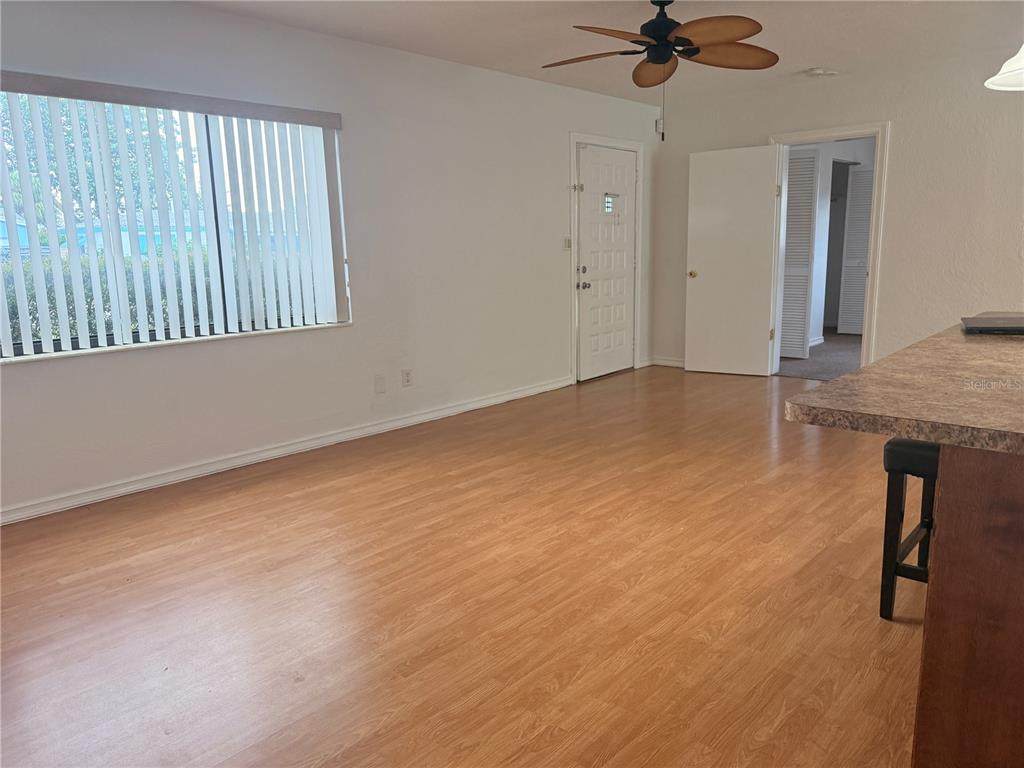
Beautiful 3-Bedroom, 2-Bath Home with an Oversized Detached 2-Car Garage & Workshop that is just under 650 SqFt. The large, detached two-car garage sits at the rear of the property with convenient alley access, offering exceptional storage, workspace, and privacy from the main house. A built-in workbench makes it ideal for projects, hobbies, or a dedicated workshop. Inside, the heart of the home is the extra-large family room, which opens directly onto a beautiful large outdoor deck — perfect for morning coffee, relaxing evenings, or entertaining guests. The primary bedroom is separated from the other two bedrooms, and does it have its own en-suite bathroom, with a walk-in shower. The kitchen offers a great island and a dedicated dining area, ideal for everyday meals and gatherings. The split-bedroom layout keeps the bedrooms privately tucked away from the main living space, while outside, a fully fenced backyard with a grassy lawn gives you plenty of room for outdoor activities, gardening, or simply unwinding. Highlights: Large detached 2-car garage with workshop (648SqFt) Rear-facing garage with alley access Built-in garage workbench Washer & dryer in garage 3 spacious bedrooms 2 full bathrooms Split-bedroom floor plan Extra-large family room with deck access Kitchen Island with separate dining area Fully fenced, grassy backyard Excellent indoor and outdoor living space A wonderful home offering space, privacy, a standout garage/workshop, and a backyard ready for its next residents!
-
3BEDS
-
0.19ACRES
-
2BATHS
-
01/2 BATHS
School Information
Description
Beautiful 3-Bedroom, 2-Bath Home with an Oversized Detached 2-Car Garage & Workshop that is just under 650 SqFt. The large, detached two-car garage sits at the rear of the property with convenient alley access, offering exceptional storage, workspace, and privacy from the main house. A built-in workbench makes it ideal for projects, hobbies, or a dedicated workshop. Inside, the heart of the home is the extra-large family room, which opens directly onto a beautiful large outdoor deck — perfect for morning coffee, relaxing evenings, or entertaining guests. The primary bedroom is separated from the other two bedrooms, and does it have its own en-suite bathroom, with a walk-in shower. The kitchen offers a great island and a dedicated dining area, ideal for everyday meals and gatherings. The split-bedroom layout keeps the bedrooms privately tucked away from the main living space, while outside, a fully fenced backyard with a grassy lawn gives you plenty of room for outdoor activities, gardening, or simply unwinding. Highlights: Large detached 2-car garage with workshop (648SqFt) Rear-facing garage with alley access Built-in garage workbench Washer & dryer in garage 3 spacious bedrooms 2 full bathrooms Split-bedroom floor plan Extra-large family room with deck access Kitchen Island with separate dining area Fully fenced, grassy backyard Excellent indoor and outdoor living space A wonderful home offering space, privacy, a standout garage/workshop, and a backyard ready for its next residents!

© 2026 My Florida Regional MLS DBA Stellar MLS. All rights reserved. All listings displayed pursuant to IDX. All listing information is deemed reliable but not guaranteed and should be independently verified through personal inspection by appropriate professionals. Listings displayed on this website may be subject to prior sale or removal from sale; availability of any listing should always be independently verified. Listing information is provided for consumers personal, non-commercial use, solely to identify potential properties for potential purchase; all other use is strictly prohibited and may violate relevant federal and state law. Data last updated 2026-10-07T19:49:16.633.
