





Description
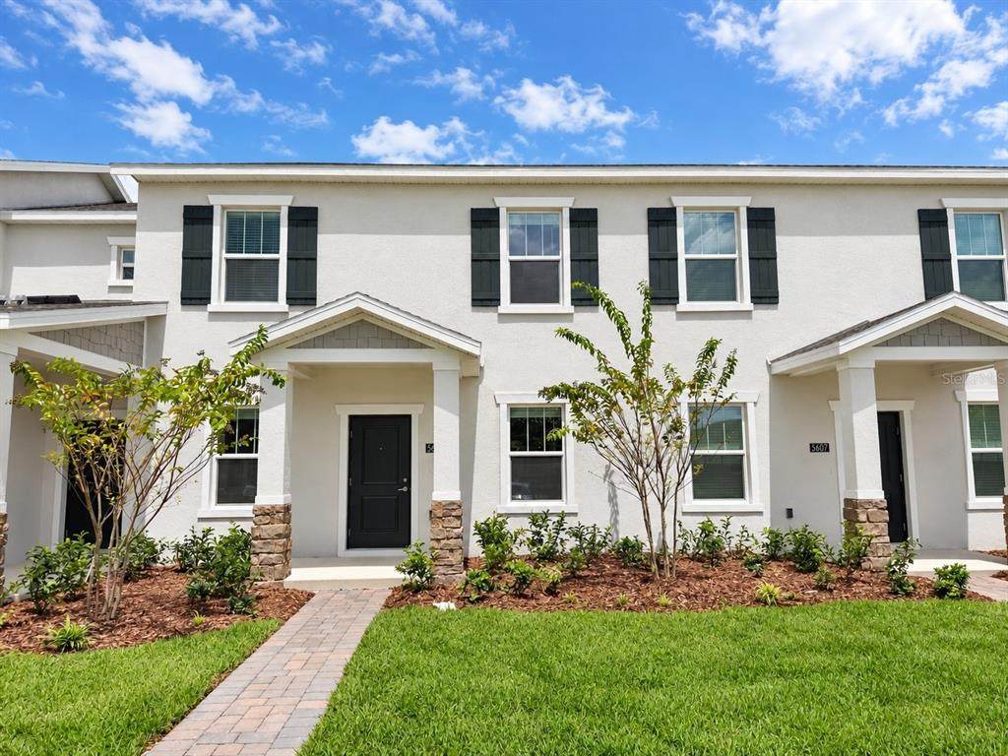
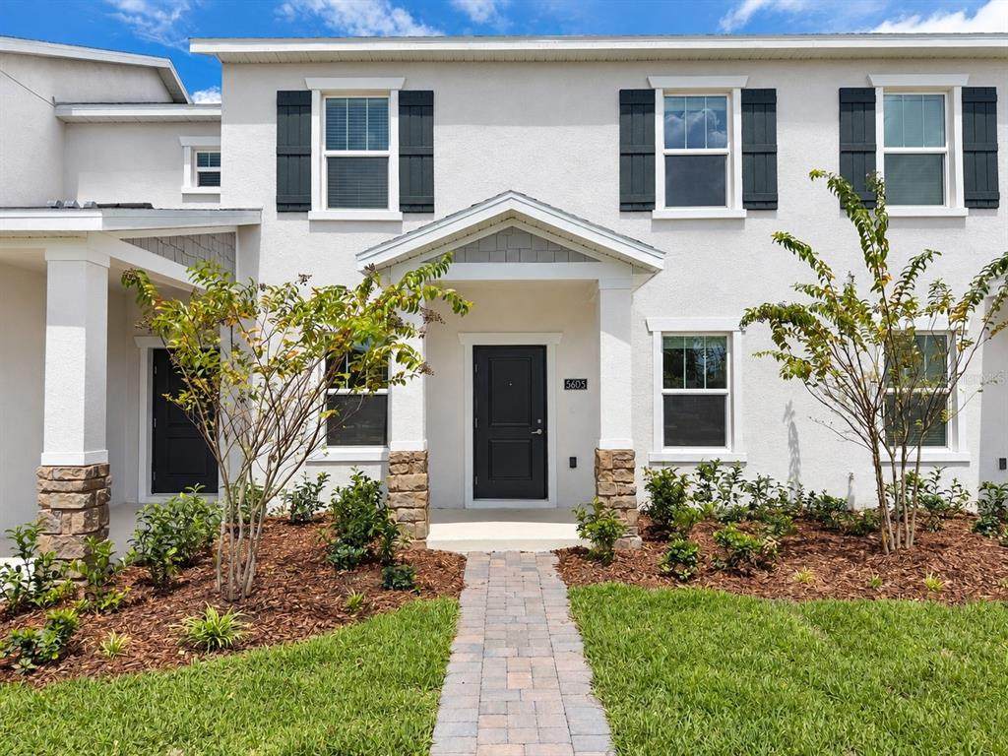
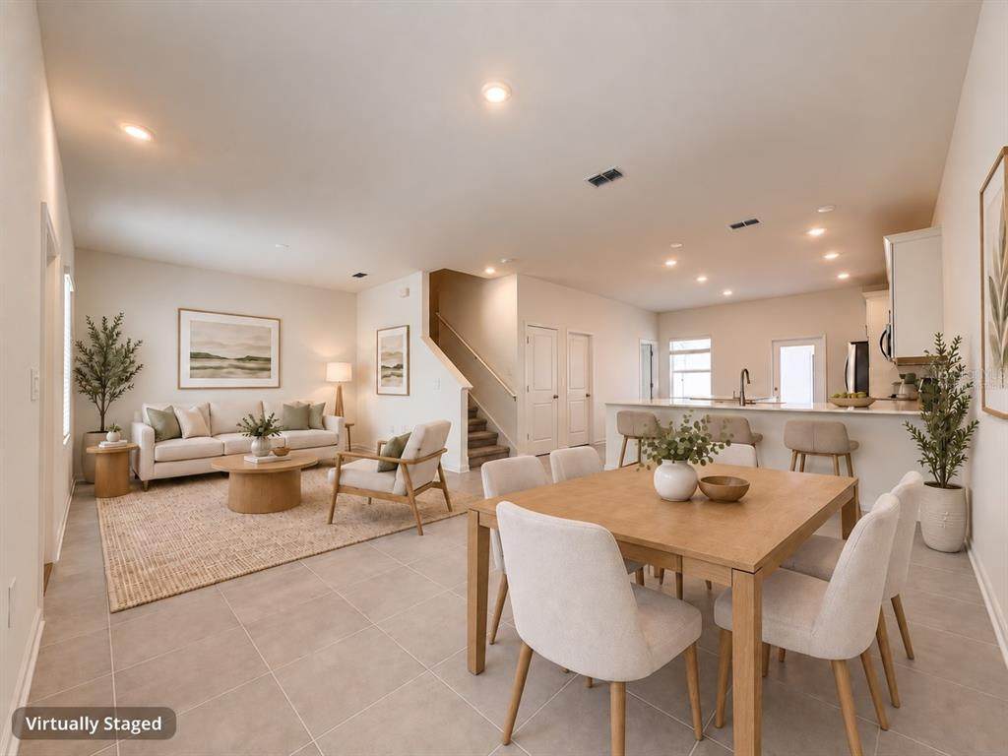
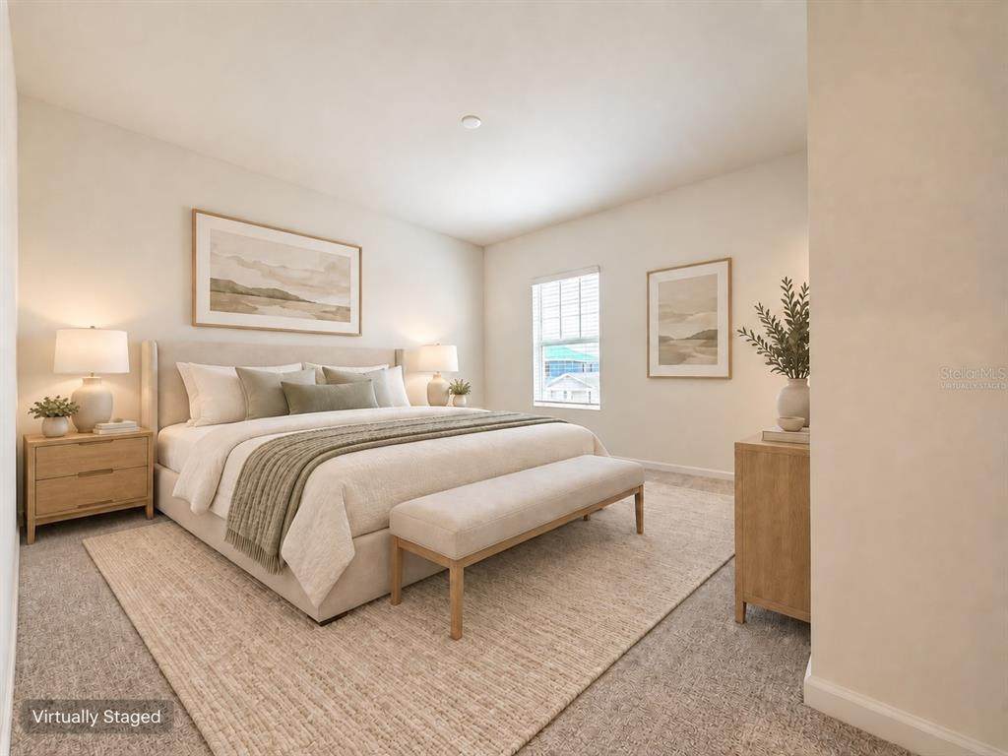
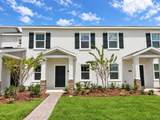
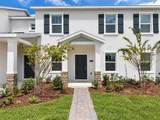
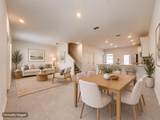
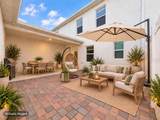
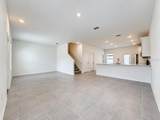
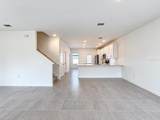
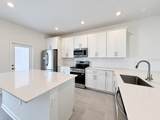
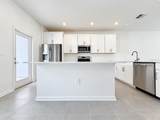
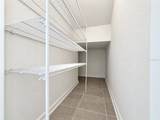
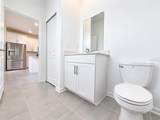
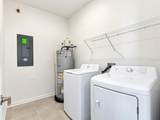
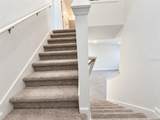
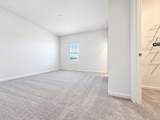
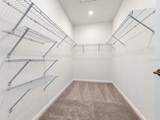
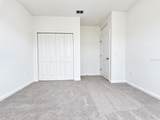
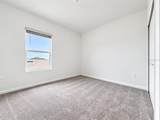
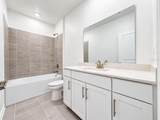
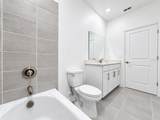
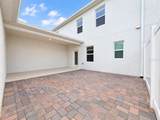
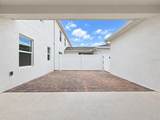
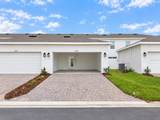
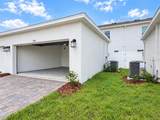
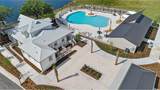
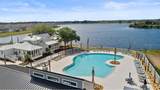
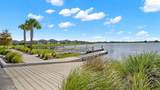
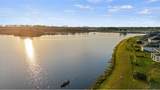
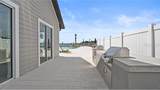
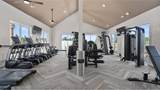
BRAND NEW AND NEVER LIVED IN! Welcome to 5605 Ronin Dr, located in the highly desirable Bridgewalk community in St. Cloud, just minutes from Lake Nona and Medical City. This beautiful townhome offers the perfect combination of modern comfort, convenience and resort-style living. Step inside to a bright, open-concept floor plan designed for everyday living and entertaining. The spacious kitchen is truly the heart of the home, featuring abundant cabinetry, stainless steel appliances and generous countertops with plenty of room to gather, cook and enjoy time with friends. The main living area flows seamlessly to a private, fully fenced courtyard, creating an inviting outdoor space for relaxing, dining or simply enjoying the Florida weather. Upstairs, the bedrooms offer privacy and comfort, including a spacious primary suite with a large walk-in closet and private bath. The home also features a 2-car garage, additional driveway parking and convenient guest parking nearby. Washer and dryer are included, along with high-speed internet and lawn care, adding even more value and convenience to your monthly rent. Bridgewalk is known for its exceptional resort-style amenities and beautiful natural surroundings. Residents can enjoy the clubhouse, resort-style pools, fitness center, pickleball and volleyball courts, playground, event lawn, walking areas, and access to the community’s private boat ramp and dock — offering countless ways to enjoy the outdoors and the Florida lifestyle. The location is another major highlight, with easy access to Lake Nona, Medical City, Voyager K-8, and everyday conveniences including Publix, restaurants and shopping just minutes away. If you are looking for a brand-new home, never previously occupied, in one of the area’s most exciting communities, this is an opportunity you will not want to miss. Come experience everything Bridgewalk has to offer and make this beautiful home yours.
-
3BEDS
-
0.07ACRES
-
2BATHS
-
11/2 BATHS
School Information
Description
BRAND NEW AND NEVER LIVED IN! Welcome to 5605 Ronin Dr, located in the highly desirable Bridgewalk community in St. Cloud, just minutes from Lake Nona and Medical City. This beautiful townhome offers the perfect combination of modern comfort, convenience and resort-style living. Step inside to a bright, open-concept floor plan designed for everyday living and entertaining. The spacious kitchen is truly the heart of the home, featuring abundant cabinetry, stainless steel appliances and generous countertops with plenty of room to gather, cook and enjoy time with friends. The main living area flows seamlessly to a private, fully fenced courtyard, creating an inviting outdoor space for relaxing, dining or simply enjoying the Florida weather. Upstairs, the bedrooms offer privacy and comfort, including a spacious primary suite with a large walk-in closet and private bath. The home also features a 2-car garage, additional driveway parking and convenient guest parking nearby. Washer and dryer are included, along with high-speed internet and lawn care, adding even more value and convenience to your monthly rent. Bridgewalk is known for its exceptional resort-style amenities and beautiful natural surroundings. Residents can enjoy the clubhouse, resort-style pools, fitness center, pickleball and volleyball courts, playground, event lawn, walking areas, and access to the community’s private boat ramp and dock — offering countless ways to enjoy the outdoors and the Florida lifestyle. The location is another major highlight, with easy access to Lake Nona, Medical City, Voyager K-8, and everyday conveniences including Publix, restaurants and shopping just minutes away. If you are looking for a brand-new home, never previously occupied, in one of the area’s most exciting communities, this is an opportunity you will not want to miss. Come experience everything Bridgewalk has to offer and make this beautiful home yours.

© 2026 My Florida Regional MLS DBA Stellar MLS. All rights reserved. All listings displayed pursuant to IDX. All listing information is deemed reliable but not guaranteed and should be independently verified through personal inspection by appropriate professionals. Listings displayed on this website may be subject to prior sale or removal from sale; availability of any listing should always be independently verified. Listing information is provided for consumers personal, non-commercial use, solely to identify potential properties for potential purchase; all other use is strictly prohibited and may violate relevant federal and state law. Data last updated 2026-10-14T23:45:02.693.
