

Skip To Content

5637 Le Marin Way

Kissimmee, FL 34758
  • $2,450/mo.
  • STATUS: Active
  • ON SITE: 21 Days
  • MLS #: O6437123
Rental
UPDATED: 46 min ago
$2,450/mo.
Rental
  • 4
    BEDS
  • 0.17
    ACRES
  • 3
    BATHS
  • 0
    1/2 BATHS
  • 2,109
    SQFT
Type:
Rentals
Built:
2024
County:

School Ratings & Info

Description

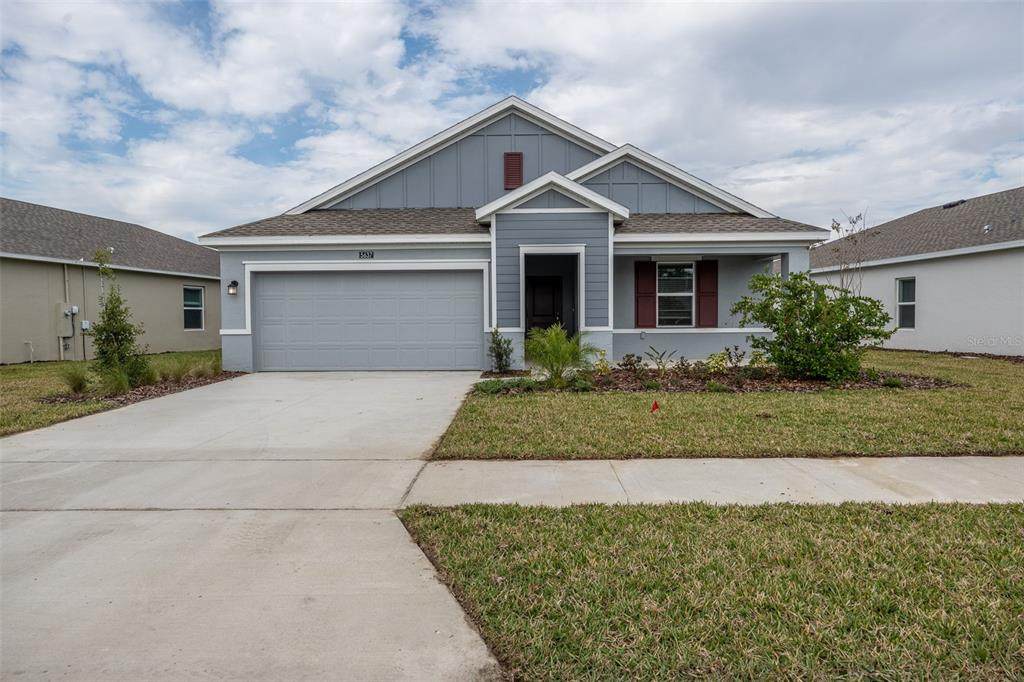
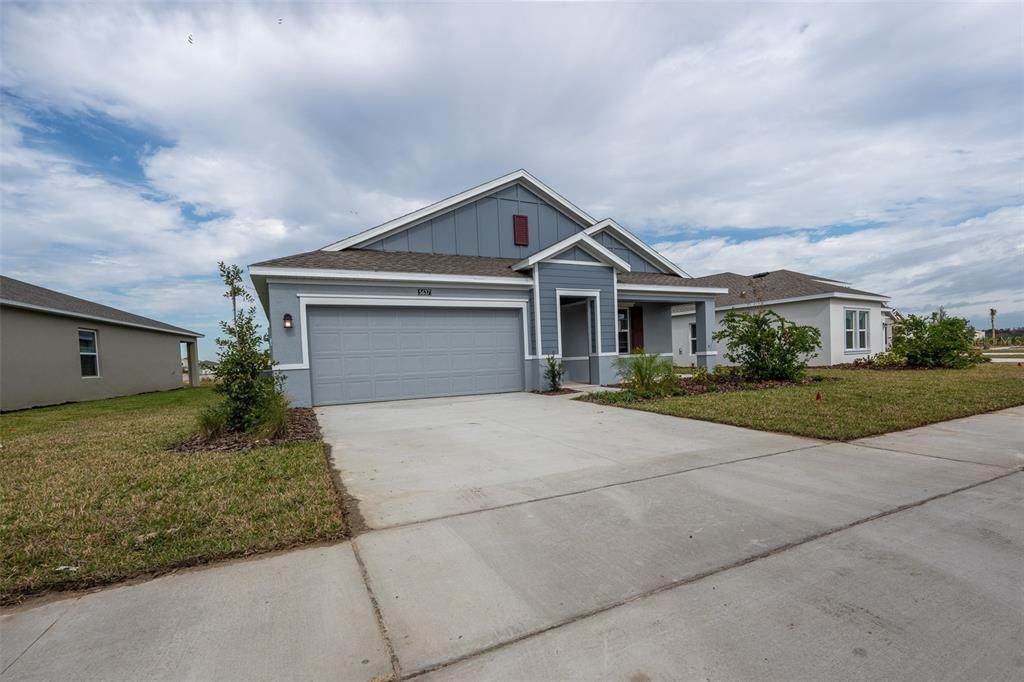
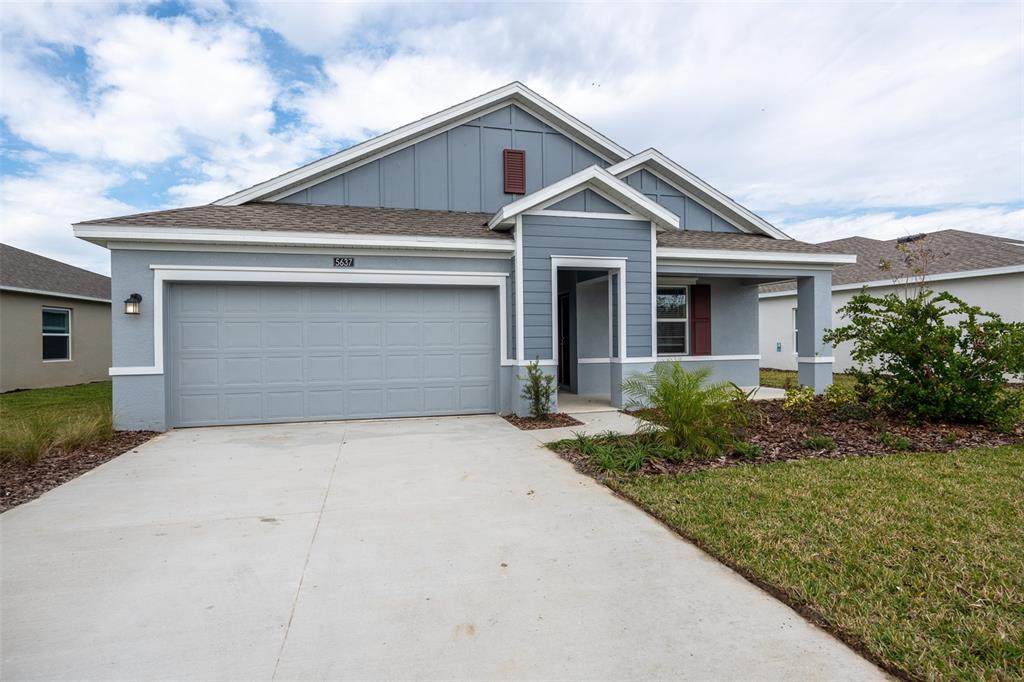
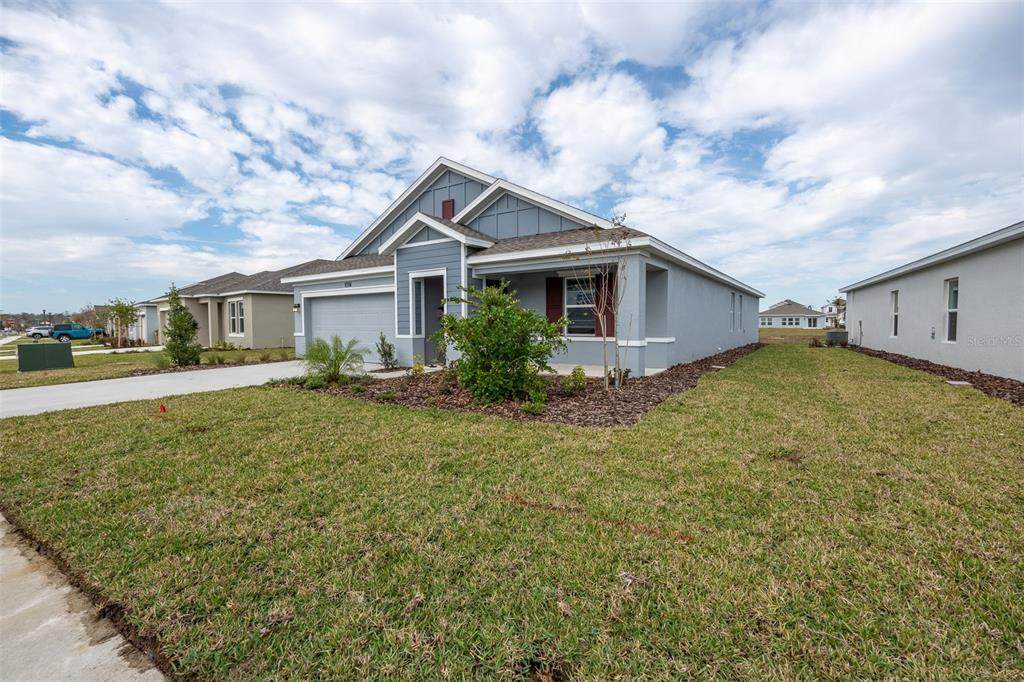
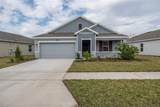
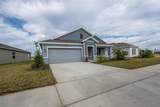
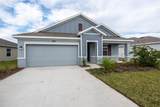
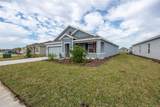
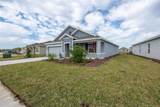
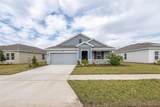
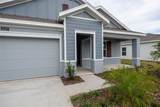
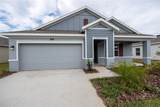
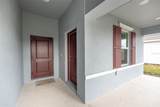
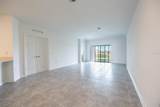
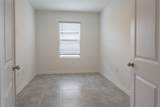
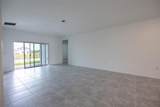
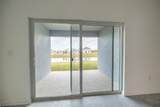
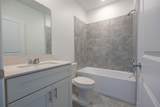
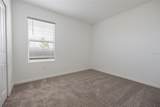
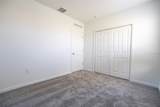
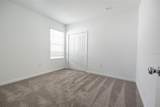
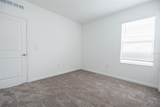
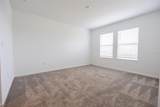
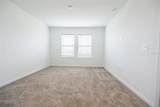
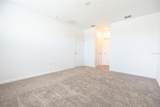
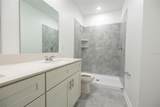
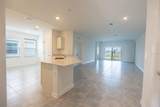
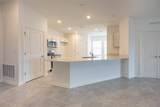
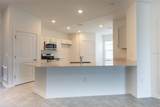
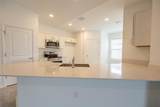
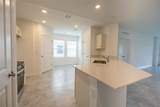
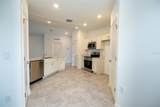
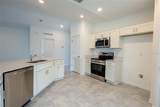
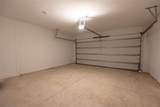
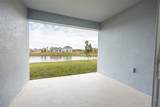
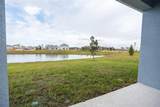
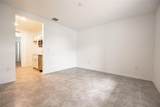
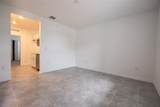
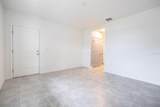
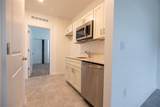
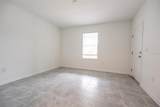
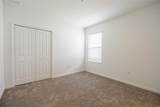
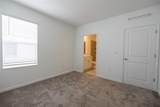
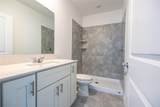
Welcome to this beautiful Next Gen home in Westview! This spacious and modern residence features 4 bedrooms, 3 bathrooms, an office, and an open-concept living area perfect for everyday living and entertaining. A special highlight is the **private Next Gen apartment with its own separate entrance**, offering 1 bedroom, living room, full bathroom, and kitchenette—perfect for guests or extended family who appreciate privacy and independence. Enjoy a 2-car garage, covered lanai, and wonderful community amenities including a pool, clubhouse, dog park, and recreational areas. Conveniently located near shopping, dining, major highways, and Orlando attractions.



© 2026 My Florida Regional MLS DBA Stellar MLS. All rights reserved. All listings displayed pursuant to IDX. All listing information is deemed reliable but not guaranteed and should be independently verified through personal inspection by appropriate professionals. Listings displayed on this website may be subject to prior sale or removal from sale; availability of any listing should always be independently verified. Listing information is provided for consumers personal, non-commercial use, solely to identify potential properties for potential purchase; all other use is strictly prohibited and may violate relevant federal and state law. Data last updated 2026-10-07T17:30:42.137.
www.endlesssummerlivingfl.com/homes/181201975
Print Image

5637 Le Marin Way Kissimmee, FL 34758

  • Price: $2,450/mo.
  • Status: Active
  • On Site: 21 Days
  • Updated: 46 min ago
  • MLS #: O6437123
4
Beds
3
Baths
0
½ Baths
0.17
Acres
2,109
SQFT
2024
Built
Neighborhood:
Westview Pod B Neighborhood 2A & 2B Ph 1
County:
Osceola
Area:
Kissimmee / Poinciana
Property Description
Welcome to this beautiful Next Gen home in Westview! This spacious and modern residence features 4 bedrooms, 3 bathrooms, an office, and an open-concept living area perfect for everyday living and entertaining. A special highlight is the **private Next Gen apartment with its own separate entrance**, offering 1 bedroom, living room, full bathroom, and kitchenette—perfect for guests or extended family who appreciate privacy and independence. Enjoy a 2-car garage, covered lanai, and wonderful community amenities including a pool, clubhouse, dog park, and recreational areas. Conveniently located near shopping, dining, major highways, and Orlando attractions.
Exterior Features

Attached Garage Yn Yes Carport Yn No Covered Spaces 2 Open Parking YN Yes Parking Features DrivewayGarage Door Opener Pool Private Yn No Road Surface Type Asphalt Water Access Yn No Water Extras Yn No Water View Lake Water View Yn Yes Waterfront Yn No

Interior Features

Additional Rooms Den/Library/Office Appliances DishwasherDisposalDryerElectric Water HeaterMicrowaveRefrigeratorWasher Building Area Total 2560 Cooling Central Air Cooling YN Yes Fireplace Yn No Furnished Unfurnished Heating Central Heating YN Yes Interior Features High CeilingsLiving Room/Dining Room ComboOpen FloorplanPrimary Bedroom Main FloorWalk-In Closet(s)Window Treatments Laundry Features Inside Levels One Window Features Window Treatments

Property Features

Application Fee 50 Association Approval Required Yn No Association Fee Requirement None Association Yn Yes Community Features Sidewalks Flood Zone Code X Garage Yn Yes Lease Term 12 Months Long Term Yn Yes Max Pet Weight 60 Minimum Lease 1-2 Years New Construction Yn Yes Number Of Pets 1 Occupant Type Vacant Pet Fee Non Refundable 250 Pet Size Medium (36-60 Lbs.) Pets Allowed Dogs OK Property Attached YN No Property Condition Completed Property Sub Type Single Family Residence Realtor Info As-Is Security Deposit 2100 Senior Community Yn No Total Annual Fees 0 Total Monthly Fees 0 Utilities Cable AvailableCable ConnectedElectricity AvailableElectricity ConnectedSewer AvailableSewer ConnectedWater AvailableWater Connected


Listing information © 2026 My Florida Regional MLS DBA Stellar MLS..
Listing provided courtesy of NOVALUX REALTY, LLC.: 646-399-0154.


© 2026 My Florida Regional MLS DBA Stellar MLS. All rights reserved. All listings displayed pursuant to IDX. All listing information is deemed reliable but not guaranteed and should be independently verified through personal inspection by appropriate professionals. Listings displayed on this website may be subject to prior sale or removal from sale; availability of any listing should always be independently verified. Listing information is provided for consumers personal, non-commercial use, solely to identify potential properties for potential purchase; all other use is strictly prohibited and may violate relevant federal and state law. Data last updated 2026-10-07T17:30:42.137.
 
https://bt-photos.global.ssl.fastly.net/mfr/orig_boomver_1_O6437123-2.jpg https://bt-photos.global.ssl.fastly.net/mfr/orig_boomver_1_O6437123-2.jpg https://bt-photos.global.ssl.fastly.net/mfr/orig_boomver_1_O6437123-2.jpg
Logo
The Campbell Group | Compass
1575 Main St
Sarasota FL, 34236