


Skip To Content

5792 Stephens Road

St Cloud, FL 34771
  • $2,550
  • STATUS: Closed
  • ON SITE: 29 Days
  • MLS #: O6442243
Sold - 10/05/2026
$2,550
Rental
  • 4
    BEDS
  • 0.14
    ACRES
  • 3
    BATHS
  • 0
    1/2 BATHS
  • 2,196
    SQFT
Neighborhood:
Type:
Rentals
Built:
2024
County:

School Information

Elementary School:
Middle School:

Description

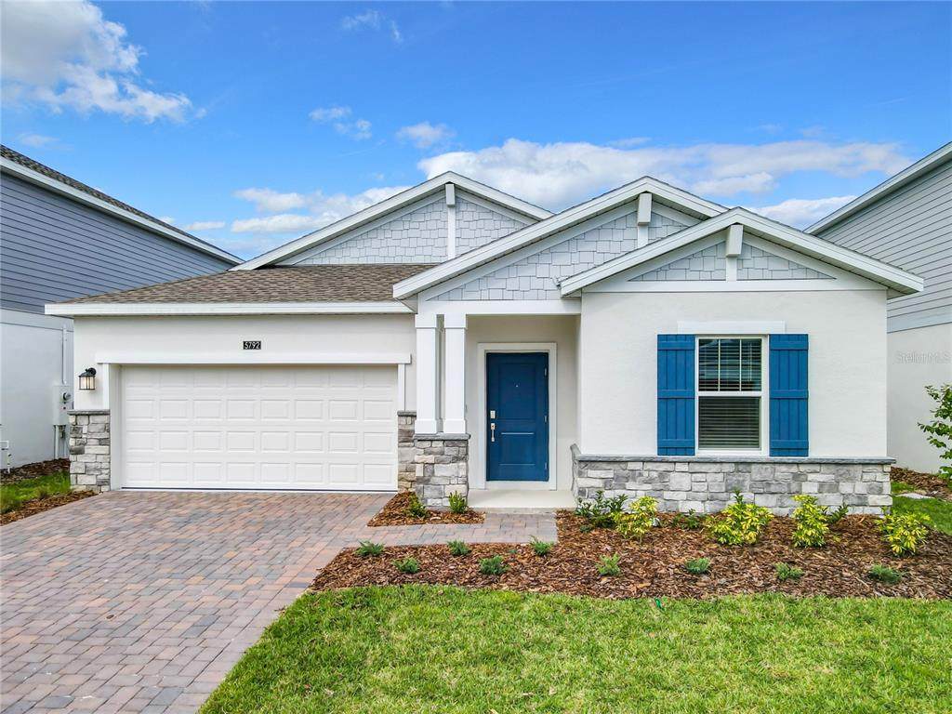
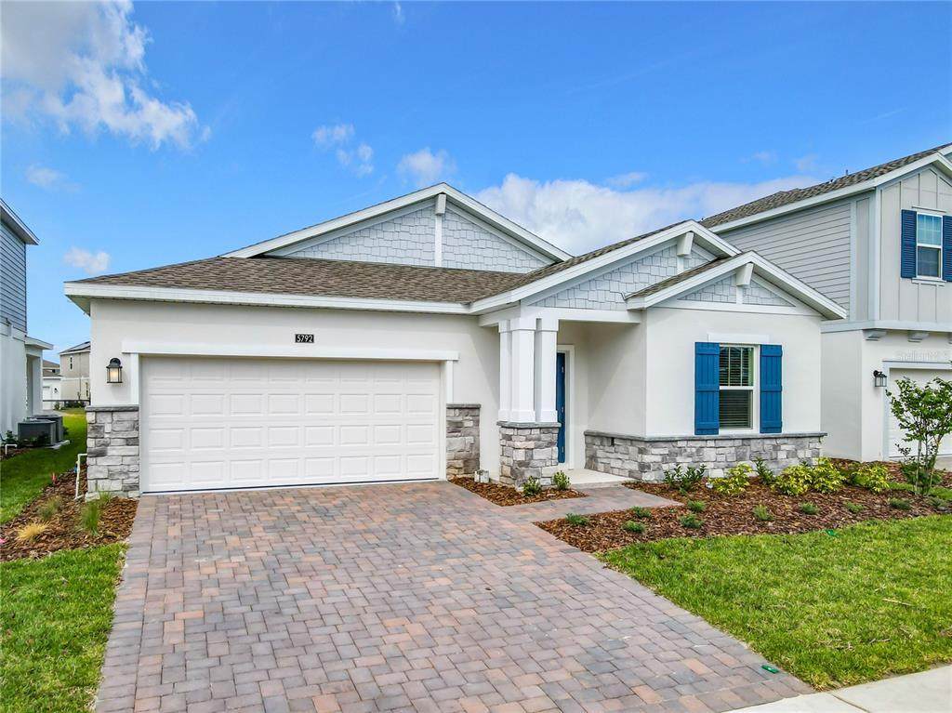
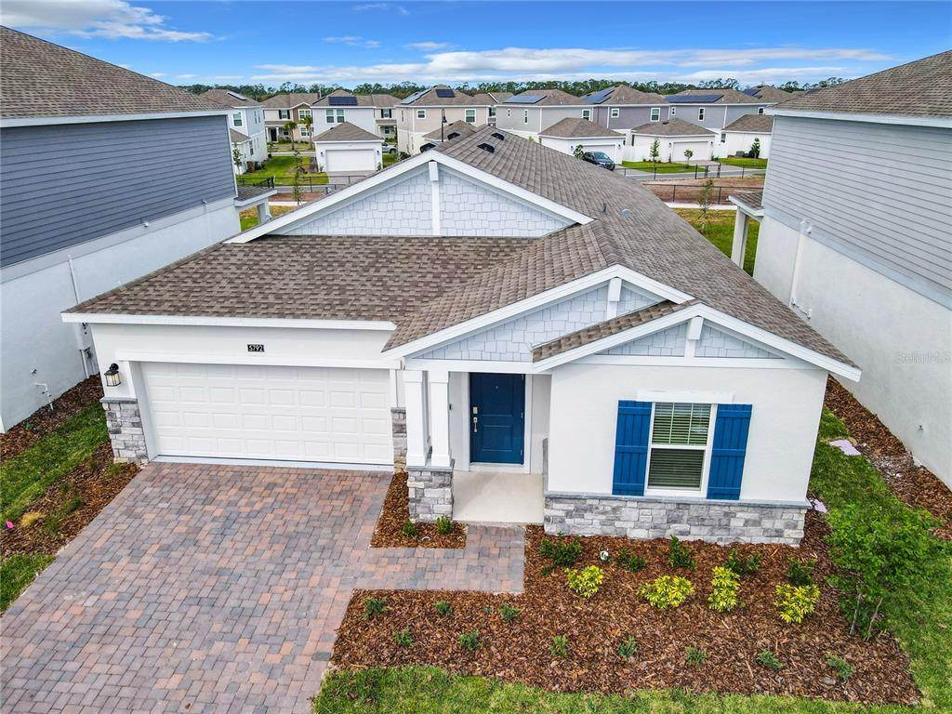
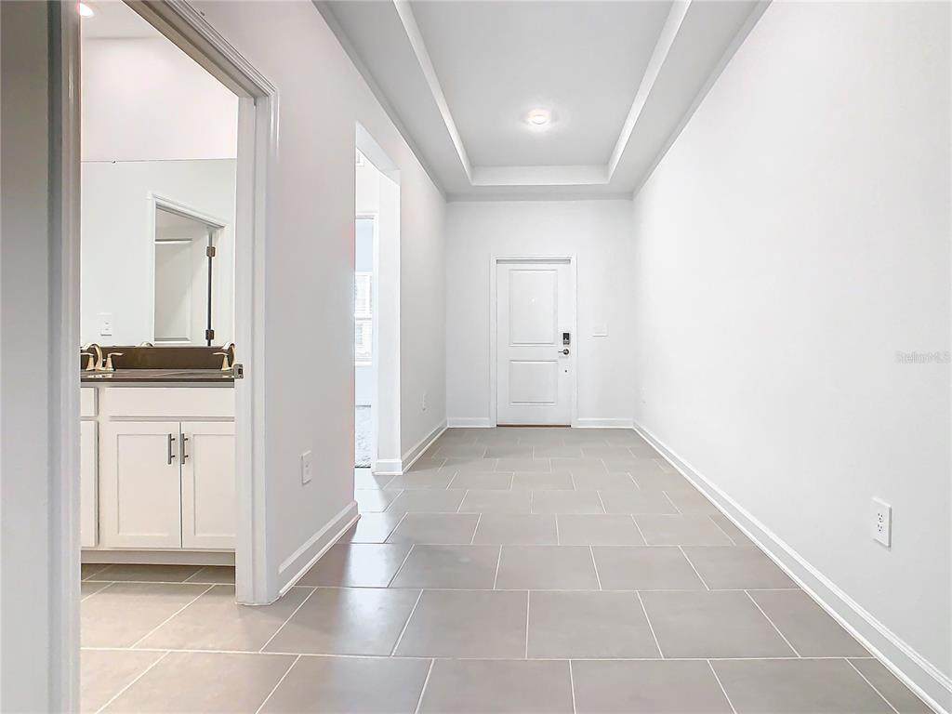
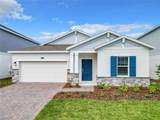
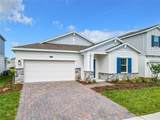
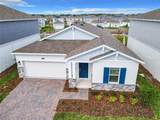
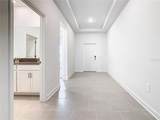
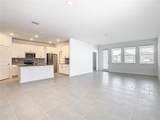
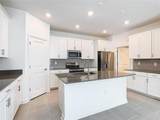
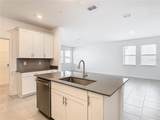
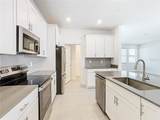
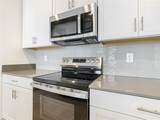
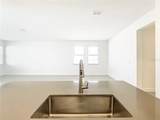
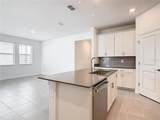
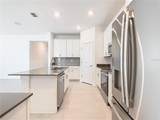
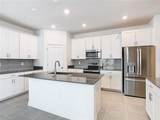
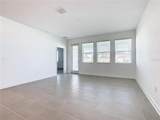
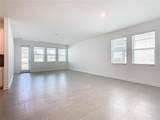
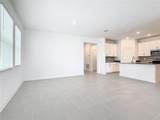
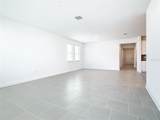
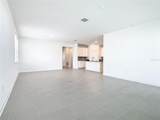
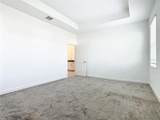
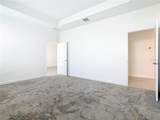
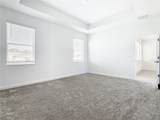
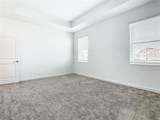
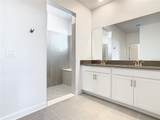
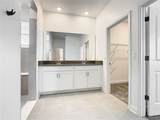
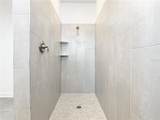
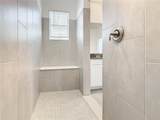
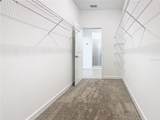
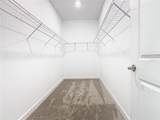
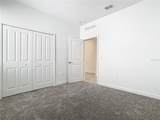
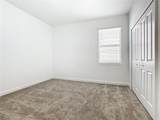
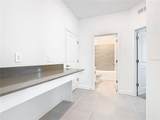
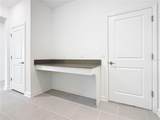
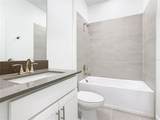
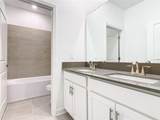
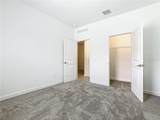
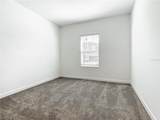
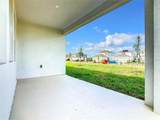
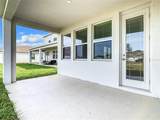
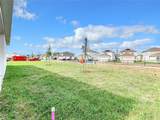
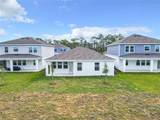
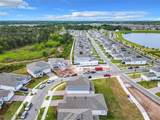
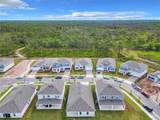
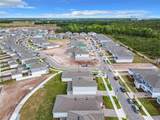
Welcome to this beautifully designed single-story home in the sought-after Bridgewalk community, offering a spacious and functional layout with four bedrooms and inviting indoor-outdoor living. A welcoming foyer opens to a bright open-concept living area where the kitchen, dining space, and family room flow seamlessly together, creating an ideal setting for everyday living and entertaining. Sliding doors extend the living space to a covered patio, perfect for relaxing or enjoying the Florida lifestyle. The private primary suite features a generously sized bedroom, well-appointed bathroom, and large walk-in closet, while the additional bedrooms provide flexibility for family, guests, or a home office. Residents of Bridgewalk enjoy access to community amenities including a resort-style pool, fitness center, pickleball courts, playground, and community dock, all within a convenient St. Cloud location.



© 2026 My Florida Regional MLS DBA Stellar MLS. All rights reserved. All listings displayed pursuant to IDX. All listing information is deemed reliable but not guaranteed and should be independently verified through personal inspection by appropriate professionals. Listings displayed on this website may be subject to prior sale or removal from sale; availability of any listing should always be independently verified. Listing information is provided for consumers personal, non-commercial use, solely to identify potential properties for potential purchase; all other use is strictly prohibited and may violate relevant federal and state law. Data last updated 2026-10-15T06:46:03.997.
www.endlesssummerlivingfl.com/homes/181231473
Print Image

5792 Stephens Road St Cloud, FL 34771

  • Price: $2,600/mo.
  • Status: Closed
  • On Site: 29 Days
  • MLS #: O6442243
4
Beds
3
Baths
0
½ Baths
0.14
Acres
2,196
SQFT
2024
Built
Neighborhood:
Bridgewalk Ph 1B 2A & 2B
County:
Osceola
Area:
St Cloud (Magnolia Square)
Elementary School:
Voyager K-8
Middle School:
Voyager K-8
High School:
Tohopekaliga High School
Property Description
Welcome to this beautifully designed single-story home in the sought-after Bridgewalk community, offering a spacious and functional layout with four bedrooms and inviting indoor-outdoor living. A welcoming foyer opens to a bright open-concept living area where the kitchen, dining space, and family room flow seamlessly together, creating an ideal setting for everyday living and entertaining. Sliding doors extend the living space to a covered patio, perfect for relaxing or enjoying the Florida lifestyle. The private primary suite features a generously sized bedroom, well-appointed bathroom, and large walk-in closet, while the additional bedrooms provide flexibility for family, guests, or a home office. Residents of Bridgewalk enjoy access to community amenities including a resort-style pool, fitness center, pickleball courts, playground, and community dock, all within a convenient St. Cloud location.
Exterior Features

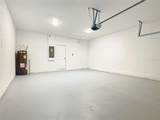
Attached Garage Yn Yes Carport Yn No Covered Spaces 2 Open Parking YN Yes Parking Features CoveredDrivewayGarage Door Opener Pool Private Yn No Road Surface Type Asphalt Water Access Yn No Water Extras Yn No Water View Yn No Waterfront Yn No

Interior Features

Appliances DishwasherDisposalDryerMicrowaveRangeRefrigeratorWasher Building Area Total 2873 Cooling Central Air Cooling YN Yes Furnished Unfurnished Heating CentralElectric Heating YN Yes Interior Features Eating Space In KitchenHigh CeilingsOpen FloorplanThermostatWalk-In Closet(s) Laundry Features Laundry Room Levels One Rooms Kitchen Family Room Primary Bedroom (Walk-In Closet(s)) Dining Room

Property Features

Application Fee 49 Association Approval Required Yn No Association Fee Requirement None Association Yn Yes Flood Zone Code X Garage Yn Yes Lease Term 12 Months Long Term Yn Yes New Construction Yn No Occupant Type Vacant Pet Fee Non Refundable 250 Pets Allowed Yes Property Sub Type Single Family Residence Security Deposit 2600 Senior Community Yn No Total Annual Fees 0 Total Monthly Fees 0


Listing information © 2026 My Florida Regional MLS DBA Stellar MLS..
Listing provided courtesy of NONA LEGACY POWERED BY LA ROSA: 407-270-6841.


© 2026 My Florida Regional MLS DBA Stellar MLS. All rights reserved. All listings displayed pursuant to IDX. All listing information is deemed reliable but not guaranteed and should be independently verified through personal inspection by appropriate professionals. Listings displayed on this website may be subject to prior sale or removal from sale; availability of any listing should always be independently verified. Listing information is provided for consumers personal, non-commercial use, solely to identify potential properties for potential purchase; all other use is strictly prohibited and may violate relevant federal and state law. Data last updated 2026-10-15T06:46:03.997.
 
https://bt-photos.global.ssl.fastly.net/mfr/orig_boomver_1_O6442243-2.jpg https://bt-photos.global.ssl.fastly.net/mfr/orig_boomver_1_O6442243-2.jpg https://bt-photos.global.ssl.fastly.net/mfr/orig_boomver_1_O6442243-2.jpg
Logo
The Campbell Group | Compass
1575 Main St
Sarasota FL, 34236