Skip To Content

5852 Energy Way

Clermont, FL 34714
  • $2,395
  • STATUS: Closed
  • ON SITE: 21 Days
  • MLS #: S5157607
Sold - 10/07/2026
$2,395
Rental
  • 3
    BEDS
  • 0.05
    ACRES
  • 2
    BATHS
  • 1
    1/2 BATHS
  • 1,834
    SQFT
Neighborhood:
Type:
Rentals
Built:
2026
County:
Area:

School Information

Elementary School:
Middle School:
High School:

Description

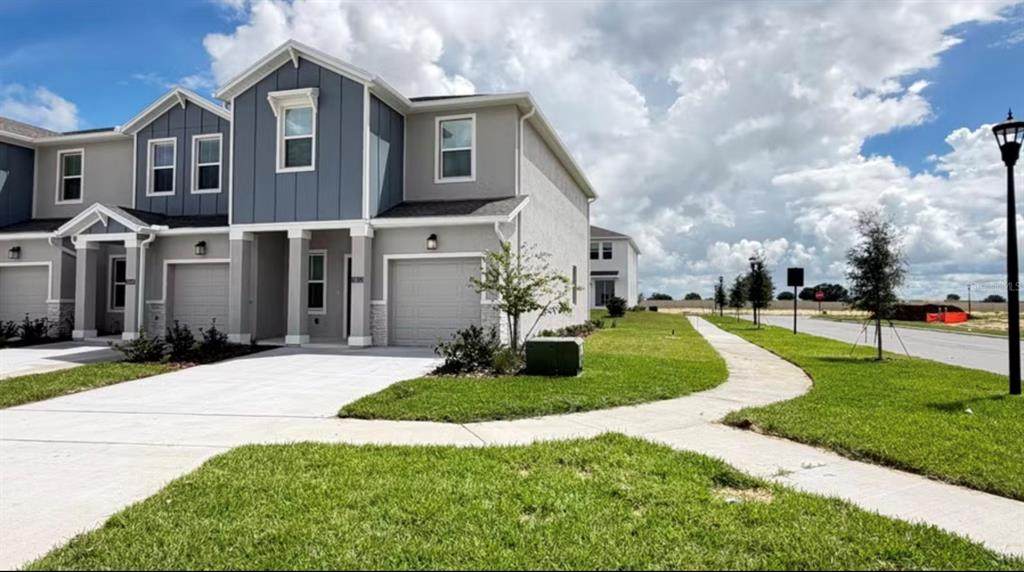
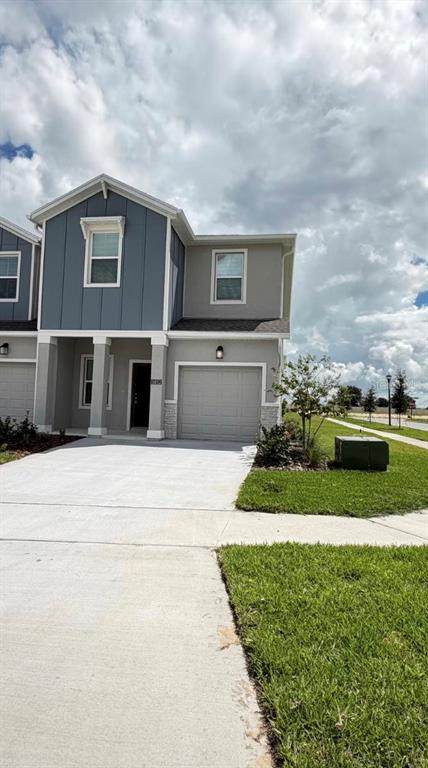
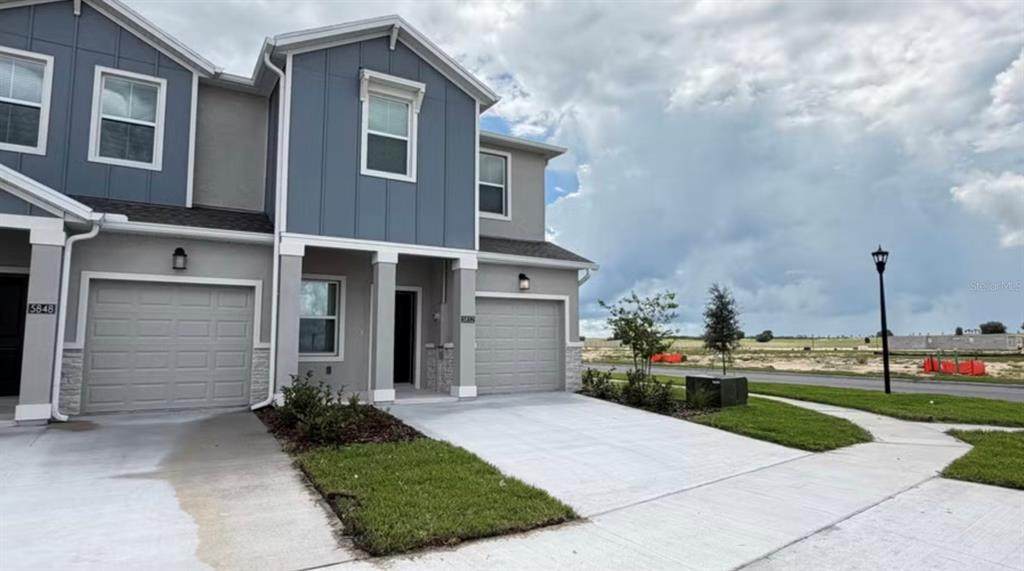
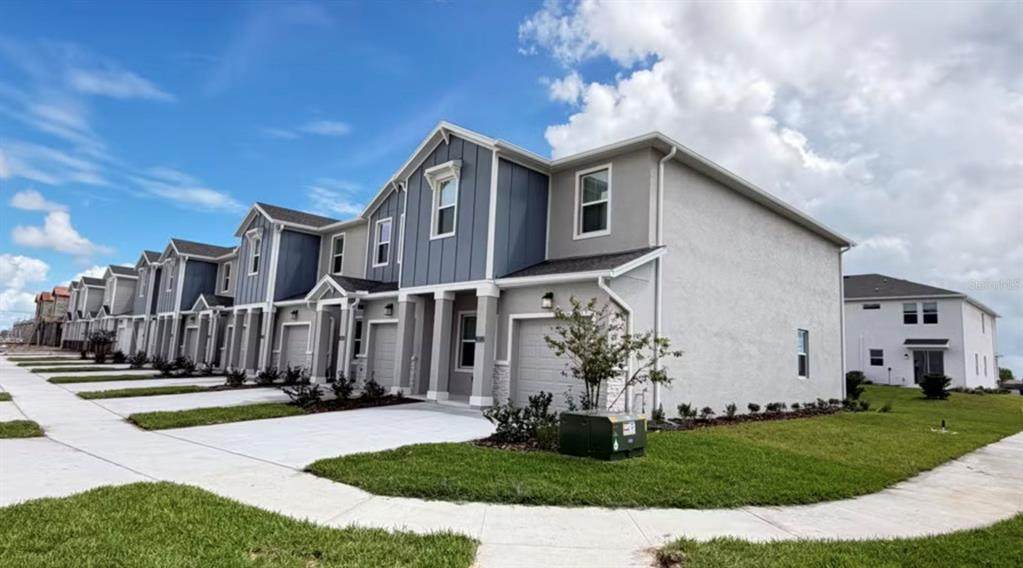
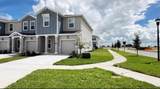
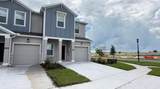
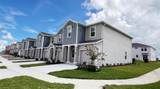
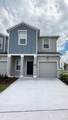
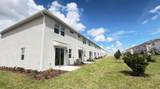
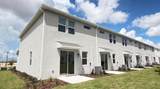
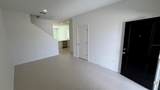
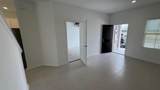
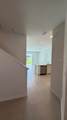
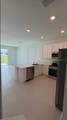
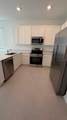
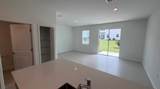
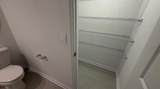
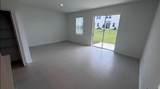
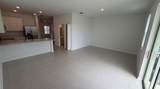
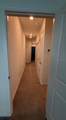
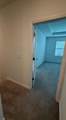
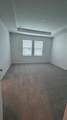
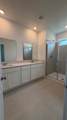
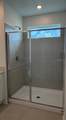
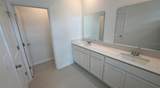
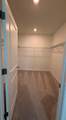
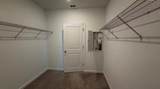
Be the first to call this beautiful brand-new home yours! Located at 5852 Energy Way, Clermont, FL 34714, this spacious 3-bedroom, 2.5-bath townhome with 1,834 sq. ft. combines modern comfort, an excellent location, and resort-style living. The first floor features a bright open-concept layout, connecting the kitchen, dining area, and expansive Great Room — perfect for everyday living and entertaining. Glass sliding doors open to a private lanai, bringing plenty of natural light into the home. Upstairs, enjoy a spacious private primary suite with a walk-in closet and spa-inspired bathroom, plus two additional bedrooms and a full bathroom. The home also includes energy-efficient appliances, inside laundry, driveway, and attached garage.



© 2026 My Florida Regional MLS DBA Stellar MLS. All rights reserved. All listings displayed pursuant to IDX. All listing information is deemed reliable but not guaranteed and should be independently verified through personal inspection by appropriate professionals. Listings displayed on this website may be subject to prior sale or removal from sale; availability of any listing should always be independently verified. Listing information is provided for consumers personal, non-commercial use, solely to identify potential properties for potential purchase; all other use is strictly prohibited and may violate relevant federal and state law. Data last updated 2026-10-07T17:30:42.137.
www.endlesssummerlivingfl.com/homes/181201993
Print Image

5852 Energy Way Clermont, FL 34714

  • Price: $2,395/mo.
  • Status: Closed
  • On Site: 21 Days
  • Updated: 44 min ago
  • MLS #: S5157607
3
Beds
2
Baths
1
½ Baths
0.05
Acres
1,834
SQFT
2026
Built
Neighborhood:
Wellness Way 22 Th
County:
Lake
Area:
Clermont
Elementary School:
Sawgrass Bay Elementary
Middle School:
Windy Hill Middle
High School:
East Ridge High
Property Description
Be the first to call this beautiful brand-new home yours! Located at 5852 Energy Way, Clermont, FL 34714, this spacious 3-bedroom, 2.5-bath townhome with 1,834 sq. ft. combines modern comfort, an excellent location, and resort-style living. The first floor features a bright open-concept layout, connecting the kitchen, dining area, and expansive Great Room — perfect for everyday living and entertaining. Glass sliding doors open to a private lanai, bringing plenty of natural light into the home. Upstairs, enjoy a spacious private primary suite with a walk-in closet and spa-inspired bathroom, plus two additional bedrooms and a full bathroom. The home also includes energy-efficient appliances, inside laundry, driveway, and attached garage.
Exterior Features

Attached Garage Yn Yes Carport Yn No Covered Spaces 1 Direction Faces Southeast Exterior Features Irrigation System Garage Dimensions 10x19 Open Parking YN Yes Parking Features DrivewayGarage Door Opener Patio And Porch Features PatioPorch Pool Features Other Pool Private Yn No Road Frontage Type Street PavedPrivate Road Road Surface Type PavedAsphalt Water Access Yn No Water Extras Yn No Water View Yn No Waterfront Yn No

Interior Features

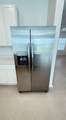
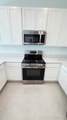
Additional Rooms Family RoomInside Utility Appliances DishwasherDisposalDryerMicrowaveRangeRefrigeratorWasher Building Area Total 2034 Cooling Central Air Cooling YN Yes Fireplace Yn No Flooring CarpetCeramic Tile Furnished Unfurnished Heating CentralElectric Heating YN Yes Interior Features Kitchen/Family Room ComboOpen FloorplanPest Guard SystemPrimary Bedroom Main FloorSolid Surface CountersThermostatWalk-In Closet(s) Laundry Features Inside Levels Two Rooms Kitchen (Kitchen Island) Great Room Bedroom 3 (Built-in Closet) Dining Room Primary Bedroom (Walk-In Closet(s)) Bedroom 2 (Built-in Closet) Sewer Public Sewer Water Source Public Window Features BlindsThermal Windows

Property Features

Application Fee 30 Association Amenities Fitness CenterPlaygroundPoolTrail(s) Association Approval Required Yn Yes Association Fee Requirement Required Association Yn Yes Builder Name Lennar Homes Building Name Number 0 Community Features ClubhouseFitness CenterNo Truck/RV/Motorcycle ParkingPlaygroundPool Flood Zone Code X Garage Yn Yes Long Term Yn Yes Minimum Lease 7 Months New Construction Yn Yes Number Of Pets 1 Occupant Type Vacant Pet Deposit Fee 300 Pet Fee Non Refundable 300 Pet Restrictions Domestic pets only. No aggressive breeds. Must be on leash at all times. Pet Size Small (16-35 Lbs.) Pets Allowed Cats OKDogs OKSize LimitYes Property Attached YN Yes Property Condition Completed Property Sub Type Townhouse Security Deposit 2395 Security Features Security System OwnedSmoke Detector(s) Senior Community Yn No Total Annual Fees 0 Total Monthly Fees 0 Utilities BB/HS Internet AvailableCable AvailableElectricity AvailableNatural Gas AvailablePhone AvailablePublicSewer AvailableUnderground UtilitiesWater Available


Listing information © 2026 My Florida Regional MLS DBA Stellar MLS..
Listing provided courtesy of NEWKEY REAL ESTATE LLC: 321-490-3001.


© 2026 My Florida Regional MLS DBA Stellar MLS. All rights reserved. All listings displayed pursuant to IDX. All listing information is deemed reliable but not guaranteed and should be independently verified through personal inspection by appropriate professionals. Listings displayed on this website may be subject to prior sale or removal from sale; availability of any listing should always be independently verified. Listing information is provided for consumers personal, non-commercial use, solely to identify potential properties for potential purchase; all other use is strictly prohibited and may violate relevant federal and state law. Data last updated 2026-10-07T17:30:42.137.
 
https://bt-photos.global.ssl.fastly.net/mfr/orig_boomver_1_S5157607-2.jpg https://bt-photos.global.ssl.fastly.net/mfr/orig_boomver_1_S5157607-2.jpg https://bt-photos.global.ssl.fastly.net/mfr/orig_boomver_1_S5157607-2.jpg
Logo
The Campbell Group | Compass
1575 Main St
Sarasota FL, 34236