












Description
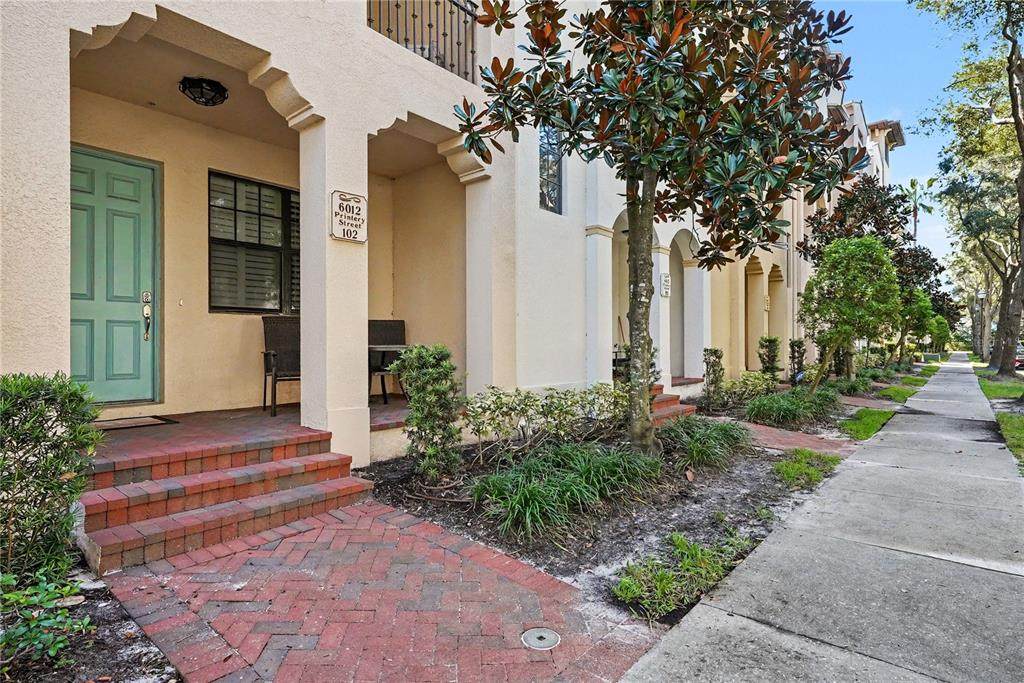
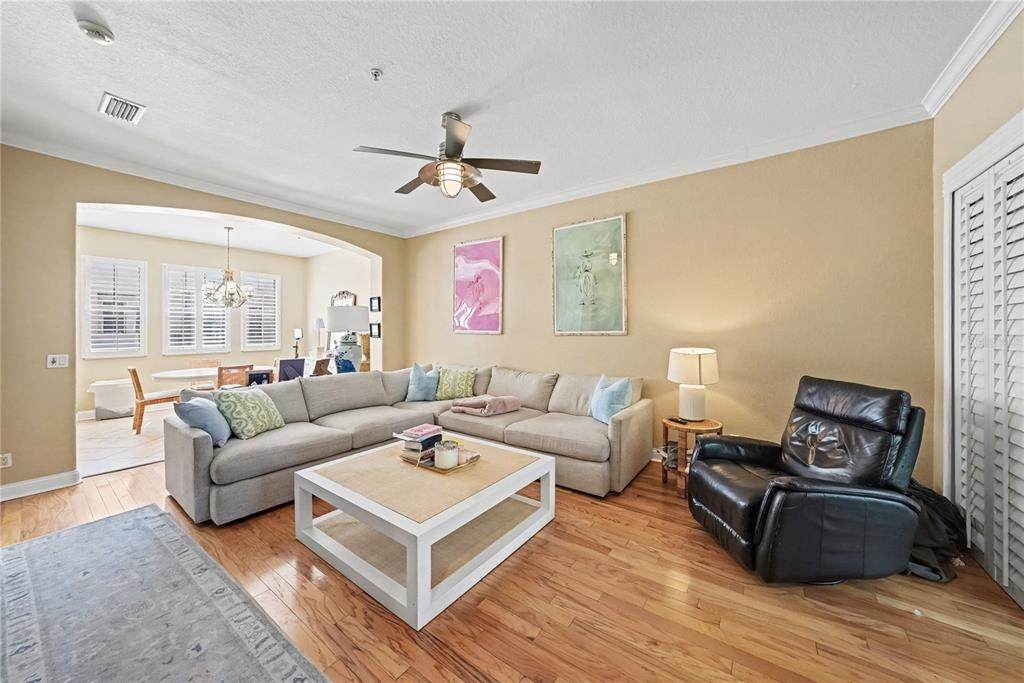
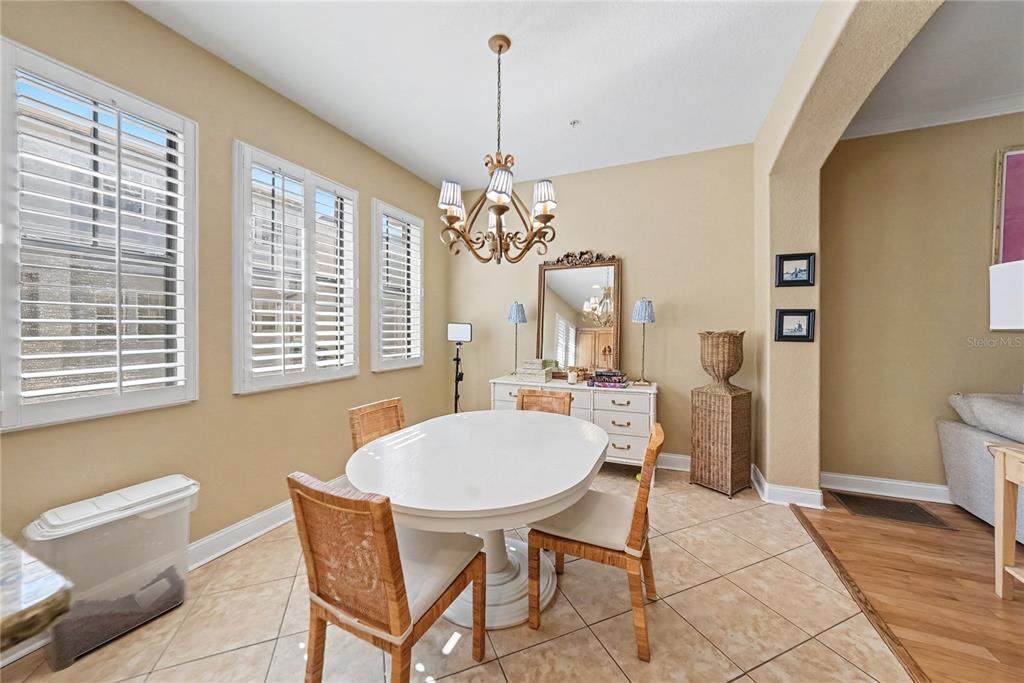
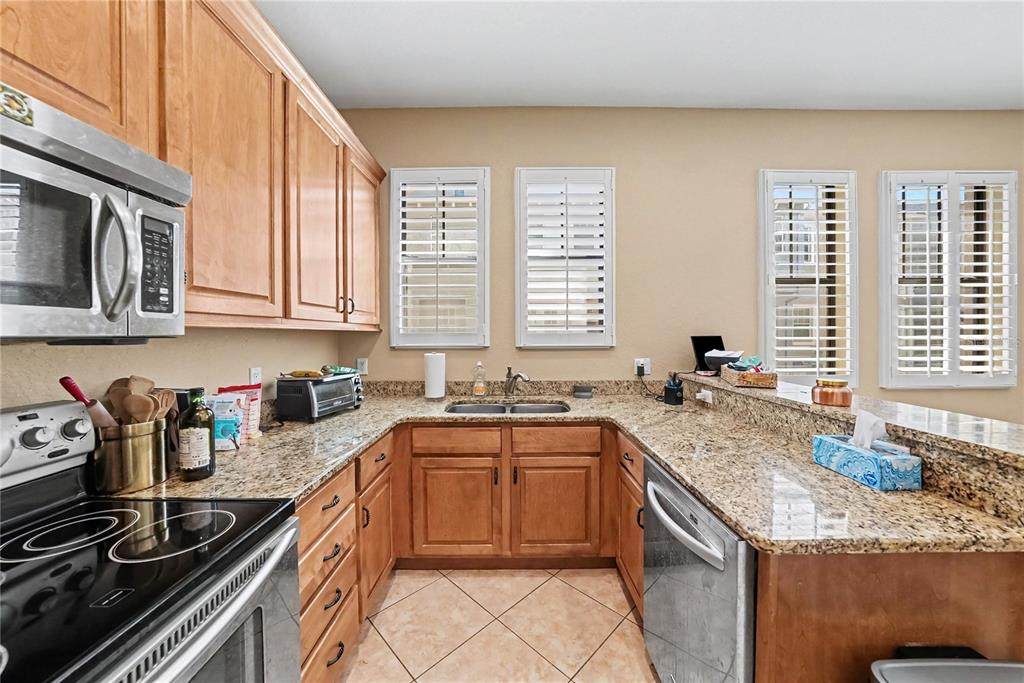
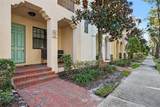
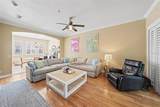
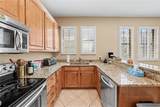
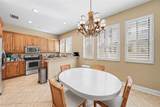
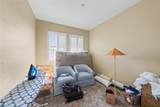
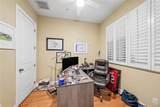
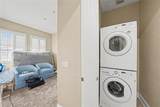
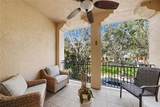
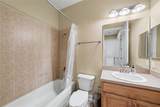
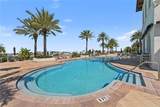
Beautiful 3-bedroom, 2 full and 2 half bath, three-story townhome located in the guard-gated Westshore Yacht Club community in South Tampa. The popular Davis floorplan features an attached 2-car garage and a first-floor office/den with closet and half bath, offering flexible space for a home office or additional living area. The main level features light hardwood flooring, an open living and dining area, decorative ceiling fans, and sliding glass doors leading to a spacious terrace overlooking the park. The kitchen offers granite countertops, stainless steel appliances, rich wood cabinetry, and a breakfast bar. The spacious primary suite features volume ceilings, walk-in closets, dual vanities, and a private en-suite bath. Two additional bedrooms offer ample closet space and share a hallway bath. Full-size washer and dryer included. Westshore Yacht Club offers resort-style waterfront living with 24-hour guarded entry and community amenities including The Bay Club, two heated resort-style pools overlooking Tampa Bay, fitness center, day spa, Tiki bar, dining, community park, dog park, playground, and 149-slip marina. Conveniently located near MacDill AFB, Downtown Tampa, the Westshore Business District, Tampa International Airport, Bayshore Boulevard, Tampa Riverwalk, Raymond James Stadium, International Plaza and Bay Street, Hyde Park Village, and numerous dining and entertainment options including Salt Shack on the Bay and Hula Bay Club. Easy access to West Shore Blvd., Gandy Blvd., Dale Mabry Hwy., Selmon Expressway, and I-275 provides convenient travel throughout Tampa Bay, St. Petersburg, and the Gulf beaches. Enjoy the combination of waterfront community living, resort-style amenities, and convenient access to everything South Tampa has to offer. There is a $100 Bay Club fee and a $600 Cleaning Fee the tenant has to pay. Schedule your showing today!
-
3BEDS
-
N/AACRES
-
2BATHS
-
21/2 BATHS
School Information
Description
Beautiful 3-bedroom, 2 full and 2 half bath, three-story townhome located in the guard-gated Westshore Yacht Club community in South Tampa. The popular Davis floorplan features an attached 2-car garage and a first-floor office/den with closet and half bath, offering flexible space for a home office or additional living area. The main level features light hardwood flooring, an open living and dining area, decorative ceiling fans, and sliding glass doors leading to a spacious terrace overlooking the park. The kitchen offers granite countertops, stainless steel appliances, rich wood cabinetry, and a breakfast bar. The spacious primary suite features volume ceilings, walk-in closets, dual vanities, and a private en-suite bath. Two additional bedrooms offer ample closet space and share a hallway bath. Full-size washer and dryer included. Westshore Yacht Club offers resort-style waterfront living with 24-hour guarded entry and community amenities including The Bay Club, two heated resort-style pools overlooking Tampa Bay, fitness center, day spa, Tiki bar, dining, community park, dog park, playground, and 149-slip marina. Conveniently located near MacDill AFB, Downtown Tampa, the Westshore Business District, Tampa International Airport, Bayshore Boulevard, Tampa Riverwalk, Raymond James Stadium, International Plaza and Bay Street, Hyde Park Village, and numerous dining and entertainment options including Salt Shack on the Bay and Hula Bay Club. Easy access to West Shore Blvd., Gandy Blvd., Dale Mabry Hwy., Selmon Expressway, and I-275 provides convenient travel throughout Tampa Bay, St. Petersburg, and the Gulf beaches. Enjoy the combination of waterfront community living, resort-style amenities, and convenient access to everything South Tampa has to offer. There is a $100 Bay Club fee and a $600 Cleaning Fee the tenant has to pay. Schedule your showing today!

© 2026 My Florida Regional MLS DBA Stellar MLS. All rights reserved. All listings displayed pursuant to IDX. All listing information is deemed reliable but not guaranteed and should be independently verified through personal inspection by appropriate professionals. Listings displayed on this website may be subject to prior sale or removal from sale; availability of any listing should always be independently verified. Listing information is provided for consumers personal, non-commercial use, solely to identify potential properties for potential purchase; all other use is strictly prohibited and may violate relevant federal and state law. Data last updated 2026-10-15T06:46:03.997.
