Skip To Content

603 Angelica Place

Brandon, FL 33510
  • $2,625/mo.
  • STATUS: Active
  • ON SITE: 22 Days
  • MLS #: TB8548682
Rental
UPDATED: 65 min ago
$2,625/mo.
Rental
  • 4
    BEDS
  • 0.16
    ACRES
  • 2
    BATHS
  • 1
    1/2 BATHS
  • 2,439
    SQFT
Neighborhood:
Type:
Rentals
Built:
1986
County:
Area:

School Information

Elementary School:
Middle School:
High School:

Description

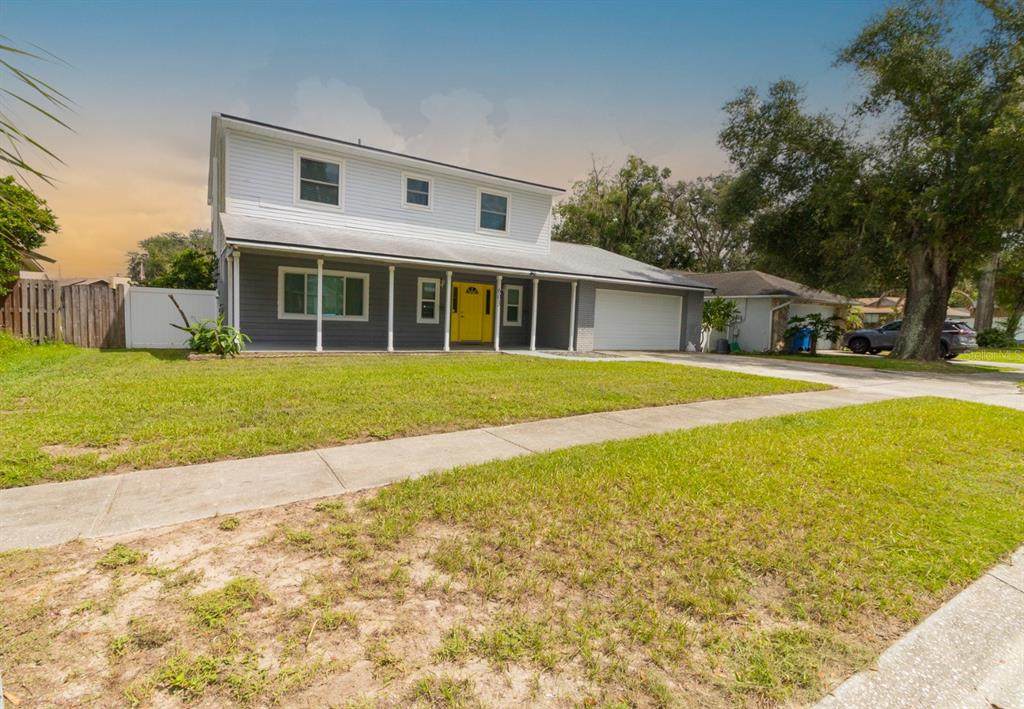
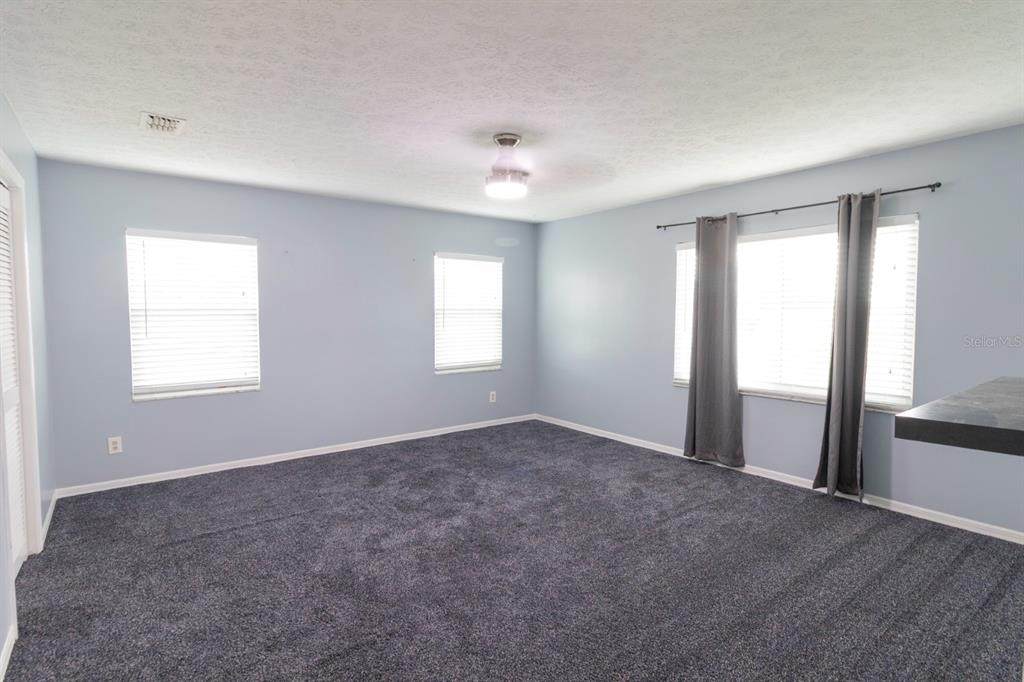
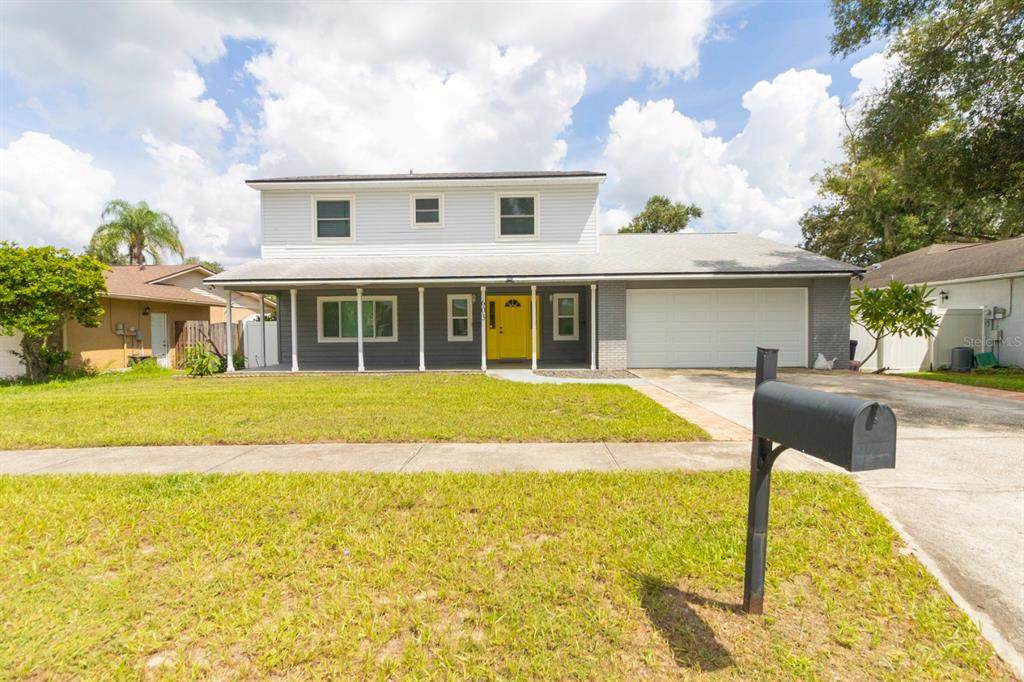
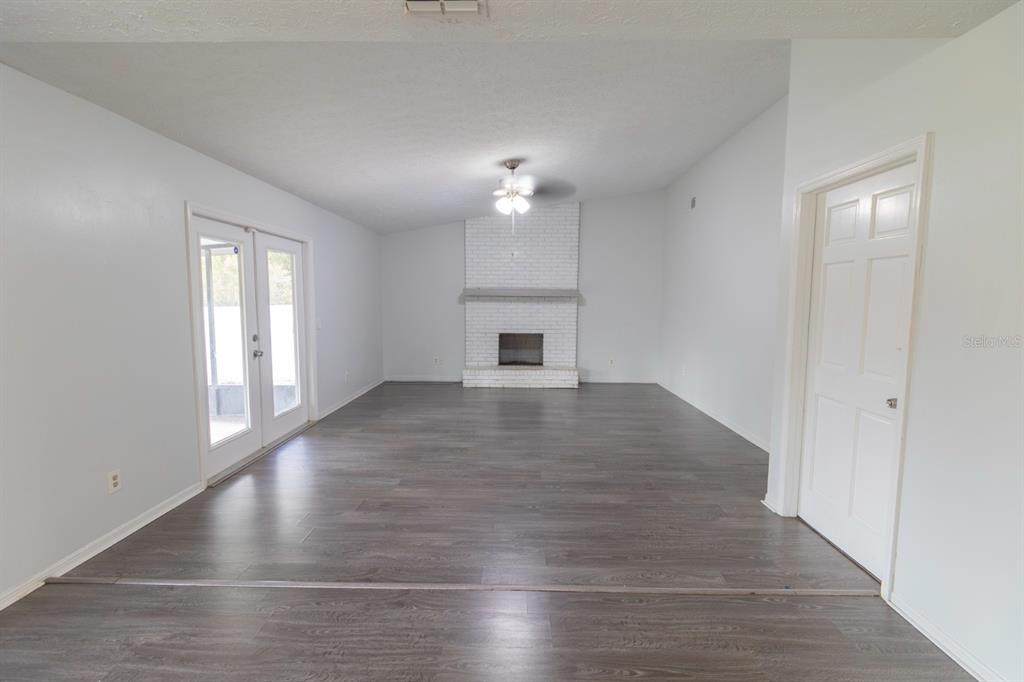
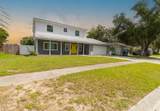
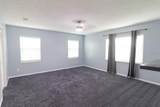
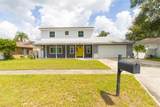
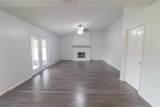
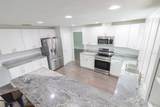
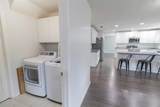
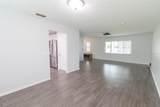
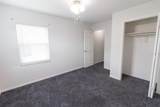
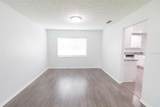
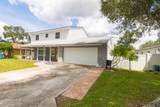
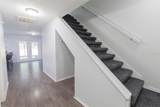
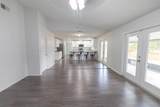
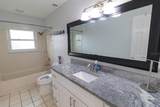
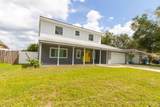
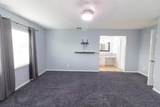
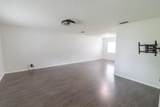
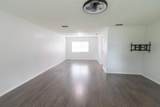
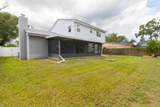
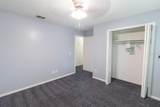
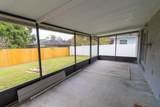
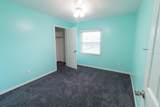
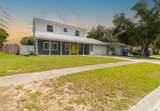
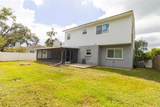
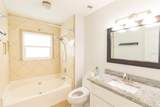
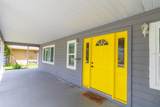
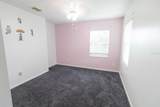
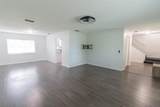
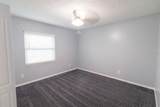
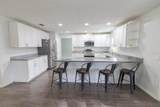
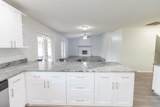
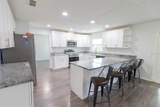
4 SPACIOUS BEDROOMS • FIREPLACE • HUGE SCREENED LANAI • NO CARPET DOWNSTAIRS • GREAT BRANDON LOCATION! Welcome home to this spacious two-story rental featuring 4 bedrooms, 2.5 bathrooms, and plenty of room to spread out. All four bedrooms are conveniently located upstairs, keeping the main level open for living and entertaining. Downstairs features NO CARPET and a comfortable living room highlighted by a cozy fireplace. The light and bright kitchen offers generous counter space, ample cabinetry, and plenty of storage for everyday living. French doors open to a HUGE SCREENED LANAI, creating a great extension of the living space where you can relax and enjoy the outdoors. Tucked away from the main roads while still offering easy access to major highways, this home puts you close to Brandon’s wide variety of shopping, dining, entertainment, and everyday conveniences.



© 2026 My Florida Regional MLS DBA Stellar MLS. All rights reserved. All listings displayed pursuant to IDX. All listing information is deemed reliable but not guaranteed and should be independently verified through personal inspection by appropriate professionals. Listings displayed on this website may be subject to prior sale or removal from sale; availability of any listing should always be independently verified. Listing information is provided for consumers personal, non-commercial use, solely to identify potential properties for potential purchase; all other use is strictly prohibited and may violate relevant federal and state law. Data last updated 2026-10-07T19:49:16.633.
www.endlesssummerlivingfl.com/homes/181225927
Print Image

603 Angelica Place Brandon, FL 33510

  • Price: $2,625/mo.
  • Status: Active
  • On Site: 22 Days
  • Updated: 65 min ago
  • MLS #: TB8548682
4
Beds
2
Baths
1
½ Baths
0.16
Acres
2,439
SQFT
1986
Built
Neighborhood:
Timber Pond Sub Unit 1
County:
Hillsborough
Area:
Brandon
Elementary School:
Limona-Hb
Middle School:
Mann-HB
High School:
Brandon-HB
Property Description
4 SPACIOUS BEDROOMS • FIREPLACE • HUGE SCREENED LANAI • NO CARPET DOWNSTAIRS • GREAT BRANDON LOCATION! Welcome home to this spacious two-story rental featuring 4 bedrooms, 2.5 bathrooms, and plenty of room to spread out. All four bedrooms are conveniently located upstairs, keeping the main level open for living and entertaining. Downstairs features NO CARPET and a comfortable living room highlighted by a cozy fireplace. The light and bright kitchen offers generous counter space, ample cabinetry, and plenty of storage for everyday living. French doors open to a HUGE SCREENED LANAI, creating a great extension of the living space where you can relax and enjoy the outdoors. Tucked away from the main roads while still offering easy access to major highways, this home puts you close to Brandon’s wide variety of shopping, dining, entertainment, and everyday conveniences.
Exterior Features

Attached Garage Yn Yes Carport Yn No Covered Spaces 2 Exterior Features Private MailboxSidewalk Fencing Fenced Garage Dimensions 15x15 Lot Features In CountyLevelSidewalk Lot Size Dimensions 70 x 100 Open Parking YN Yes Parking Features DrivewayGarage Door Opener Patio And Porch Features CoveredPatioScreened Pool Private Yn No Road Frontage Type Street Paved Road Surface Type PavedAsphalt Water Access Yn No Water Extras Yn No Water View Yn No Waterfront Yn No

Interior Features

Additional Rooms Inside Utility Appliances DishwasherDryerMicrowaveRangeRefrigeratorWasher Building Area Total 3504 Cooling Central Air Cooling YN Yes Fireplace Features Living Room Fireplace Yn Yes Flooring CarpetLaminate Furnished Unfurnished Heating CentralElectric Heating YN Yes Interior Features Ceiling Fan(s)Kitchen/Family Room ComboPrimaryBedroom UpstairsSolid Surface CountersStone CountersThermostat Laundry Features Inside Levels Two Sewer Public Sewer Water Source Public Window Features Blinds

Property Features

Additional Applicant Fee 55 Application Fee 85 Association Approval Required Yn No Association Fee Requirement None Association Yn No Flood Zone Code X Garage Yn Yes Lease Term 12 Months Long Term Yn Yes Minimum Lease 1-2 Years New Construction Yn No Occupant Type Vacant Pet Deposit Fee 250 Pet Restrictions NO AGGRESSIVE BREEDS. MUST BE SPAYED OR NEUTERED AND A PICTURE SENT TO OFFICE FOR APPROVAL AT RENTALS@FIRSTINPM.COM. RECURRING MONTHLY PET FEE $35 FOR 1 PET AND $50 FOR 2 PETS Pets Allowed Yes Property Sub Type Single Family Residence Security Deposit 2625 Senior Community Yn No Total Annual Fees 0 Total Monthly Fees 0 Utilities BB/HS Internet AvailableCable ConnectedElectricity ConnectedPublicSewer ConnectedWater Connected


Listing information © 2026 My Florida Regional MLS DBA Stellar MLS..
Listing provided courtesy of FIRST IN REAL ESTATE SERVICES: 813-345-8559.


© 2026 My Florida Regional MLS DBA Stellar MLS. All rights reserved. All listings displayed pursuant to IDX. All listing information is deemed reliable but not guaranteed and should be independently verified through personal inspection by appropriate professionals. Listings displayed on this website may be subject to prior sale or removal from sale; availability of any listing should always be independently verified. Listing information is provided for consumers personal, non-commercial use, solely to identify potential properties for potential purchase; all other use is strictly prohibited and may violate relevant federal and state law. Data last updated 2026-10-07T19:49:16.633.
 
https://bt-photos.global.ssl.fastly.net/mfr/orig_boomver_1_TB8548682-2.jpg https://bt-photos.global.ssl.fastly.net/mfr/orig_boomver_1_TB8548682-2.jpg https://bt-photos.global.ssl.fastly.net/mfr/orig_boomver_1_TB8548682-2.jpg
Logo
The Campbell Group | Compass
1575 Main St
Sarasota FL, 34236