Skip To Content

606 Buckhaven Loop

Ocoee, FL 34761
  • $3,200/mo.
  • STATUS: Pending
  • ON SITE: 26 Days
  • MLS #: O6436655
Pending
UPDATED: 81 min ago
$3,200/mo.
Rental
  • 3
    BEDS
  • 0.23
    ACRES
  • 2
    BATHS
  • 1
    1/2 BATHS
  • 1,952
    SQFT
Neighborhood:
Type:
Rentals
Built:
1997
County:
Area:

School Information

Elementary School:
Middle School:
High School:

Description

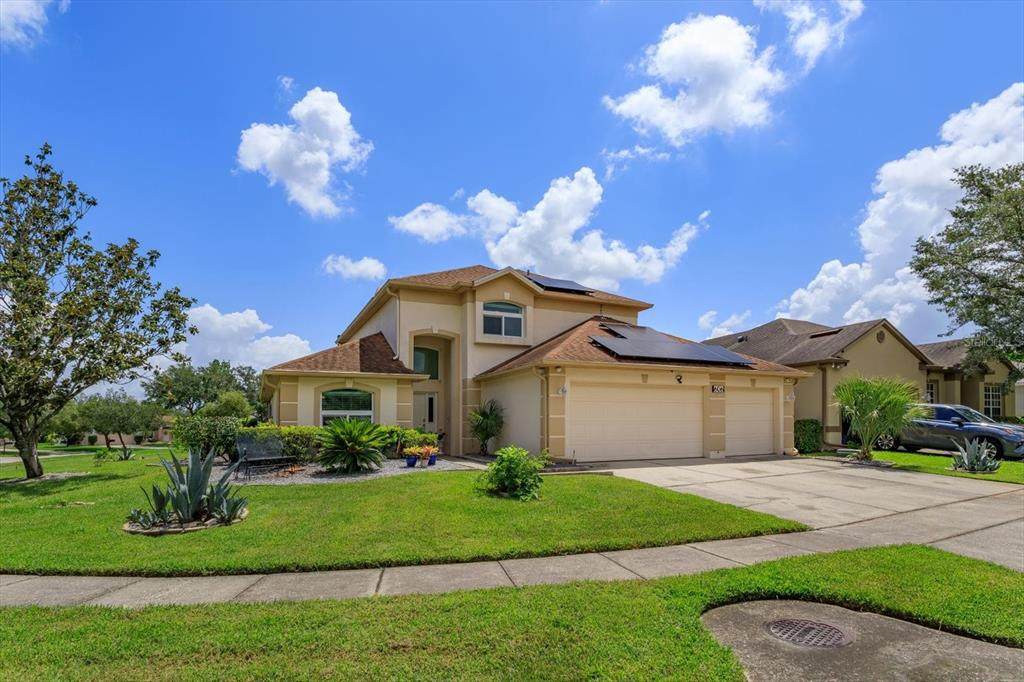
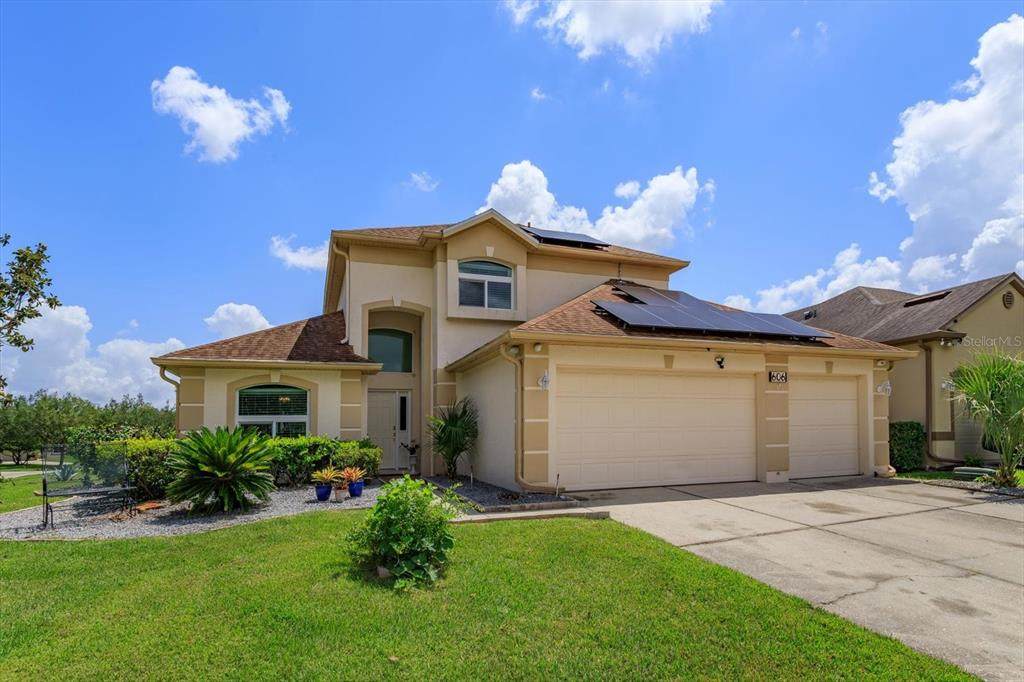
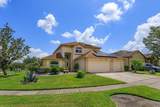
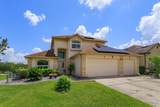
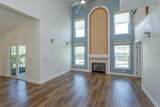
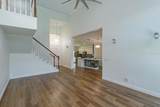
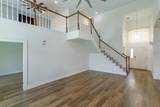
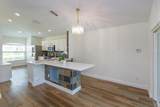
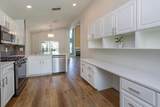
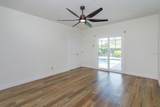
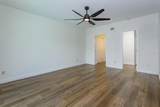
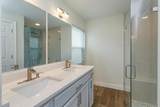
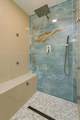
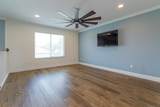
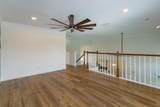
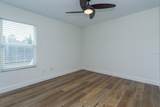
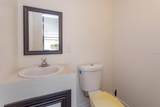
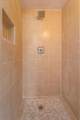
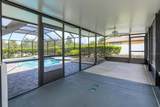
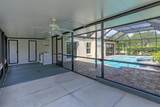
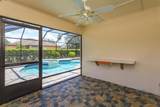
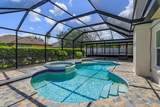
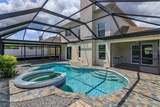
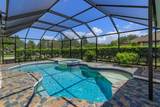
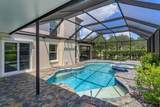
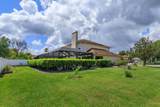
Large corner lot and energy efficient pool home in desirable gated Wesmere community with 3 bedrooms 2 1/2 bath and 3 car garage. Primary bedroom on main floor with large bonus room as well as additional bedrooms and bathroom on second floor. There is an additional screened in lanai around the pool area with a pool bath and shower. Screen pool lanai can also be used as additional workout space, entertaining space, outdoor kitchen space, etc. Kitchen, dining, living room and primary bedrooms all have wonderful views of pool and backyard space. Wesmere community offers tons of amenities such as, pickleball, tennis, basketball, Olympic pool, 2 playgrounds, soccer/lacrosse fields, 2 gated entrances (one resident only), 8 miles of parkway and sidewalks for walking, running, biking within the gated community. Come view this property today.



© 2026 My Florida Regional MLS DBA Stellar MLS. All rights reserved. All listings displayed pursuant to IDX. All listing information is deemed reliable but not guaranteed and should be independently verified through personal inspection by appropriate professionals. Listings displayed on this website may be subject to prior sale or removal from sale; availability of any listing should always be independently verified. Listing information is provided for consumers personal, non-commercial use, solely to identify potential properties for potential purchase; all other use is strictly prohibited and may violate relevant federal and state law. Data last updated 2026-10-14T23:45:02.693.
www.endlesssummerlivingfl.com/homes/181342099
Print Image

606 Buckhaven Loop Ocoee, FL 34761

  • Price: $3,200/mo.
  • Status: Pending
  • On Site: 26 Days
  • Updated: 81 min ago
  • MLS #: O6436655
3
Beds
2
Baths
1
½ Baths
0.23
Acres
1,952
SQFT
1997
Built
Neighborhood:
Hampton Woods
County:
Orange
Area:
Ocoee
Elementary School:
Westbrooke Elementary
Middle School:
Sunridge Middle
High School:
West Orange High
Property Description
Large corner lot and energy efficient pool home in desirable gated Wesmere community with 3 bedrooms 2 1/2 bath and 3 car garage. Primary bedroom on main floor with large bonus room as well as additional bedrooms and bathroom on second floor. There is an additional screened in lanai around the pool area with a pool bath and shower. Screen pool lanai can also be used as additional workout space, entertaining space, outdoor kitchen space, etc. Kitchen, dining, living room and primary bedrooms all have wonderful views of pool and backyard space. Wesmere community offers tons of amenities such as, pickleball, tennis, basketball, Olympic pool, 2 playgrounds, soccer/lacrosse fields, 2 gated entrances (one resident only), 8 miles of parkway and sidewalks for walking, running, biking within the gated community. Come view this property today.
Exterior Features

Attached Garage Yn Yes Carport Yn No Covered Spaces 3 Exterior Features Irrigation SystemOutdoor ShowerSidewalkSliding Doors Lot Features Corner Lot Open Parking YN Yes Other Structures Cabana Parking Features DrivewayGarage Door Opener Patio And Porch Features CoveredRear PorchScreened Pool Features In GroundScreen Enclosure Pool Private Yn Yes Road Surface Type Asphalt Water Access Yn No Water Extras Yn No Water View Yn No Waterfront Yn No

Interior Features

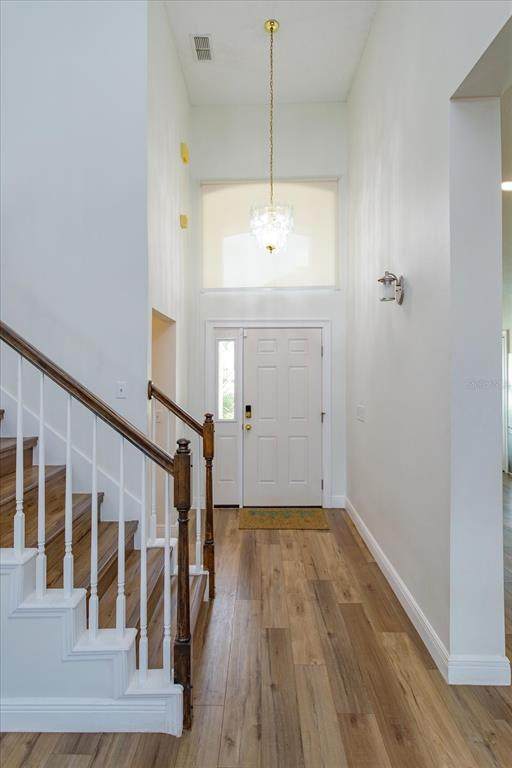
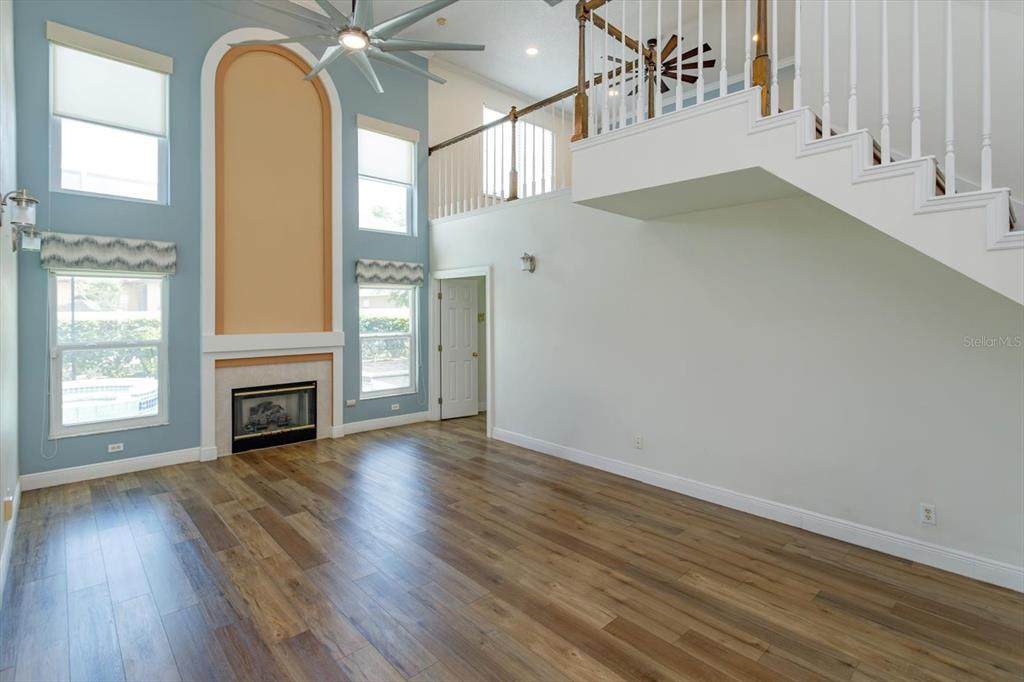
Appliances DishwasherDisposalDryerMicrowaveRefrigeratorWasher Building Area Total 2742 Cooling Central Air Cooling YN Yes Fireplace Features Family Room Fireplace Yn Yes Flooring Luxury VinylTile Furnished Unfurnished Heating Central Heating YN Yes Interior Features Cathedral Ceiling(s)Ceiling Fan(s)Eating Space In KitchenHigh CeilingsKitchen/Family Room ComboOpen FloorplanPrimary Bedroom Main FloorSolid Surface CountersWalk-In Closet(s)Window Treatments Laundry Features InsideLaundry Room Levels Two Master Bed Size King Rooms Bedroom 2 (Built-in Closet) Kitchen (Breakfast BarKitchen IslandPantryStone Counters) Loft Living Room (Ceiling Fan(s)) Balcony/Porch/Lanai (En Suite Bathroom) Bedroom 3 (Built-in Closet) Primary Bedroom (Ceiling Fan(s)En Suite BathroomMultiple Shower HeadsStone CountersWater Closet/Priv ToiletWalk-In Closet(s)) Sewer Public Sewer Stories Total 2 Water Source Public

Property Features

Application Fee 100 Association Amenities Basketball CourtCable TVGatedParkPickleball Court(s)PlaygroundPoolTennis Court(s)Vehicle Restrictions Association Approval Fee 150 Association Fee Requirement Required Association Yn Yes Community Features Gated Community - No GuardParkPlaygroundPoolSidewalksTennis Court(s) Electric Photovoltaics Third-Party Owned Flood Zone Code X Garage Yn Yes Green Energy Generation Solar Lease Term 12 Months Long Term Yn Yes Max Pet Weight 70 Minimum Lease 8-12 Months New Construction Yn No Number Of Pets 2 Occupant Type Vacant Pet Deposit Fee 350 Pet Fee Non Refundable 250 Pet Restrictions Pets approved by homeowner on a case-by-case basis and may require pet insurance. Per pet Pet Deposit is partially non-refundable. Pet Size Medium (36-60 Lbs.) Pets Allowed Pet DepositSize LimitYes Property Attached YN No Property Sub Type Single Family Residence Realtor Info As-Is Security Deposit 3200 Security Features Gated Community Senior Community Yn No Total Annual Fees 0 Total Monthly Fees 0 Utilities Solar


Listing information © 2026 My Florida Regional MLS DBA Stellar MLS..
Listing provided courtesy of BLUE MAGNOLIA REALTY LLC: 407-415-3365.


© 2026 My Florida Regional MLS DBA Stellar MLS. All rights reserved. All listings displayed pursuant to IDX. All listing information is deemed reliable but not guaranteed and should be independently verified through personal inspection by appropriate professionals. Listings displayed on this website may be subject to prior sale or removal from sale; availability of any listing should always be independently verified. Listing information is provided for consumers personal, non-commercial use, solely to identify potential properties for potential purchase; all other use is strictly prohibited and may violate relevant federal and state law. Data last updated 2026-10-14T23:45:02.693.
 
https://bt-photos.global.ssl.fastly.net/mfr/orig_boomver_1_O6436655-2.jpg https://bt-photos.global.ssl.fastly.net/mfr/orig_boomver_1_O6436655-2.jpg https://bt-photos.global.ssl.fastly.net/mfr/orig_boomver_1_O6436655-2.jpg
Logo
The Campbell Group | Compass
1575 Main St
Sarasota FL, 34236