







Description
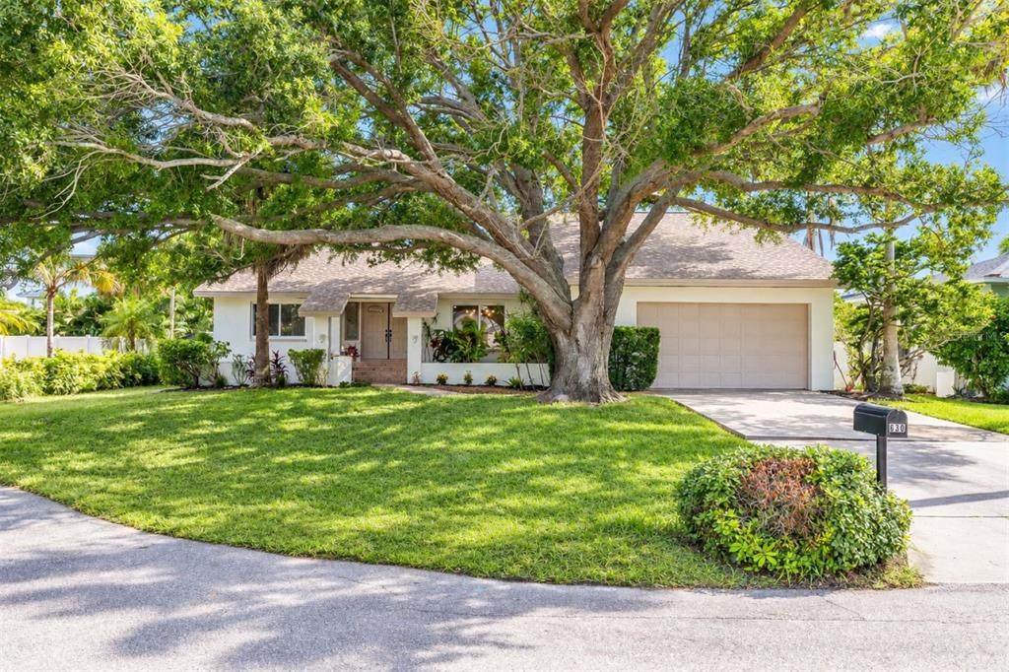
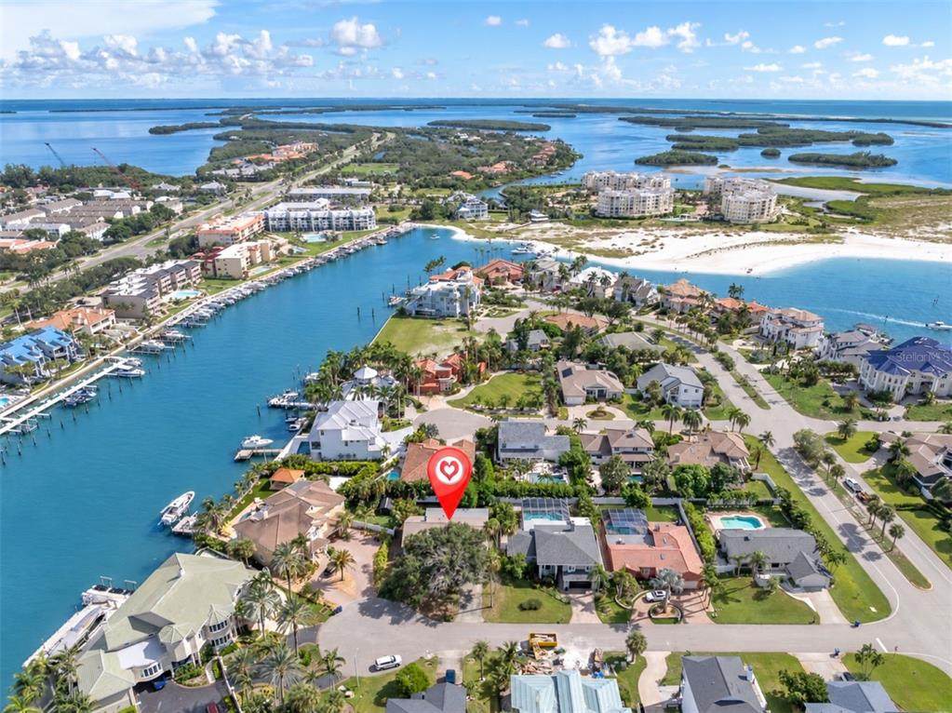
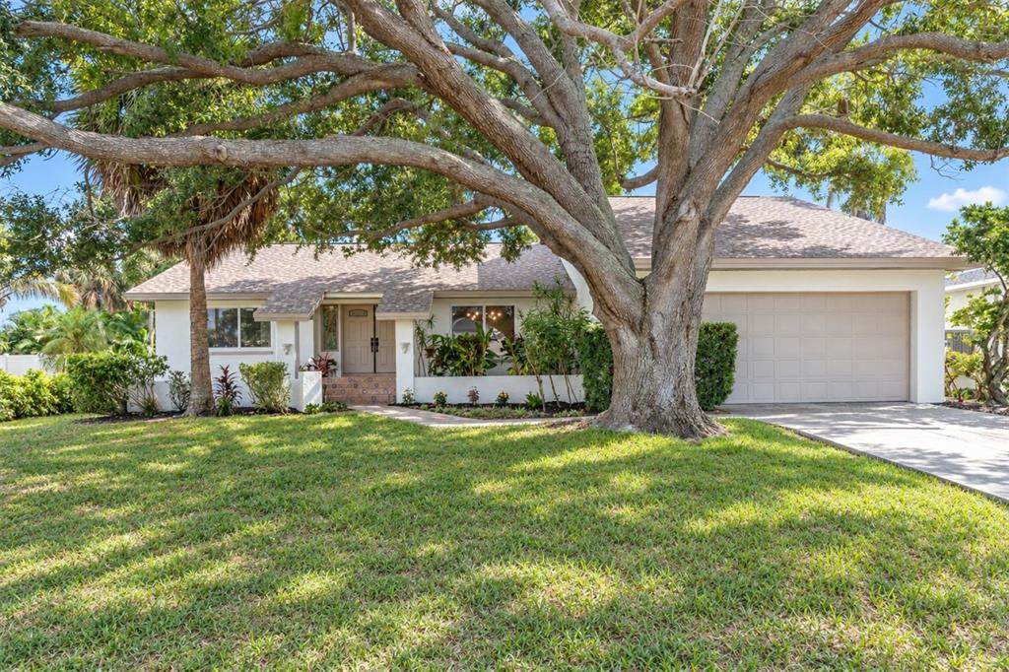
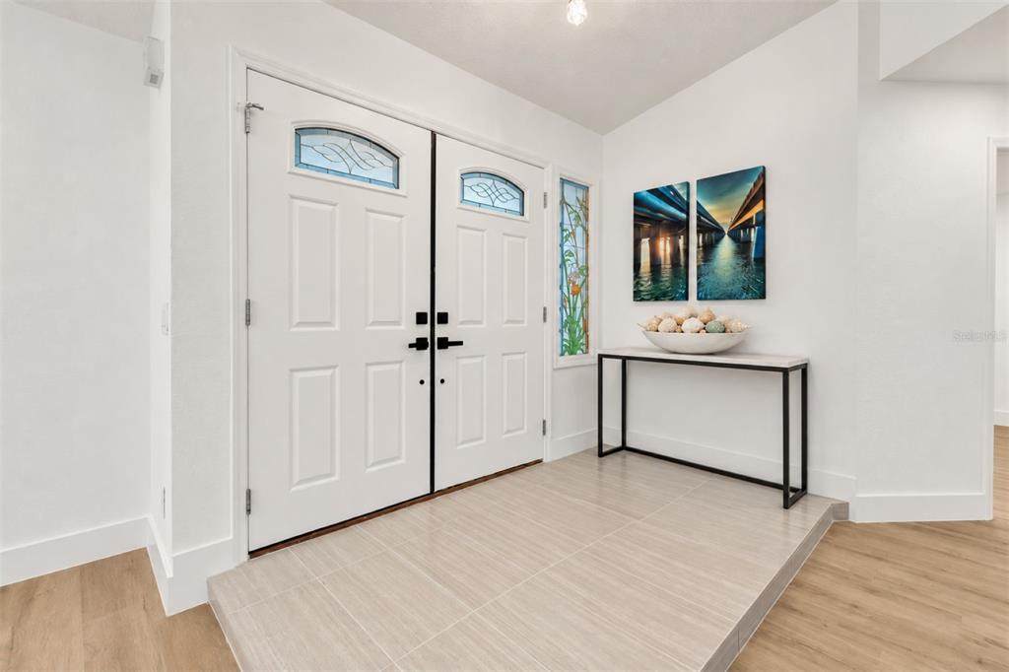
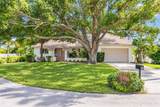
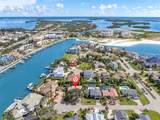
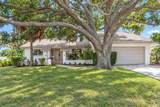
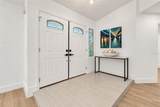
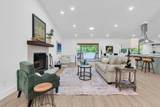
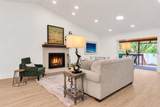
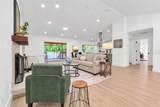
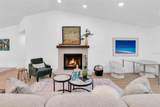
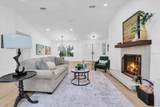
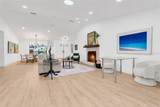
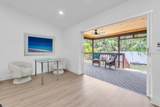
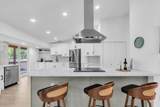
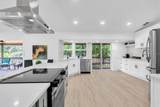
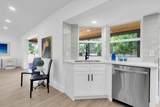
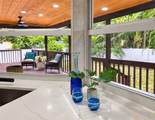
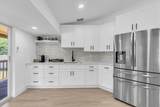
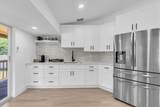
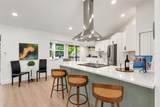
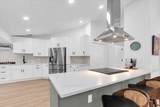
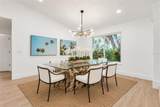
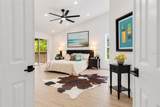
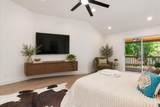
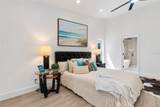
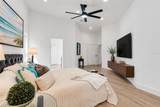
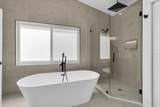
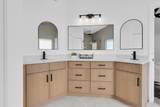
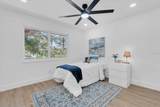
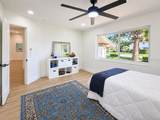
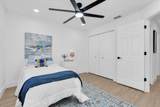
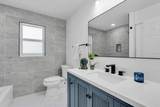
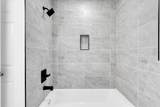
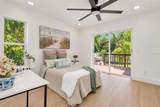
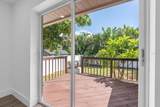
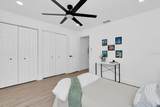
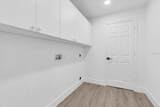
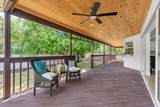
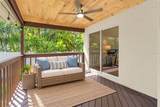
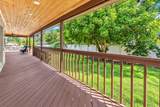
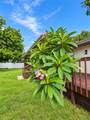
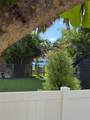
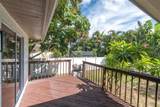
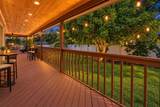
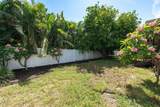
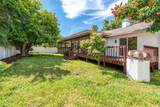
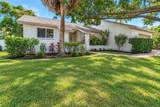
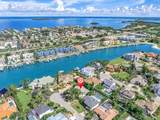
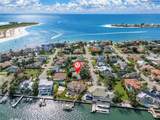
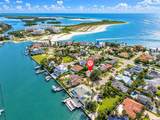
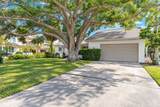
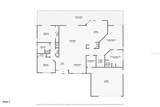
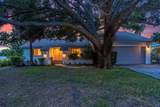
LIVE THE TIERRA VERDE ISLAND LIFESTYLE! Rare opportunity for an ANNUAL LEASE in Tierra Verde’s coveted Monte Cristo neighborhood. This beautifully reimagined 3-bedroom, 2-bath home is tucked away on an intimate three-home cul-de-sac along the Grand Canal, surrounded by impressive waterfront homes and just one lot from the water. Completely transformed for 2026, the home offers the fresh feel of new construction in an established tropical setting. Nearly everything you see is new—including impact windows, flooring, interior and exterior paint, lighting, ceiling fans, doors, hardware and trim, plus completely redesigned kitchen and baths. The open floor plan features approximately 14-foot cathedral ceilings, abundant natural light and a custom fireplace, with the living, dining and kitchen areas flowing together beautifully. The stunning NEW kitchen features quartz surfaces, custom cabinetry, brand-new stainless steel appliances, vented range hood, oversized island, two sinks including a separate prep sink, and two pantries. Four sets of sliding glass doors span the rear of the home, connecting multiple rooms to the expansive covered deck and lush tropical backyard. In the main living area, double sliders disappear into the walls, creating seamless indoor/outdoor living. The private primary suite overlooks the tropical landscaping and opens directly to the covered deck. Its spa-inspired bath features a freestanding soaking tub, oversized walk-in shower with multiple showerheads including a rain shower, dual sinks and private water closet. Two additional bedrooms are located on the opposite side of the home for privacy, with one also opening directly to the deck. Outside, enjoy mature tropical landscaping, an expansive covered deck and a partially fenced backyard, with fencing along the rear and two sides—great for pet owners. PETS ALLOWED! A spacious dedicated laundry room offers cabinetry and washer/dryer hookups; washer and dryer are not provided and will be the tenant’s responsibility. The oversized two-car garage provides excellent additional storage. The elevated home experienced no water intrusion during the major 2024 storms. Enjoy Tierra Verde’s marinas, restaurants, walking and biking, nearby Fort De Soto Park, St. Pete Beach and easy access to vibrant Downtown St. Petersburg. Annual lease. Tenant responsible for all utilities. Washer and dryer not included. Pets allowed. Why vacation somewhere tropical when you can come home to it?
-
3BEDS
-
0.23ACRES
-
2BATHS
-
01/2 BATHS
School Ratings & Info
Description
LIVE THE TIERRA VERDE ISLAND LIFESTYLE! Rare opportunity for an ANNUAL LEASE in Tierra Verde’s coveted Monte Cristo neighborhood. This beautifully reimagined 3-bedroom, 2-bath home is tucked away on an intimate three-home cul-de-sac along the Grand Canal, surrounded by impressive waterfront homes and just one lot from the water. Completely transformed for 2026, the home offers the fresh feel of new construction in an established tropical setting. Nearly everything you see is new—including impact windows, flooring, interior and exterior paint, lighting, ceiling fans, doors, hardware and trim, plus completely redesigned kitchen and baths. The open floor plan features approximately 14-foot cathedral ceilings, abundant natural light and a custom fireplace, with the living, dining and kitchen areas flowing together beautifully. The stunning NEW kitchen features quartz surfaces, custom cabinetry, brand-new stainless steel appliances, vented range hood, oversized island, two sinks including a separate prep sink, and two pantries. Four sets of sliding glass doors span the rear of the home, connecting multiple rooms to the expansive covered deck and lush tropical backyard. In the main living area, double sliders disappear into the walls, creating seamless indoor/outdoor living. The private primary suite overlooks the tropical landscaping and opens directly to the covered deck. Its spa-inspired bath features a freestanding soaking tub, oversized walk-in shower with multiple showerheads including a rain shower, dual sinks and private water closet. Two additional bedrooms are located on the opposite side of the home for privacy, with one also opening directly to the deck. Outside, enjoy mature tropical landscaping, an expansive covered deck and a partially fenced backyard, with fencing along the rear and two sides—great for pet owners. PETS ALLOWED! A spacious dedicated laundry room offers cabinetry and washer/dryer hookups; washer and dryer are not provided and will be the tenant’s responsibility. The oversized two-car garage provides excellent additional storage. The elevated home experienced no water intrusion during the major 2024 storms. Enjoy Tierra Verde’s marinas, restaurants, walking and biking, nearby Fort De Soto Park, St. Pete Beach and easy access to vibrant Downtown St. Petersburg. Annual lease. Tenant responsible for all utilities. Washer and dryer not included. Pets allowed. Why vacation somewhere tropical when you can come home to it?

© 2026 My Florida Regional MLS DBA Stellar MLS. All rights reserved. All listings displayed pursuant to IDX. All listing information is deemed reliable but not guaranteed and should be independently verified through personal inspection by appropriate professionals. Listings displayed on this website may be subject to prior sale or removal from sale; availability of any listing should always be independently verified. Listing information is provided for consumers personal, non-commercial use, solely to identify potential properties for potential purchase; all other use is strictly prohibited and may violate relevant federal and state law. Data last updated 2026-10-14T23:45:02.693.
