




Description
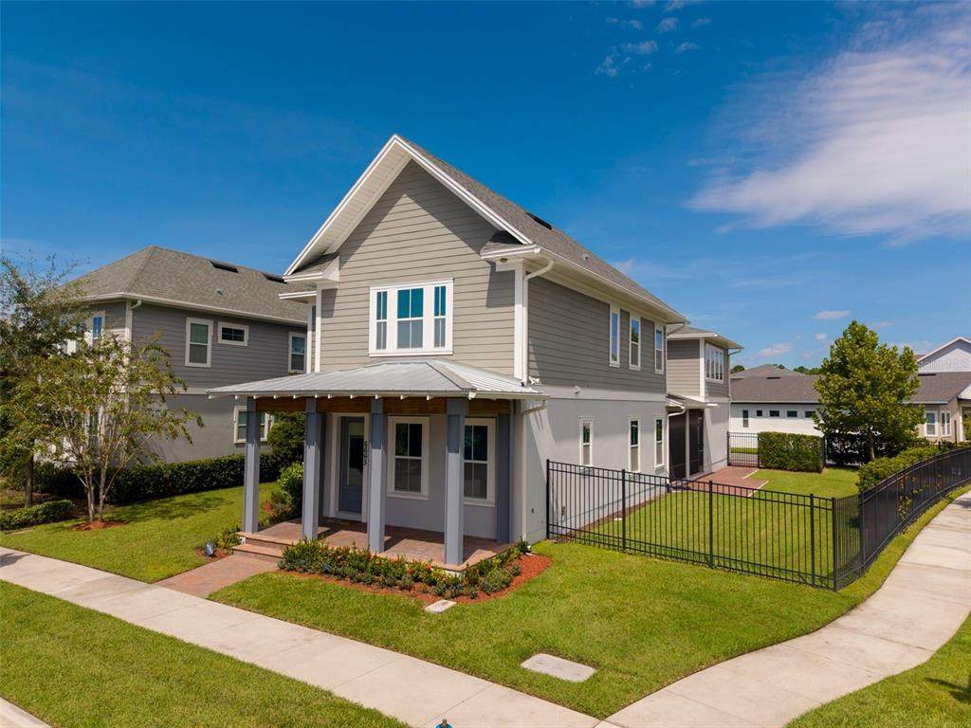
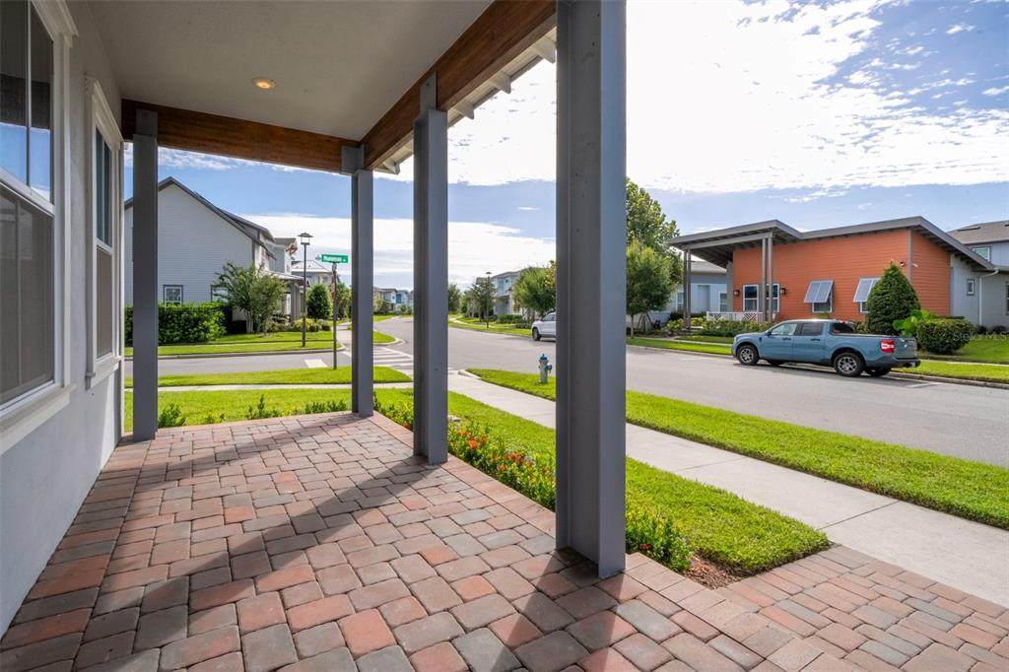
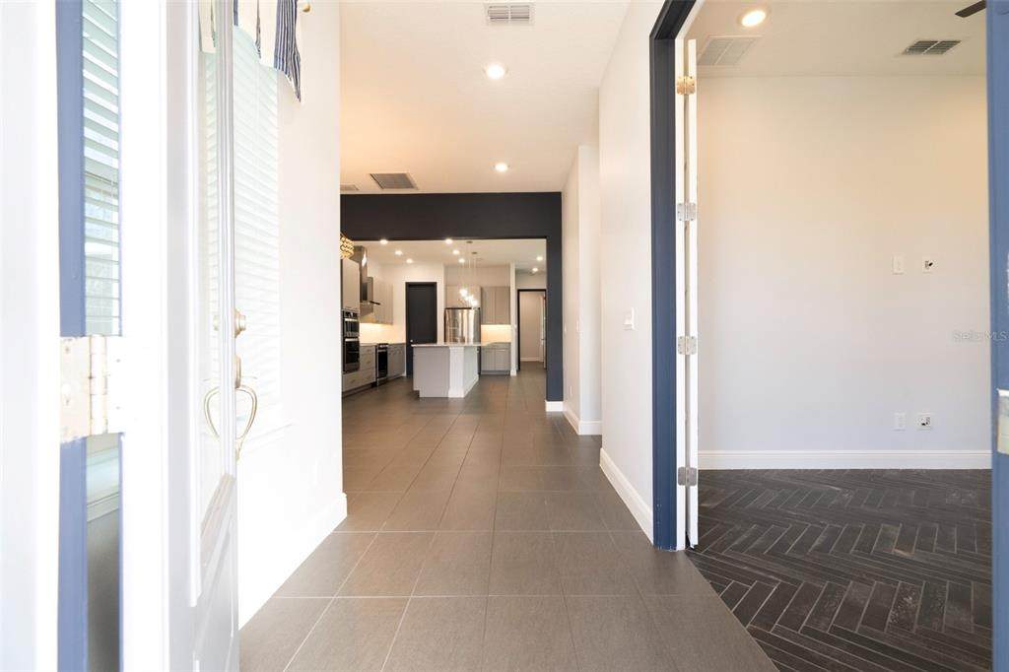
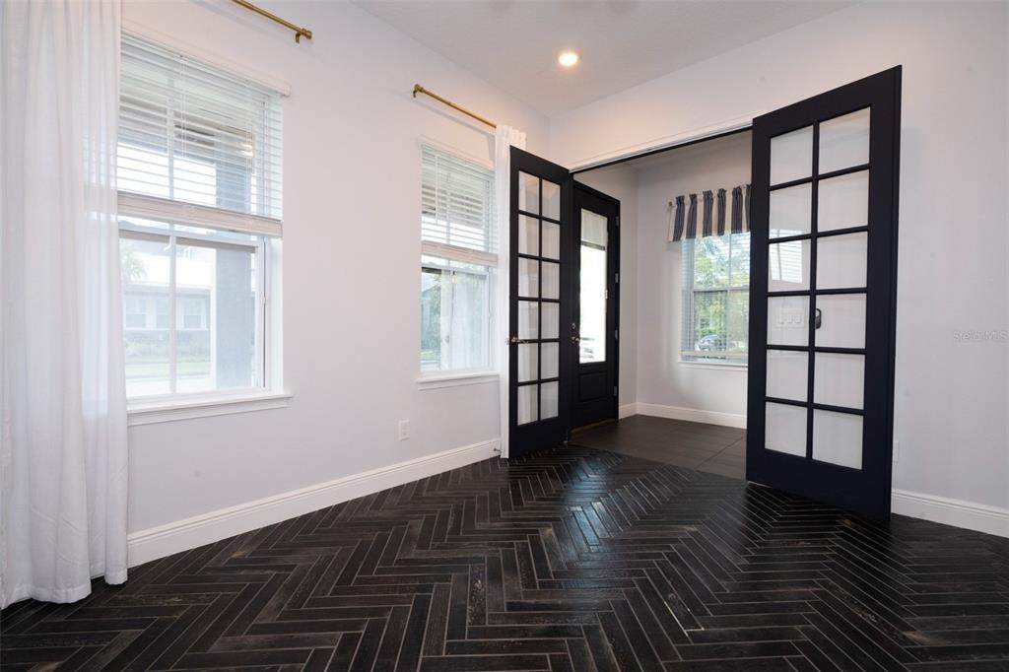
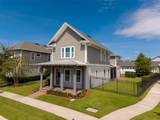
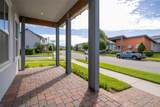
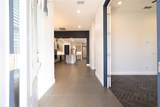
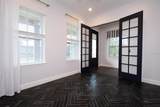
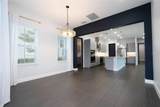
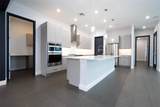
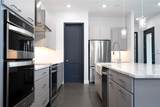
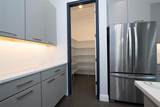
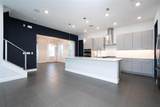
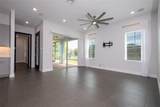
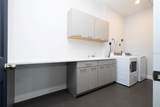
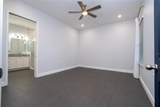
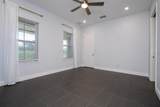
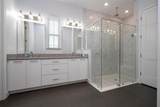
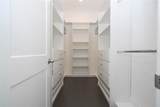
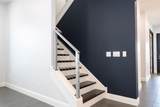
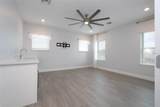
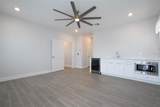
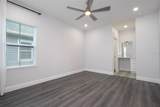
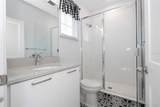
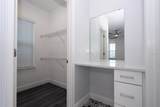
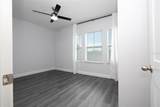
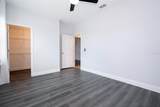
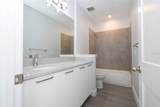
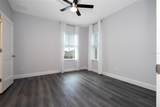
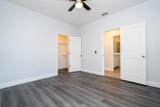
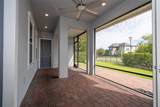
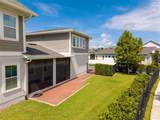
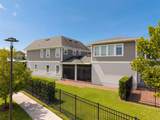
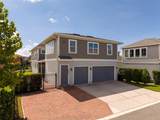
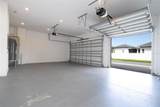
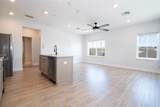
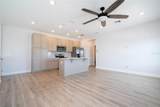
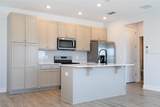
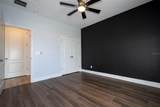
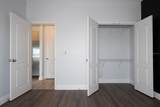
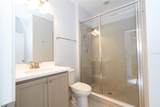
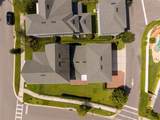
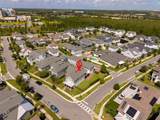
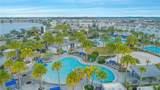
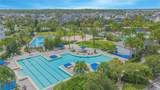
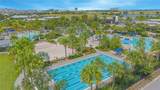
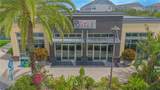
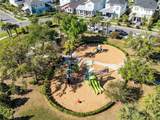
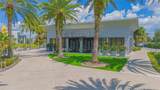
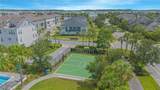
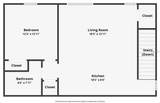
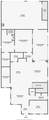
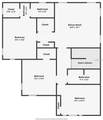
Luxury 5-Bedroom Home with Private Garage Apartment, 3-Car Garage & Exceptional Living in Laureate Park – Lake Nona | Available Now! Experience luxury, flexibility, and modern design in this stunning 5-bedroom, 4.5-bath home in Lake Nona’s highly sought-after Laureate Park community. Built in 2020 and situated on one of the community’s largest corner lots, this distinctive residence offers over 3,500 square feet of thoughtfully designed living space. The main house welcomes you with an open-concept layout, abundant natural light, and elegant finishes. A beautiful chandelier, ceiling fans throughout, smart lock entry, and a combination of carpet and tile flooring complement the home’s inviting design. The gourmet kitchen features quartz countertops, a classic subway tile backsplash, a generous island, walk-in pantry, and stainless steel appliances—creating a natural gathering place for everyday living and entertaining. The spacious primary suite offers a relaxing retreat with a spa-inspired bathroom featuring a walk-in shower and dual vanities. Upstairs, a versatile bonus/flex room includes a microwave, mini fridge, and sink, making it a convenient space for movie nights, hobbies, or an additional lounge. A custom drop zone by the back door keeps everyday essentials organized, while storage throughout the home adds practical convenience. The private, detached garage apartment provides additional flexibility with its own entrance, kitchen, bathroom, and living area. Whether used for guests, multigenerational living, or a separate home office, this space is a standout feature. Outside, enjoy Florida living on the screened lanai overlooking a partially fenced backyard with room to relax or entertain. A three-car garage and spacious driveway accommodating up to five cars provide ample parking. Laureate Park residents enjoy exceptional community amenities, including a resort-style swimming pool, fitness club, playgrounds, sand volleyball courts, scenic parks, and walking and biking trails. Medical City, shopping, dining, schools, and major highways are all nearby.
-
5BEDS
-
0.2ACRES
-
4BATHS
-
11/2 BATHS
School Ratings & Info
Description
Luxury 5-Bedroom Home with Private Garage Apartment, 3-Car Garage & Exceptional Living in Laureate Park – Lake Nona | Available Now! Experience luxury, flexibility, and modern design in this stunning 5-bedroom, 4.5-bath home in Lake Nona’s highly sought-after Laureate Park community. Built in 2020 and situated on one of the community’s largest corner lots, this distinctive residence offers over 3,500 square feet of thoughtfully designed living space. The main house welcomes you with an open-concept layout, abundant natural light, and elegant finishes. A beautiful chandelier, ceiling fans throughout, smart lock entry, and a combination of carpet and tile flooring complement the home’s inviting design. The gourmet kitchen features quartz countertops, a classic subway tile backsplash, a generous island, walk-in pantry, and stainless steel appliances—creating a natural gathering place for everyday living and entertaining. The spacious primary suite offers a relaxing retreat with a spa-inspired bathroom featuring a walk-in shower and dual vanities. Upstairs, a versatile bonus/flex room includes a microwave, mini fridge, and sink, making it a convenient space for movie nights, hobbies, or an additional lounge. A custom drop zone by the back door keeps everyday essentials organized, while storage throughout the home adds practical convenience. The private, detached garage apartment provides additional flexibility with its own entrance, kitchen, bathroom, and living area. Whether used for guests, multigenerational living, or a separate home office, this space is a standout feature. Outside, enjoy Florida living on the screened lanai overlooking a partially fenced backyard with room to relax or entertain. A three-car garage and spacious driveway accommodating up to five cars provide ample parking. Laureate Park residents enjoy exceptional community amenities, including a resort-style swimming pool, fitness club, playgrounds, sand volleyball courts, scenic parks, and walking and biking trails. Medical City, shopping, dining, schools, and major highways are all nearby.

© 2026 My Florida Regional MLS DBA Stellar MLS. All rights reserved. All listings displayed pursuant to IDX. All listing information is deemed reliable but not guaranteed and should be independently verified through personal inspection by appropriate professionals. Listings displayed on this website may be subject to prior sale or removal from sale; availability of any listing should always be independently verified. Listing information is provided for consumers personal, non-commercial use, solely to identify potential properties for potential purchase; all other use is strictly prohibited and may violate relevant federal and state law. Data last updated 2026-10-15T21:44:34.677.
